




647 THURSTON CLOSEPort Moody, BC V3H 4J4
Mortgage Calculator
Monthly Payment (Est.)
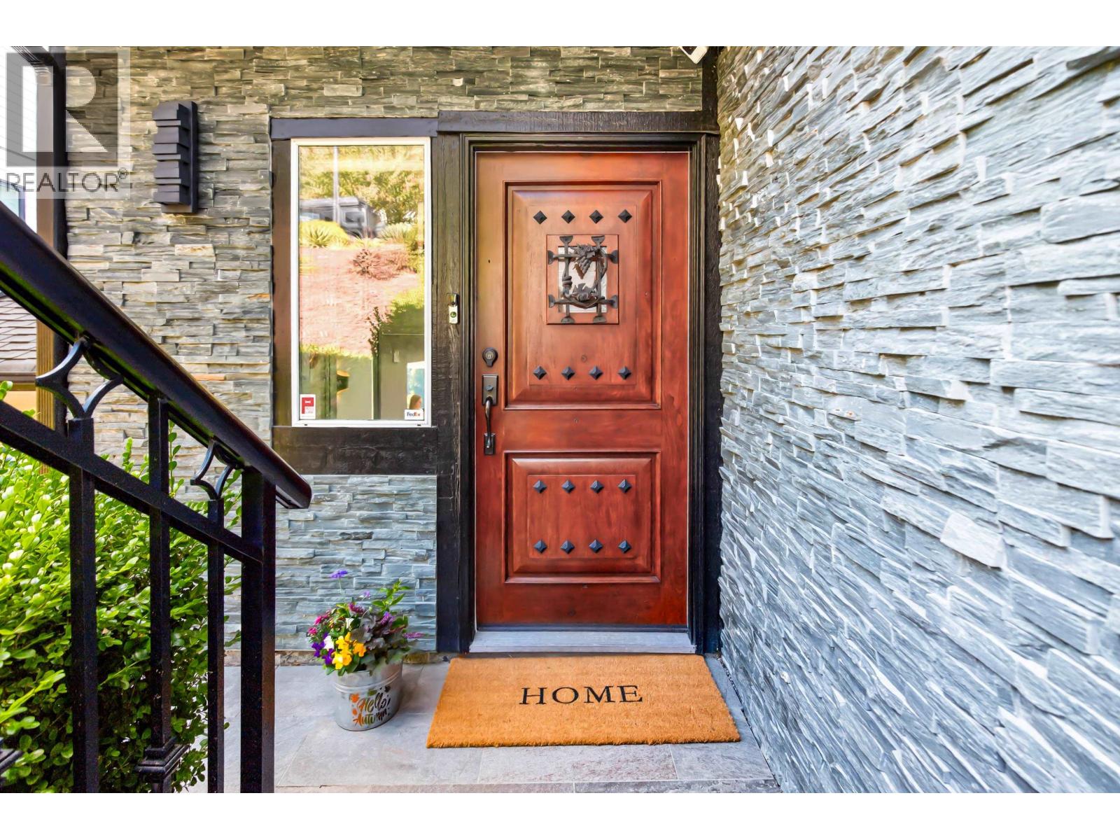
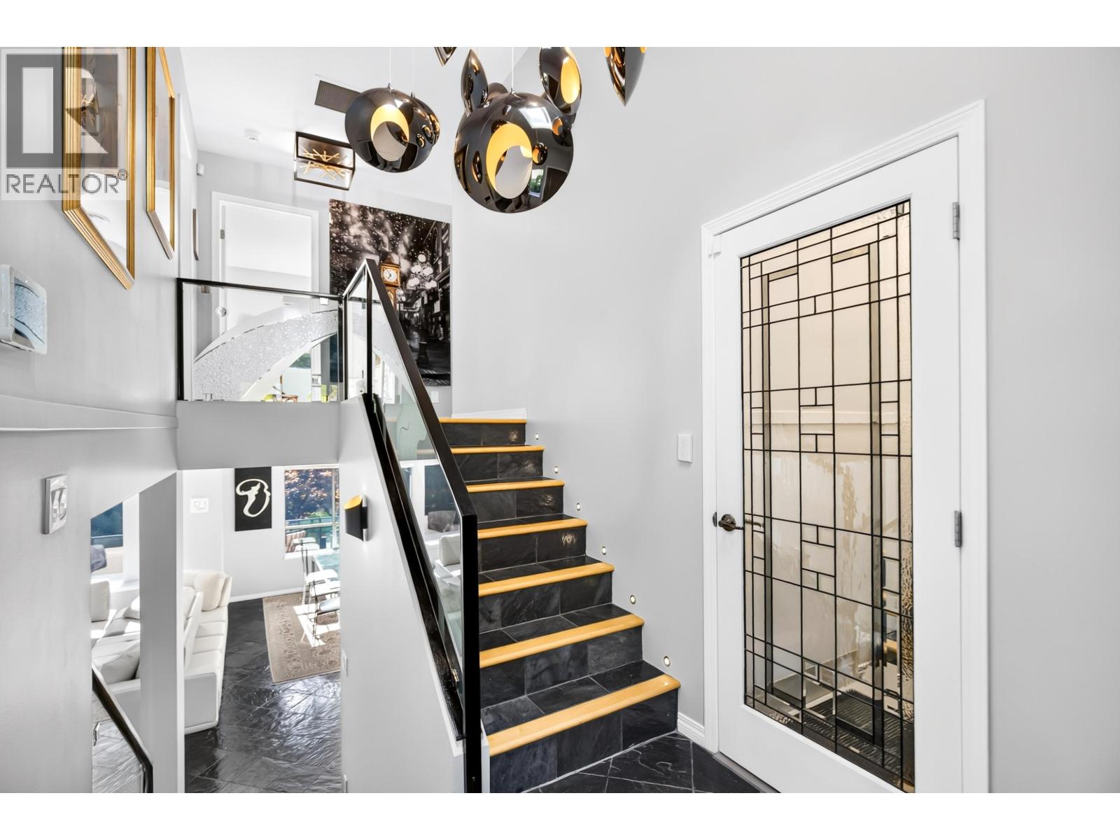
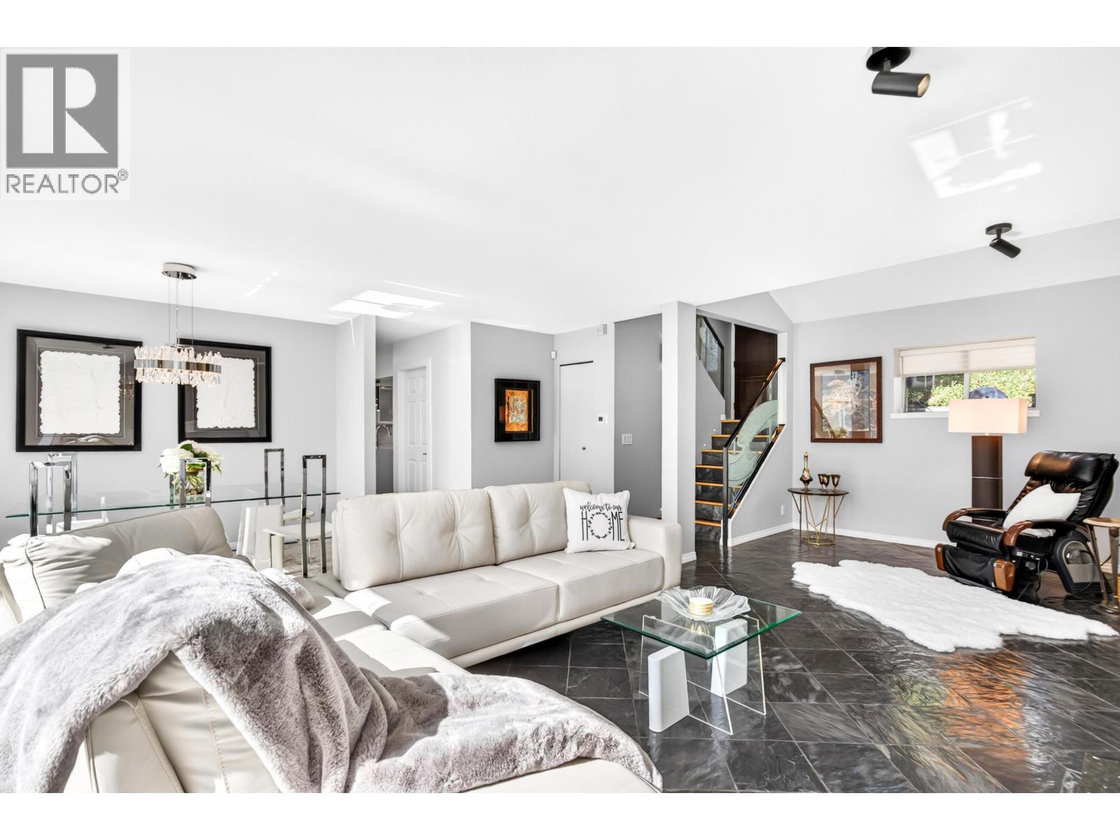
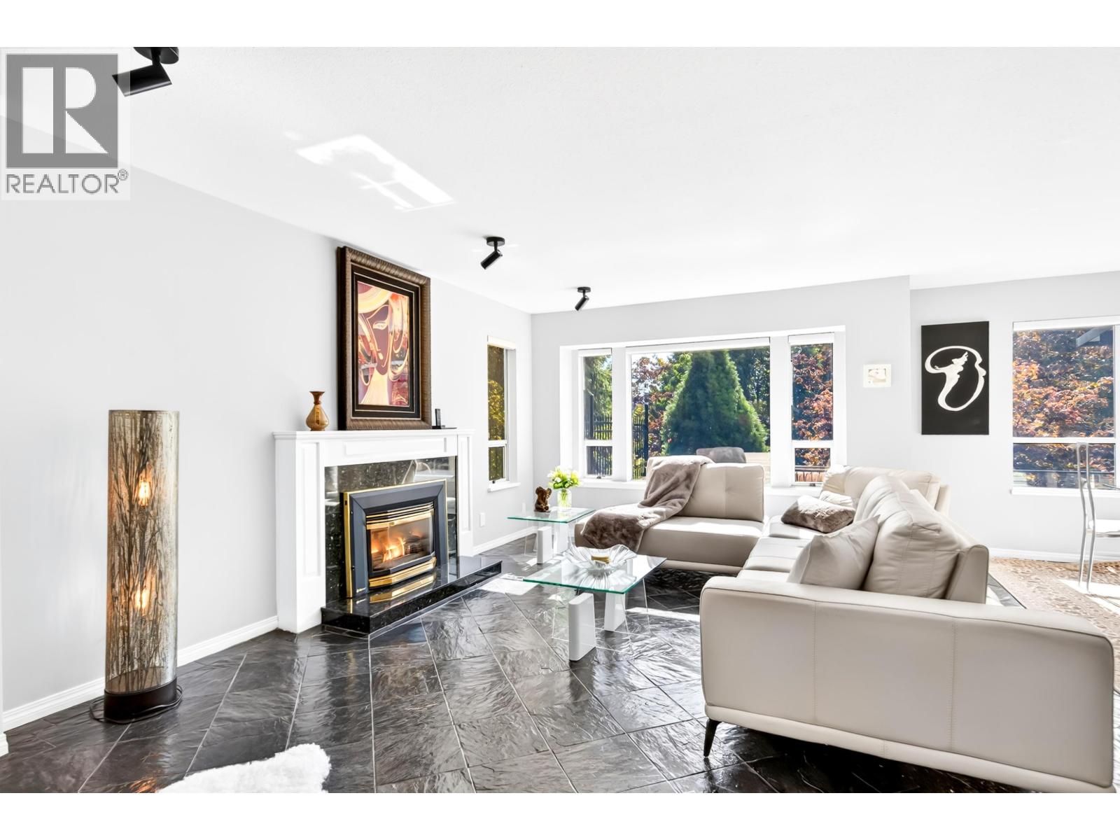
Enter an interest rate to see your estimated monthly payment.Tucked away on a quiet no-through street this special home blends warmth and character with thoughtful updates throughout. The warm & inviting main floor has combined living&dining areas anchored by a cozy gas fireplace. The beautifully remodelled kitchen is built for everyday living and entertaining, with a breakfast bar, gas range, built-in drink cooler, built-in coffee maker & more. Double doors open to an enclosed, covered back deck you can use year-round. From there, step down to an entertainment-sized composite deck and a lush, private backyard. Upstairs are 3 comfortable bedrooms, incl. a relaxing primary retreat with a large w.i.shower in ensuite. Other comforts include on-demand hot water, A/C, low-maintenance landscaping & a heated driveway so you´ll never shovel snow again. (id:31684)
| 4 days ago | Listing updated with changes from the MLS® | |
| 4 days ago | Status changed to Active | |
| 4 weeks ago | Price changed to $1,628,000 | |
| 2 months ago | Listing first seen on site |


The trademarks MLS®, Multiple Listing Service® and the associated logos are owned by The Canadian Real Estate Association (CREA) and identify the quality of services provided by real estate professionals who are members of CREA. Used under license.
The trademarks REALTOR®, REALTORS®, and the REALTOR® logo are controlled by The Canadian Real Estate Association (CREA) and identify real estate professionals who are members of CREA. These trademarks are owned or controlled by The Canadian Real Estate Association (CREA) and identify real estate professionals who are members of CREA (REALTOR®) and/or the quality of services they provide (MLS®).
This REALTOR.ca listing content is owned and licensed by REALTOR® members of The Canadian Real Estate Association.