




647 THURSTON CLOSEPort Moody, BC V3H 4J4
Mortgage Calculator
Monthly Payment (Est.)
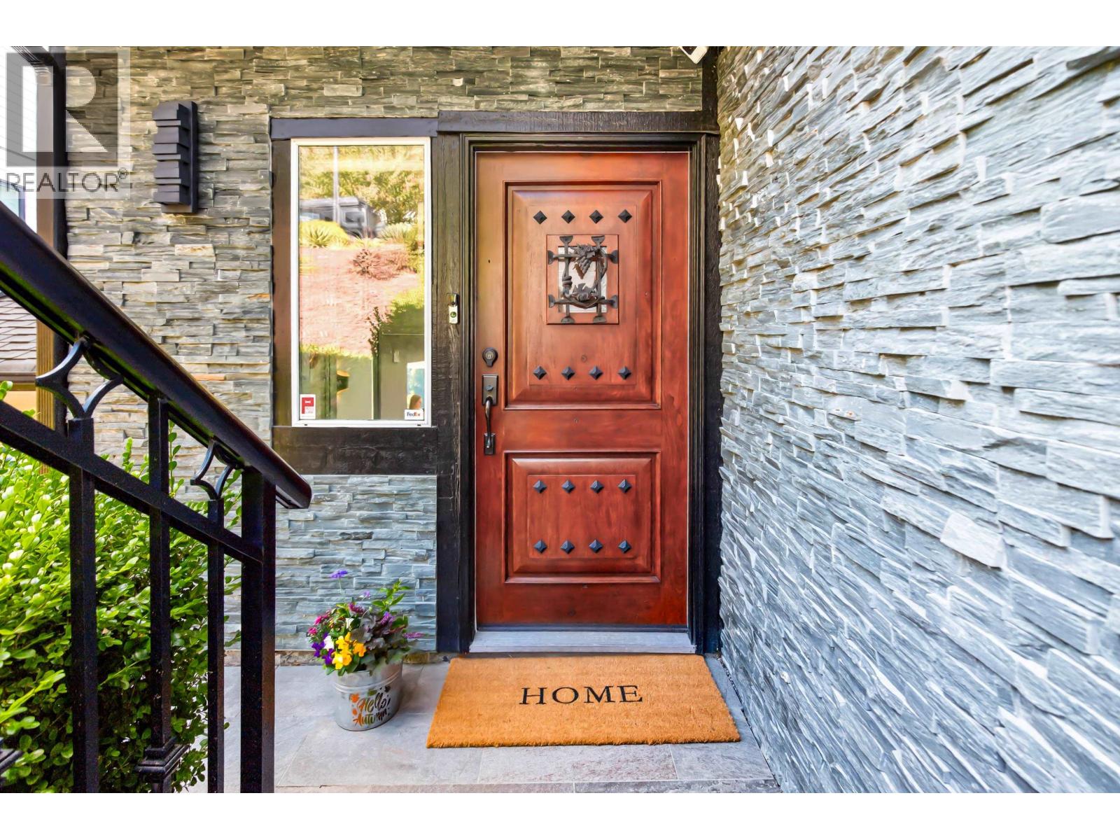
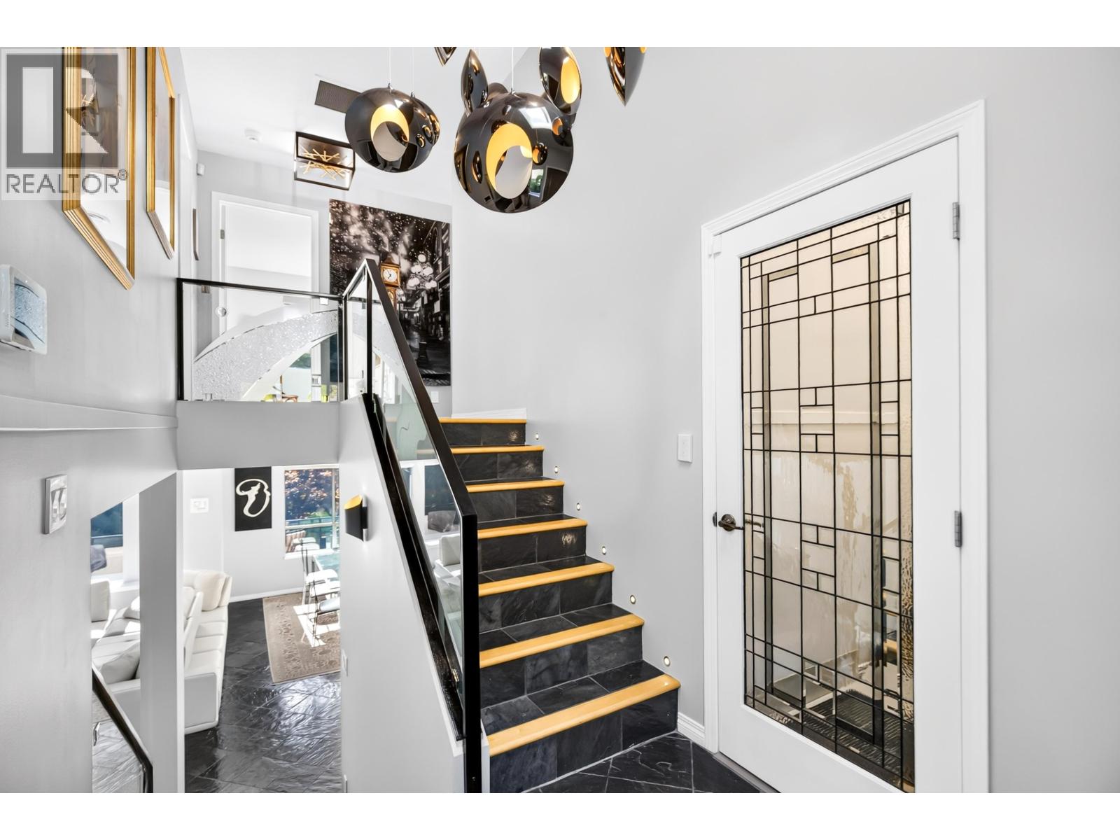
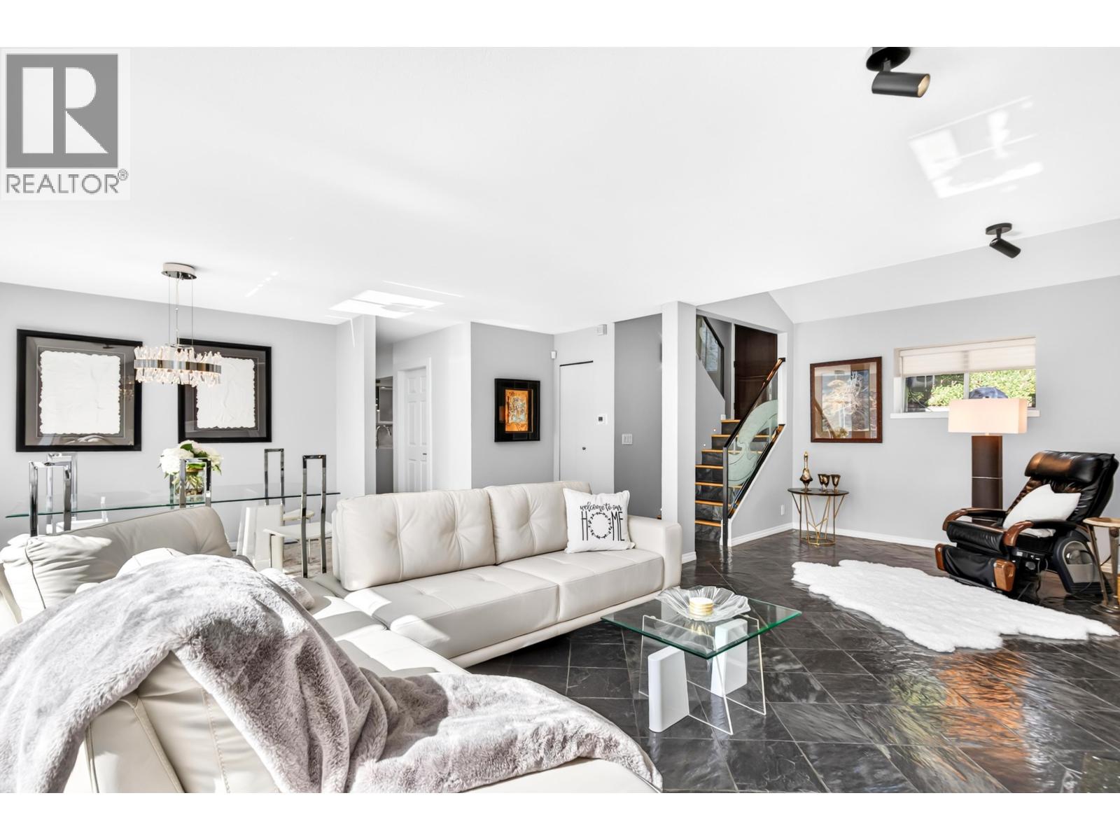
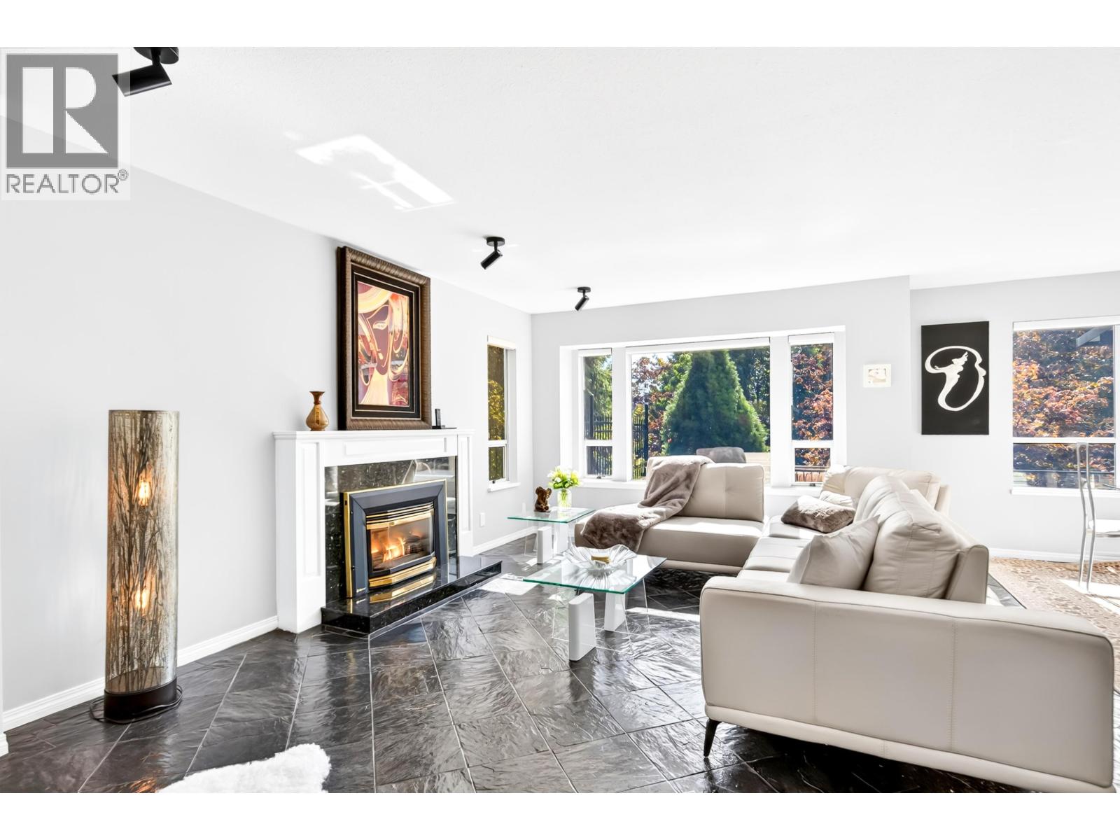
Enter an interest rate to see your estimated monthly payment.Welcome to this special home that is tucked away on a peaceful no-through street in a sought-after neighbourhood. This charming home offers warmth, character & thoughtful updates throughout. The bright main floor features combined living & dining spaces w/a cozy gas f/p, while the beautifully remodelled kitchen offers a breakfast bar, gas range, built-in drink cooler & coffee maker and other special features. Double doors open to an enclosed, covered back deck for year-round enjoyment, leading to an entertainment-sized composite deck & private, lush backyard. Upstairs offers 3 comfortable bdrms., including a relaxing primary retreat with large W.I shower in the ensuite. Added comforts include on-demand hot water, A/C, low-maintenance landscaping & a HEATED driveway. A one-of-a kind home! (id:31684)
| a week ago | Listing updated with changes from the MLS® | |
| a week ago | Status changed to Active | |
| a week ago | Listing first seen on site |



The trademarks MLS®, Multiple Listing Service® and the associated logos are owned by The Canadian Real Estate Association (CREA) and identify the quality of services provided by real estate professionals who are members of CREA. Used under license.
The trademarks REALTOR®, REALTORS®, and the REALTOR® logo are controlled by The Canadian Real Estate Association (CREA) and identify real estate professionals who are members of CREA. These trademarks are owned or controlled by The Canadian Real Estate Association (CREA) and identify real estate professionals who are members of CREA (REALTOR®) and/or the quality of services they provide (MLS®).
This REALTOR.ca listing content is owned and licensed by REALTOR® members of The Canadian Real Estate Association.