




1607 2138 MADISON AVENUEBurnaby, BC V5C 6T6
Mortgage Calculator
Monthly Payment (Est.)
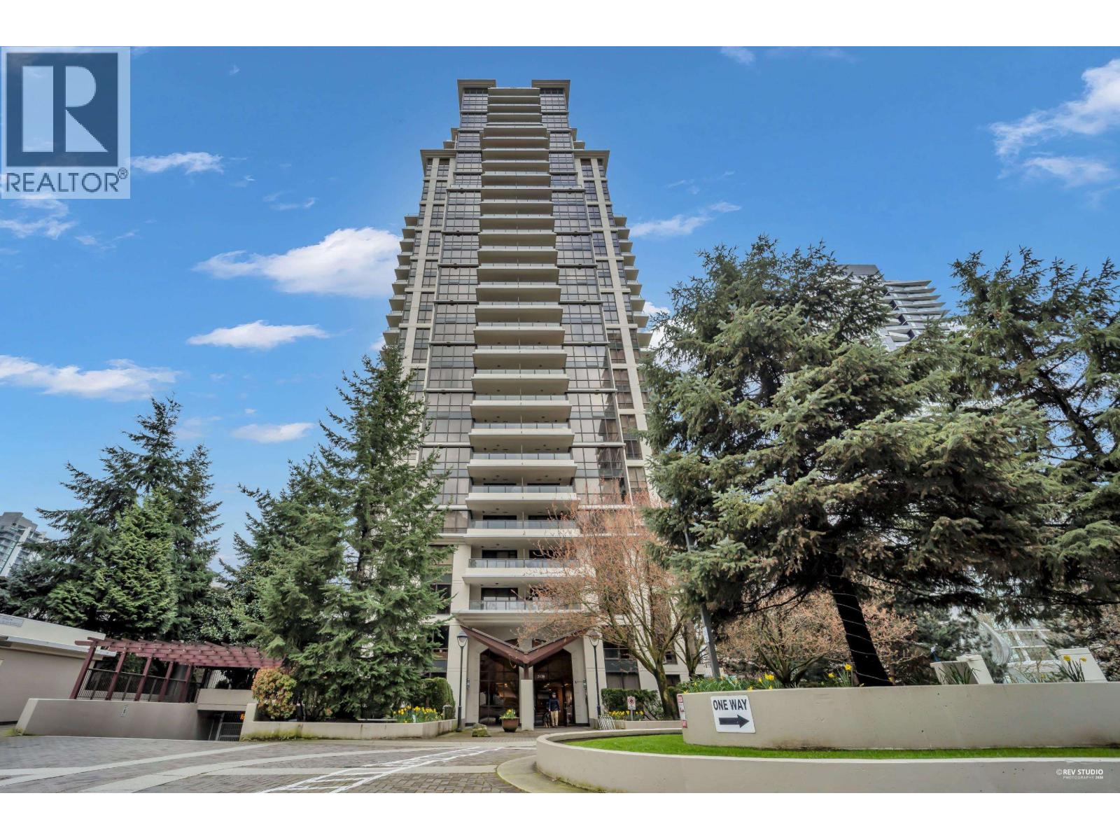
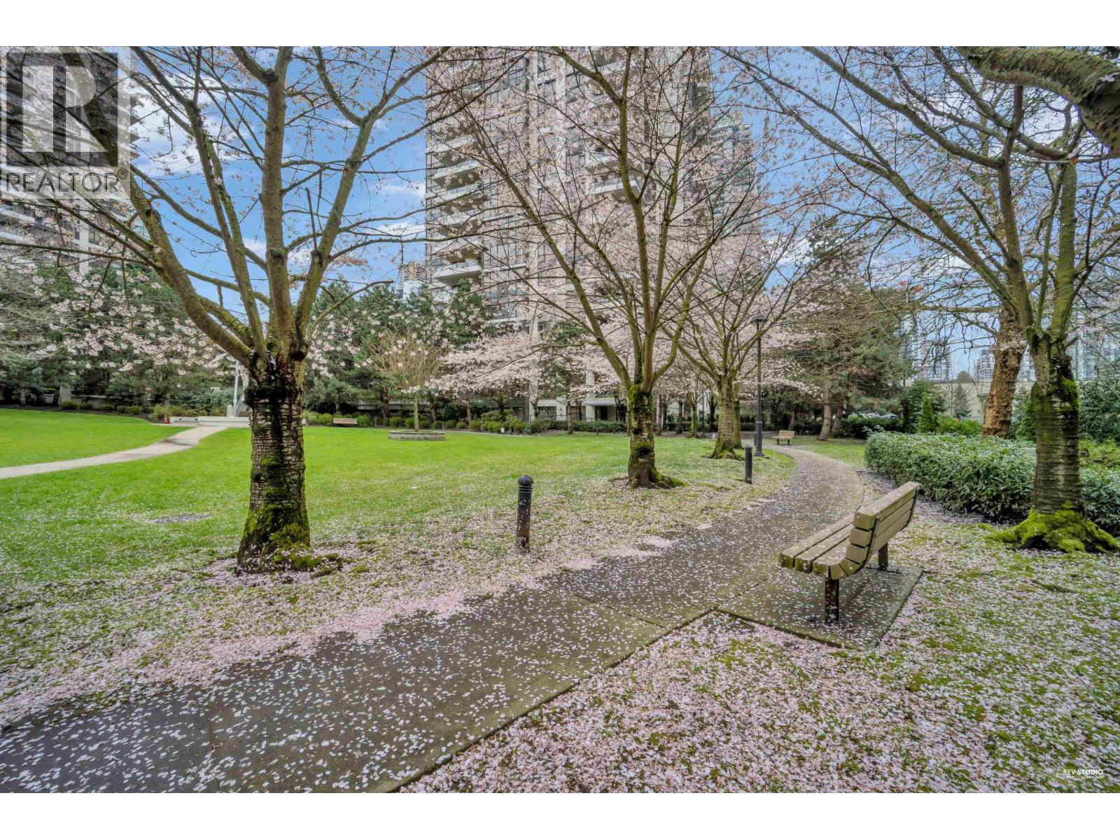
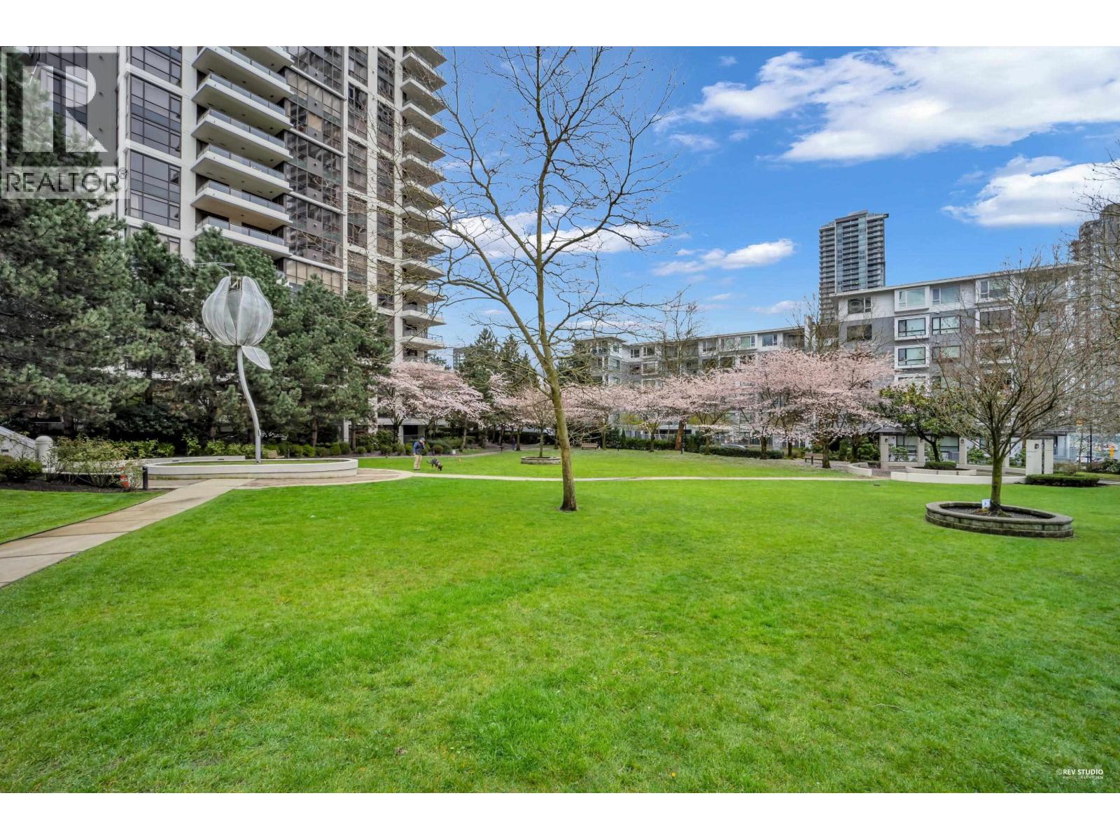
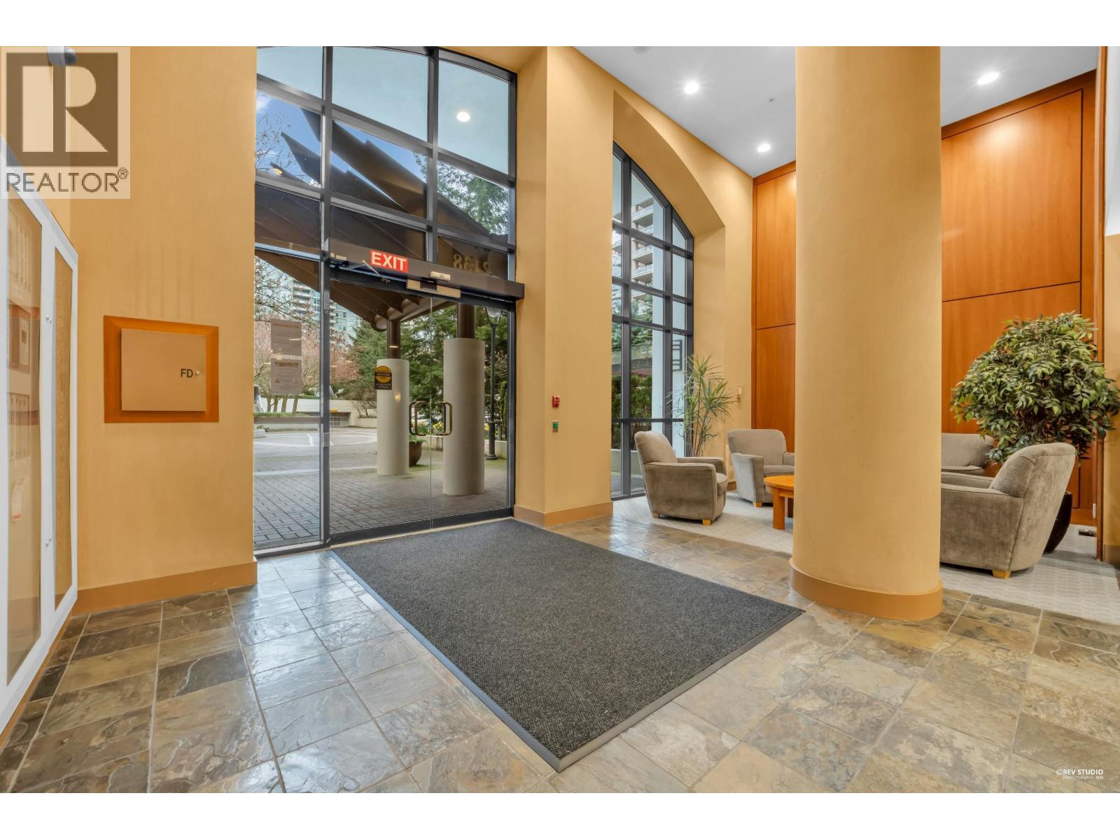
$3,328Experience urban living style at "Mosaic" by BOSA. This bright East facing 2 bedrooms / 2 bathrooms unit in prime Brentwood Town features stunning city views from a massive private balcony. The intelligent, open-concept layout with a chef-inspired kitchen boasting granite countertops and an entertainment island. Cozy up by the gas fireplace or step outside into the heart of Brentwood. Amenities include a fitness centre, hot tub, steam/sauna, party room and lots visitor parking. Unbeatable location steps from Brentwood Mall, skytrain, Whole Food/Save On Food, trendy restaurants and others. Schools and Parks near by. Quick access to Highway 1. Don't miss out! (id:31684)
| 12 minutes ago | Listing updated with changes from the MLS® | |
| 23 minutes ago | Status changed to Active | |
| 15 hours ago | Listing first seen on site |



The trademarks MLS®, Multiple Listing Service® and the associated logos are owned by The Canadian Real Estate Association (CREA) and identify the quality of services provided by real estate professionals who are members of CREA. Used under license.
The trademarks REALTOR®, REALTORS®, and the REALTOR® logo are controlled by The Canadian Real Estate Association (CREA) and identify real estate professionals who are members of CREA. These trademarks are owned or controlled by The Canadian Real Estate Association (CREA) and identify real estate professionals who are members of CREA (REALTOR®) and/or the quality of services they provide (MLS®).
This REALTOR.ca listing content is owned and licensed by REALTOR® members of The Canadian Real Estate Association.