




1607 2138 MADISON AVENUEBurnaby, BC V5C 6T6
Mortgage Calculator
Monthly Payment (Est.)
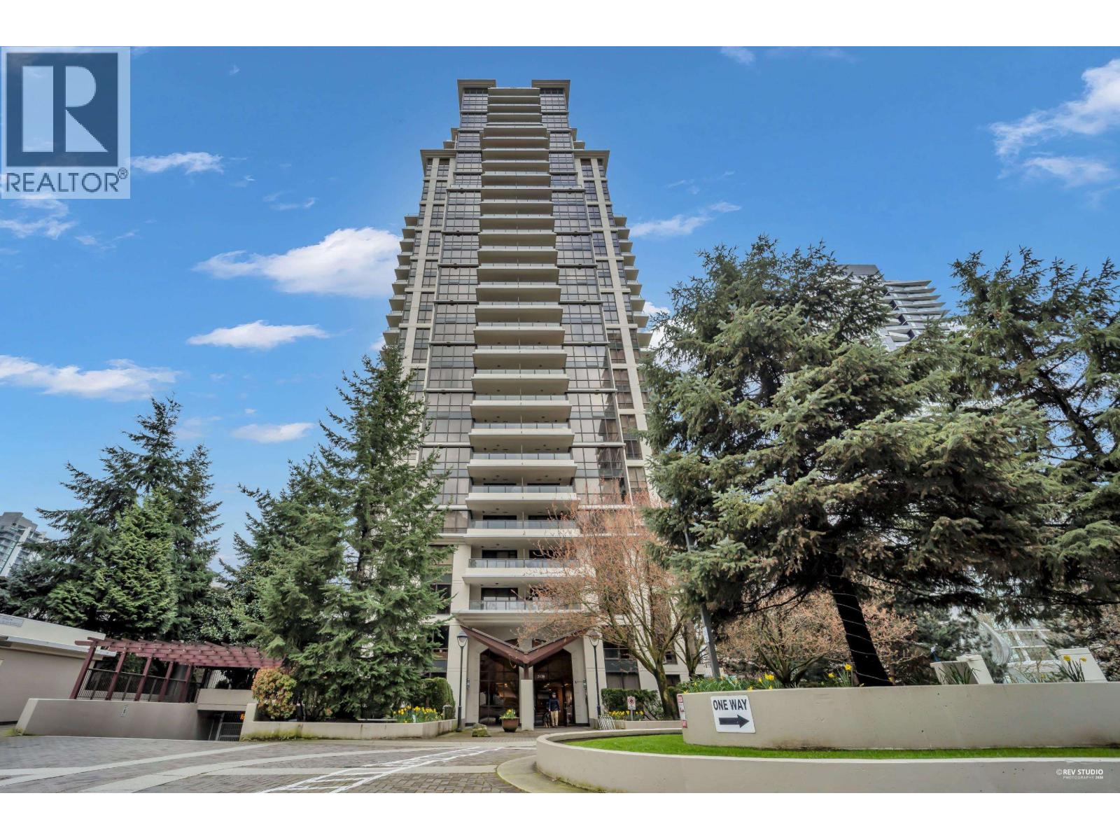
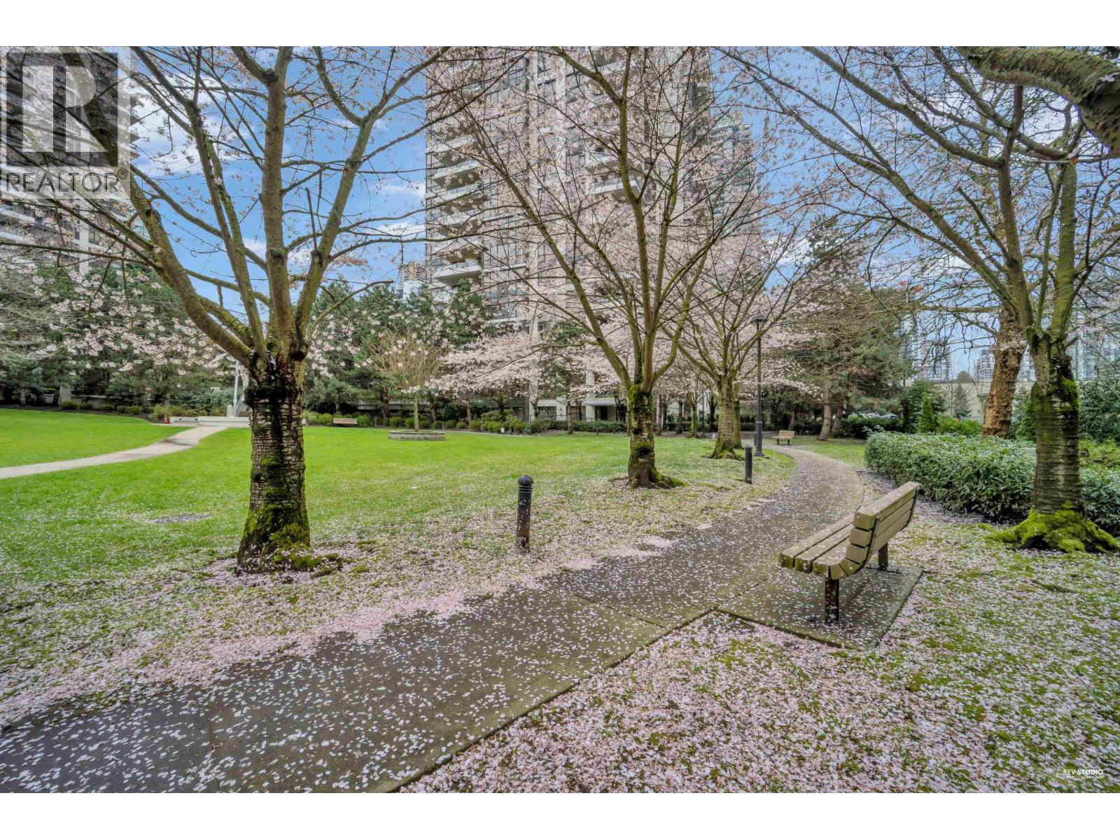
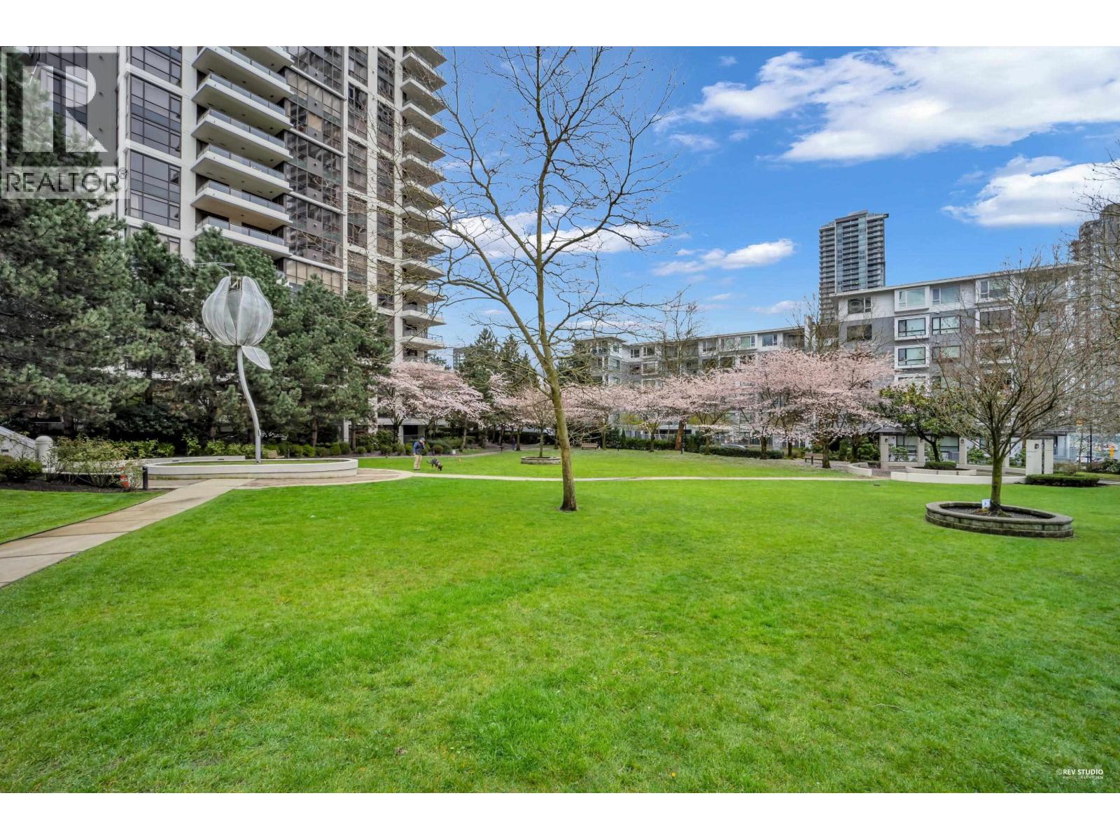
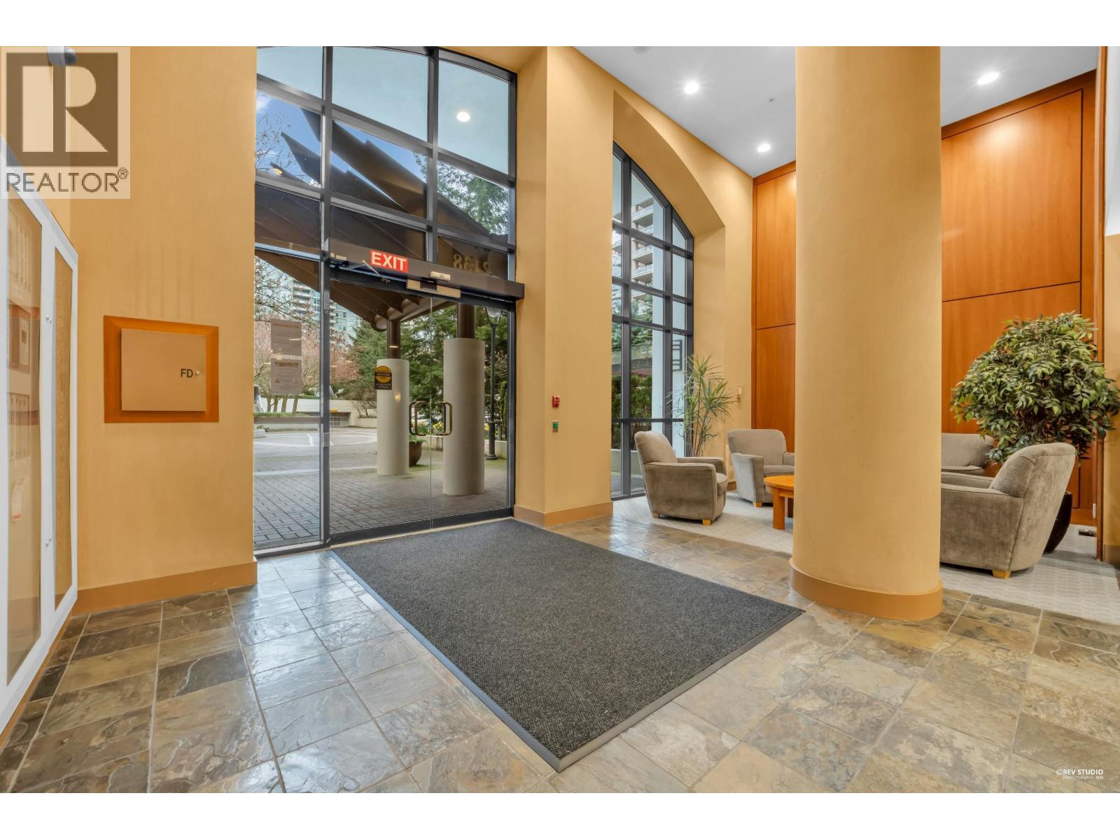
$3,328Quality Built "Mosaic" by BOSA, South facing 2 BEDROOMS / 2 BATHROOMS unit in prime Brentwood Town. Bright unit with gas fireplace, large private balcony with city views. Practical open layout. kitchen has granite counter top and a large island for entertaining. Great building facilities: fitness room, hot tub, party room, steam/sauna rooms and a lot of visitor parking. Walking distance to Brentwood Mall, skytrain, Whole Food/Save On Food, trendy restaurants and others. Rentals allowed/pet allowed/w rest. Call for viewing. (id:31684)
| 14 hours ago | Listing updated with changes from the MLS® | |
| 14 hours ago | Listing first seen on site |



The trademarks MLS®, Multiple Listing Service® and the associated logos are owned by The Canadian Real Estate Association (CREA) and identify the quality of services provided by real estate professionals who are members of CREA. Used under license.
The trademarks REALTOR®, REALTORS®, and the REALTOR® logo are controlled by The Canadian Real Estate Association (CREA) and identify real estate professionals who are members of CREA. These trademarks are owned or controlled by The Canadian Real Estate Association (CREA) and identify real estate professionals who are members of CREA (REALTOR®) and/or the quality of services they provide (MLS®).
This REALTOR.ca listing content is owned and licensed by REALTOR® members of The Canadian Real Estate Association.