




920 Granite Dr. 501Pasadena, CA 91101


Mortgage Calculator
Monthly Payment (Est.)
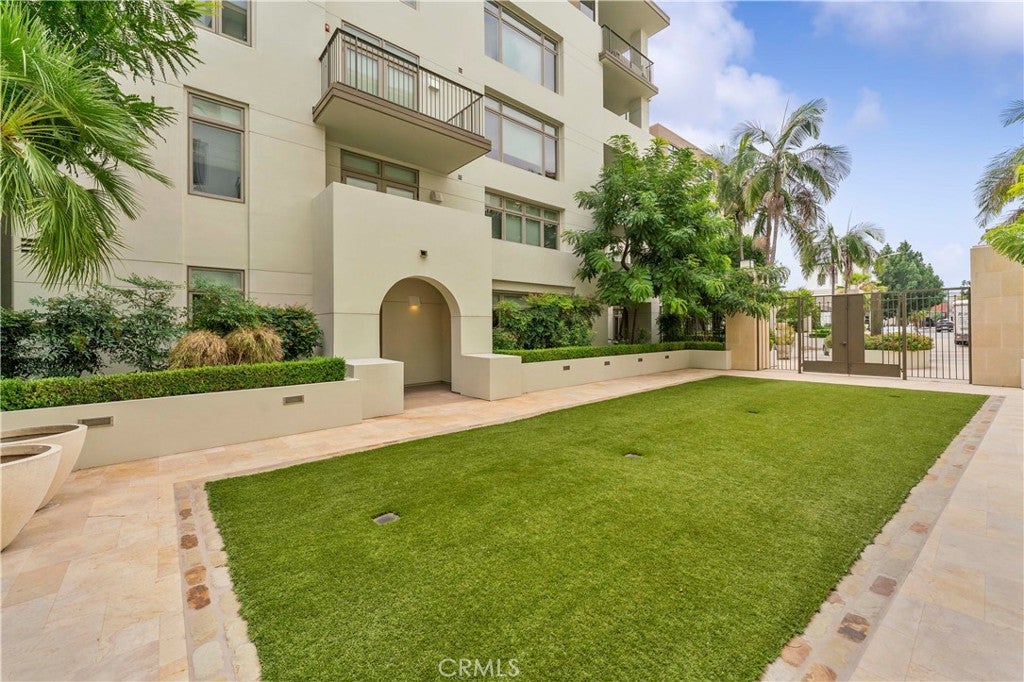
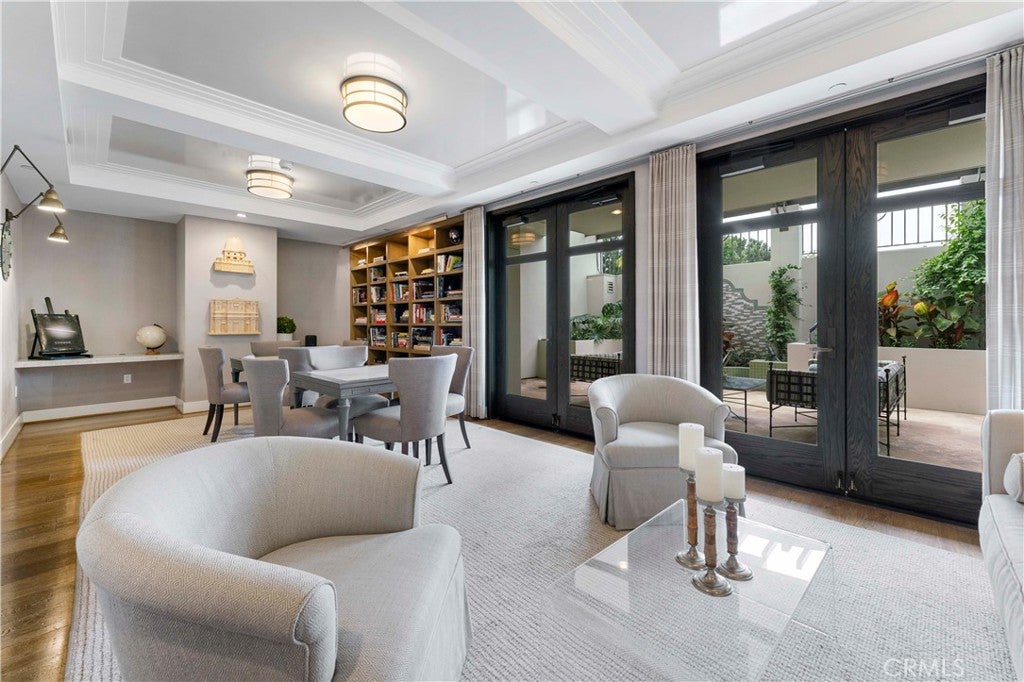
$9,581Pasadena's prestigious Granite Park Place in the South Lake District presents elevated living in this luxurious top floor 3-bedroom, 2.5-bath residence. This refined home is distinguished by bespoke hardwood wall finishes, sleek marble flooring throughout the main living areas, and a gourmet kitchen outfitted with premium Viking appliances. Expansive floor-to-ceiling windows bathe the interiors in natural light, while a private balcony—accessible from the living room, office, and secondary suite—create a seamless indoor-outdoor flow. The serene primary suite features a spa-inspired bathroom with a deep soaking tub and an oversized walk-in shower, offering a retreat of exceptional comfort. Residents enjoy the full suite of Granite Park Place amenities, including concierge and valet services, 24-hour security, a state-of-the-art fitness center, pool, spa, clubroom, and beautifully designed outdoor entertaining areas. With its thoughtful upgrades and elevated finishes, this top-floor residence stands among the most distinguished homes in the community.
| 3 weeks ago | Listing first seen on site | |
| 3 weeks ago | Listing updated with changes from the MLS® |

This information is for your personal, non-commercial use and may not be used for any purpose other than to identify prospective properties you may be interested in purchasing. The display of MLS data is usually deemed reliable but is NOT guaranteed accurate by the MLS. Buyers are responsible for verifying the accuracy of all information and should investigate the data themselves or retain appropriate professionals. Information from sources other than the Listing Agent may have been included in the MLS data. Unless otherwise specified in writing, the Broker/Agent has not and will not verify any information obtained from other sources. The Broker/Agent providing the information contained herein may or may not have been the Listing and/or Selling Agent.
Did you know? You can invite friends and family to your search. They can join your search, rate and discuss listings with you.