




100 Country Club DriveBurbank, CA 91501
Mortgage Calculator
Monthly Payment (Est.)
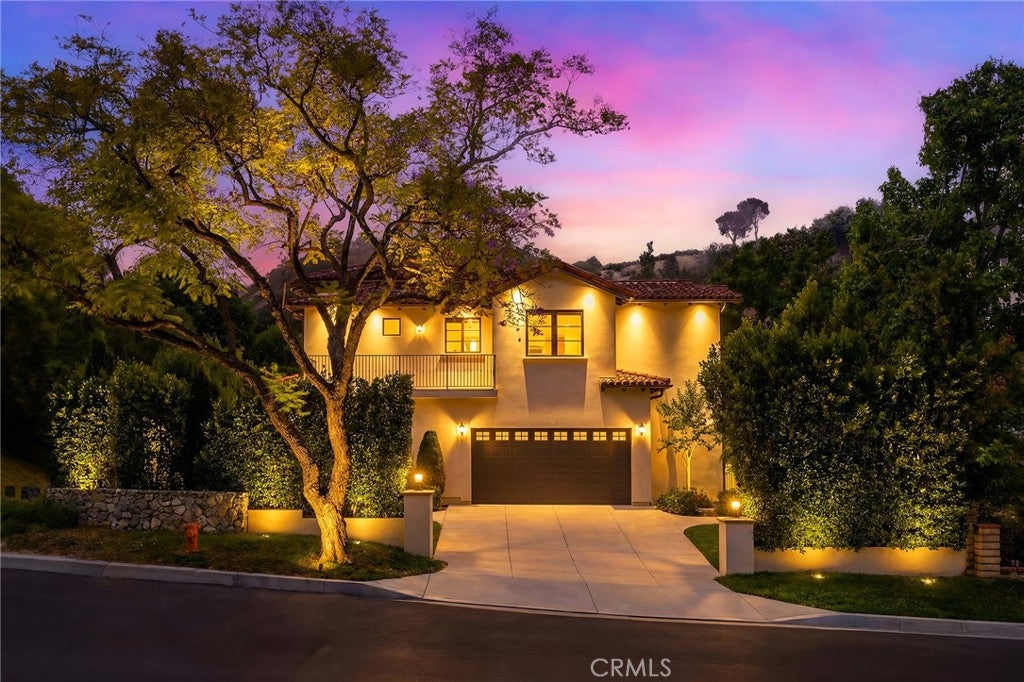
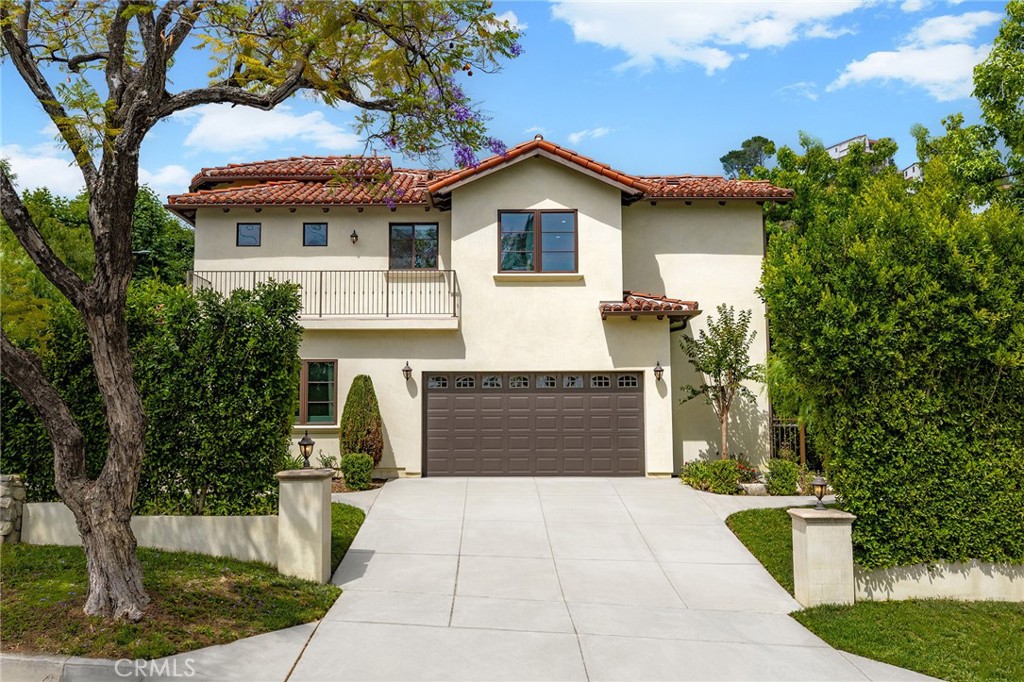
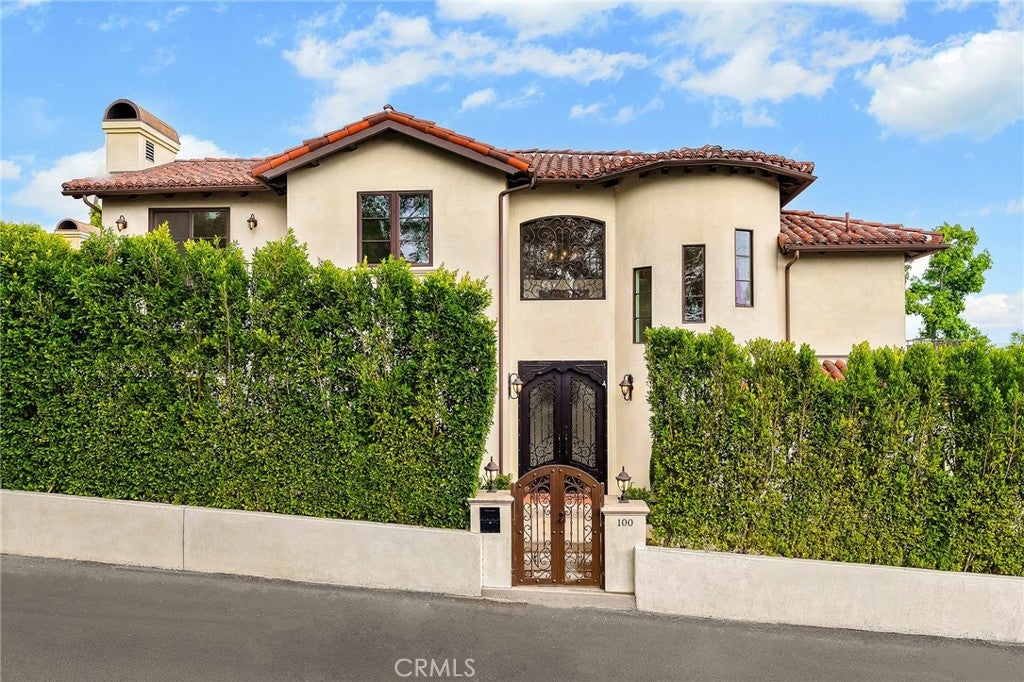
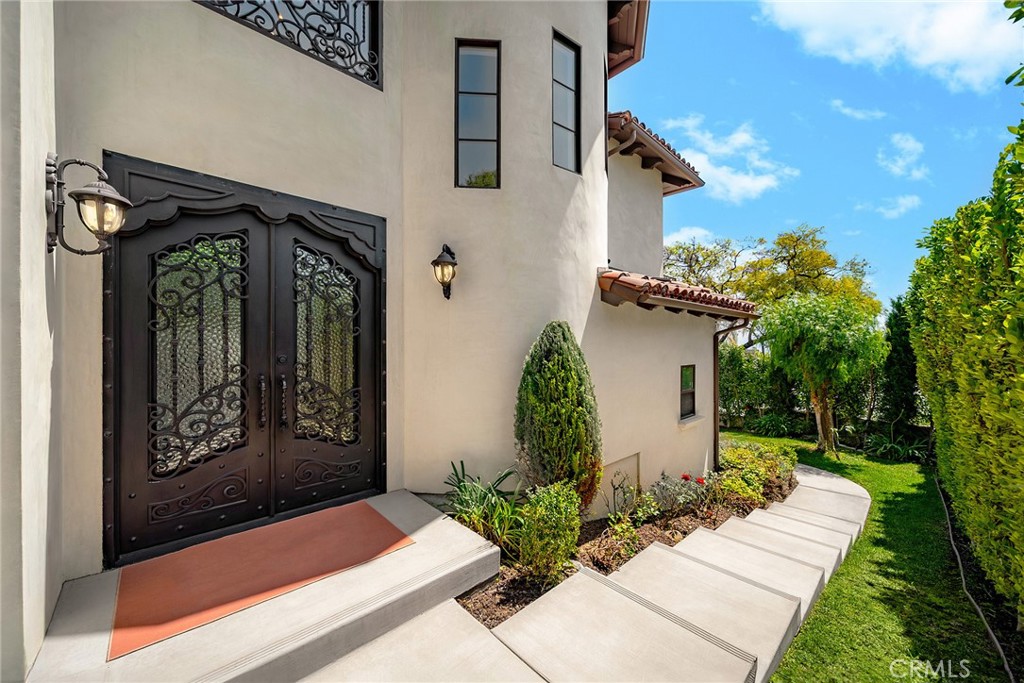
Enter an interest rate to see your estimated monthly payment.Perched in the coveted hills of Burbank’s Country Club Drive, this Spanish Mediterranean estate is where architectural artistry meets everyday luxury. Built in 2019, soaring ceilings and wide-plank oak floors set the tone the moment you step inside, leading into an open Kitchen/Great Room designed for effortless indoor-outdoor living. The chef’s kitchen pairs quartz countertops with premium stainless-steel appliances, while spa-inspired bathrooms are finished in exquisite Carrara marble. The primary suite is a private retreat unto itself — a resort-style bath, soaking tub, and designer touches throughout create a true sense of escape. Four bedrooms, 3.5 baths, custom cabinetry, and designer lighting round out a home built with uncompromising craftsmanship. Beyond the finishes, this nearly-new residence is engineered for modern living: super-insulated construction, a tankless water heater, energy-efficient LED lighting, and a classic clay tile roof that will outlast trends. Set behind lush, mature landscaping, this address puts you minutes from Downtown Burbank, the studios, golf, top-rated schools, and major freeways — the rare combination of hillside privacy and true convenience.(Photos shown were taken while the home was professionally staged.Property is now vacant and easy to show.)
| 4 months ago | Listing first seen on site | |
| 4 months ago | Listing updated with changes from the MLS® |

This information is for your personal, non-commercial use and may not be used for any purpose other than to identify prospective properties you may be interested in purchasing. The display of MLS data is usually deemed reliable but is NOT guaranteed accurate by the MLS. Buyers are responsible for verifying the accuracy of all information and should investigate the data themselves or retain appropriate professionals. Information from sources other than the Listing Agent may have been included in the MLS data. Unless otherwise specified in writing, the Broker/Agent has not and will not verify any information obtained from other sources. The Broker/Agent providing the information contained herein may or may not have been the Listing and/or Selling Agent.
Did you know? You can invite friends and family to your search. They can join your search, rate and discuss listings with you.