




1404 N Naomi StreetBurbank, CA 91505
Mortgage Calculator
Monthly Payment (Est.)
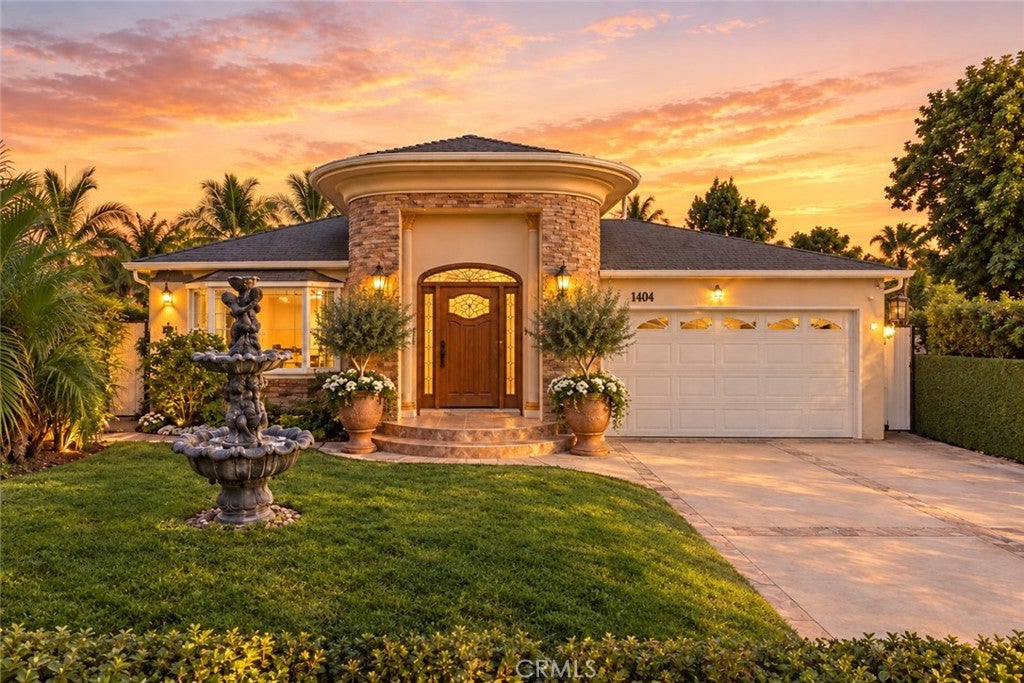
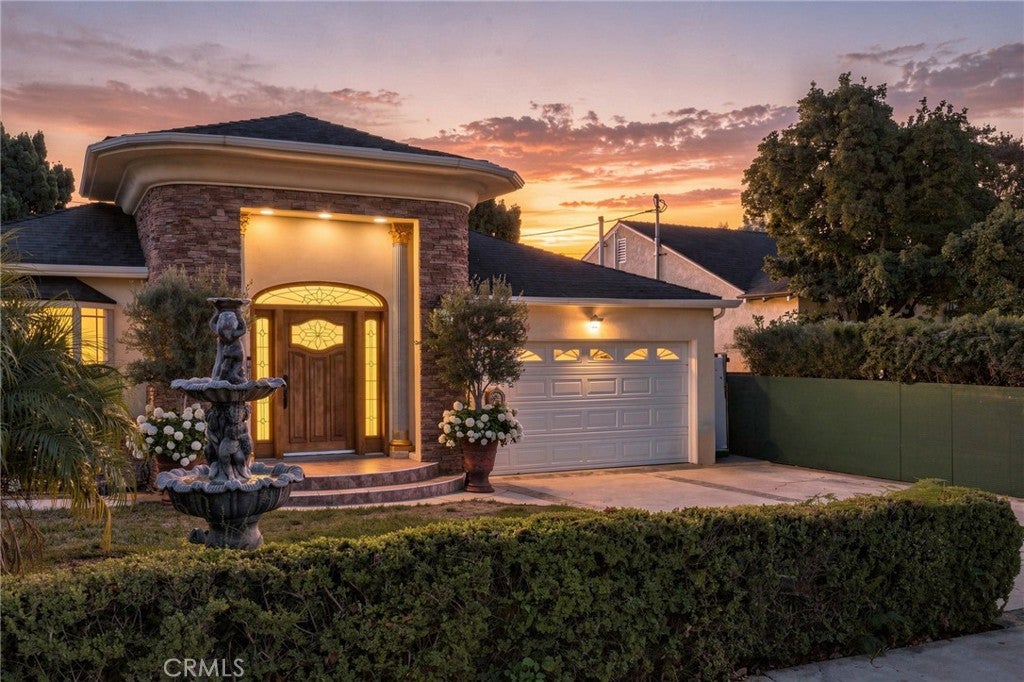
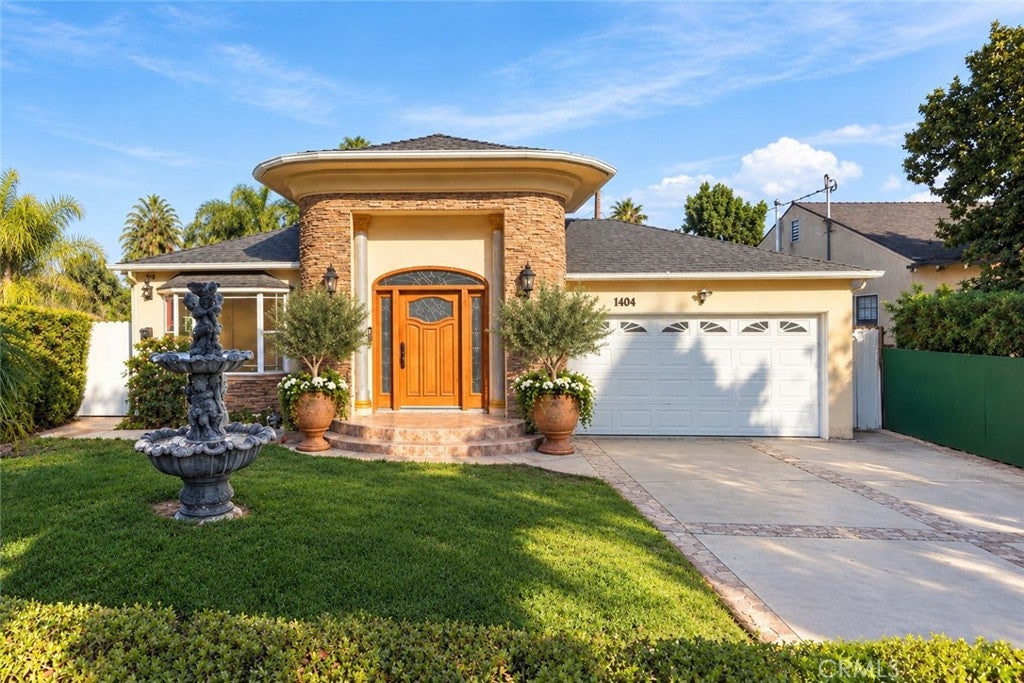
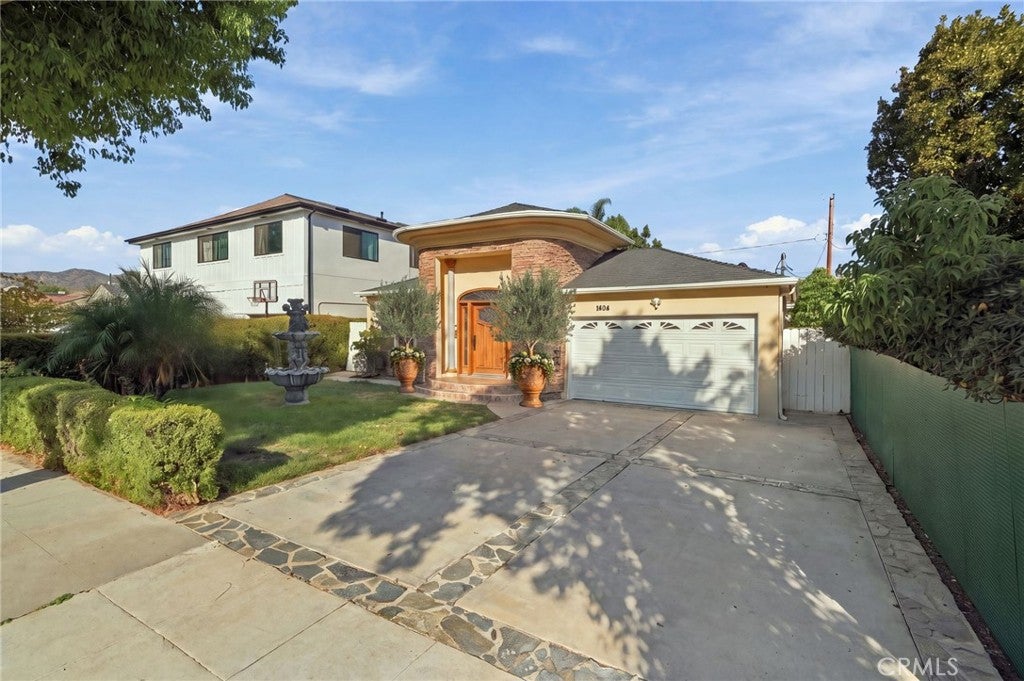
Enter an interest rate to see your estimated monthly payment.Welcome to a truly exceptional residence in one of Burbank’s most desirable neighborhoods. Ideally situated just moments from the Chandler Bike Path and the charming shops, cafés, and character of Magnolia Park, this one-of-a-kind home effortlessly blends timeless elegance, modern luxury, and an inviting sense of serenity. From the moment you arrive, the beautifully appointed façade sets the tone. Framed by graceful palm trees, a tranquil water fountain, and a grand entry, the home welcomes you with warmth and sophistication. Step inside to an impressive entryway adorned with soaring entryway ceilings and a striking chandelier, where an abundance of natural light pours through the expansive bay windows of the formal living room. Thoughtfully remodeled and impeccably maintained, every detail throughout the home has been carefully curated to create a refined yet comfortable living experience. Offering 4 bedrooms and 3 bathrooms, the spacious open-concept floor plan is designed equally for effortless everyday living and elegant entertaining. The home features a dedicated dining room, beautiful hardwood floors throughout, and seamless spaces that invite you to enjoy the best of California indoor-outdoor living. At the heart of the home, the newly remodeled kitchen combines style and functionality with new appliances, nice size center island and a dedicated beverage refrigerator, creating a sophisticated space for both intimate gatherings and memorable celebrations. The remodeled bathrooms continue the home’s elevated aesthetic with contemporary finishes and a spa-like ambiance. The luxurious primary suite provides a peaceful retreat, complete with a walk-in closet and an expansive primary bath reminiscent of a private spa. Dual vanities, a jacuzzi tub, and a large walk-in shower create a serene setting to unwind and recharge. Large sliding doors open directly from the primary bedroom to the backyard, seamlessly connecting the indoors with the beautifully landscaped outdoor sanctuary. The backyard offers privacy, thoughtfully framed by mature trees that create a sense of seclusion, tranquility, and connection to nature. Additional features include new interior/exterior paint throughout, two zone HVAC, alarm system and a well maintained two-car attached garage with laundry hookups. Welcome HOME!
| a week ago | Listing first seen on site | |
| a week ago | Listing updated with changes from the MLS® |

This information is for your personal, non-commercial use and may not be used for any purpose other than to identify prospective properties you may be interested in purchasing. The display of MLS data is usually deemed reliable but is NOT guaranteed accurate by the MLS. Buyers are responsible for verifying the accuracy of all information and should investigate the data themselves or retain appropriate professionals. Information from sources other than the Listing Agent may have been included in the MLS data. Unless otherwise specified in writing, the Broker/Agent has not and will not verify any information obtained from other sources. The Broker/Agent providing the information contained herein may or may not have been the Listing and/or Selling Agent.
Did you know? You can invite friends and family to your search. They can join your search, rate and discuss listings with you.