Save
Ask
Tour
Hide
Share
$5,995
34 Days On Site

11858 W Flower Lane
Valley Village, CA 91607

For Rent|Single Family Residence|Active
3
Beds
3
Total Baths
2
Full Baths
1
Partial Bath
2,150
SqFt
$3
/SqFt
2022
Built
County:
Los Angeles
Listed by Guy Azar of The Agency [email protected]
Call Now: 604.512.1000
Is this the listing for you? We can help make it yours.
604.512.1000
11858 W Flower Lane11858 W Flower Lane11858 W Flower Lane11858 W Flower Lane
Save
Ask
Tour
Hide
Share

Mortgage Calculator

Monthly Payment (Est.)

Enter an interest rate to see your estimated monthly payment.
Calculator powered by Showcase IDX, a Constellation1 Company. Copyright ©2026 Information is deemed reliable but not guaranteed.

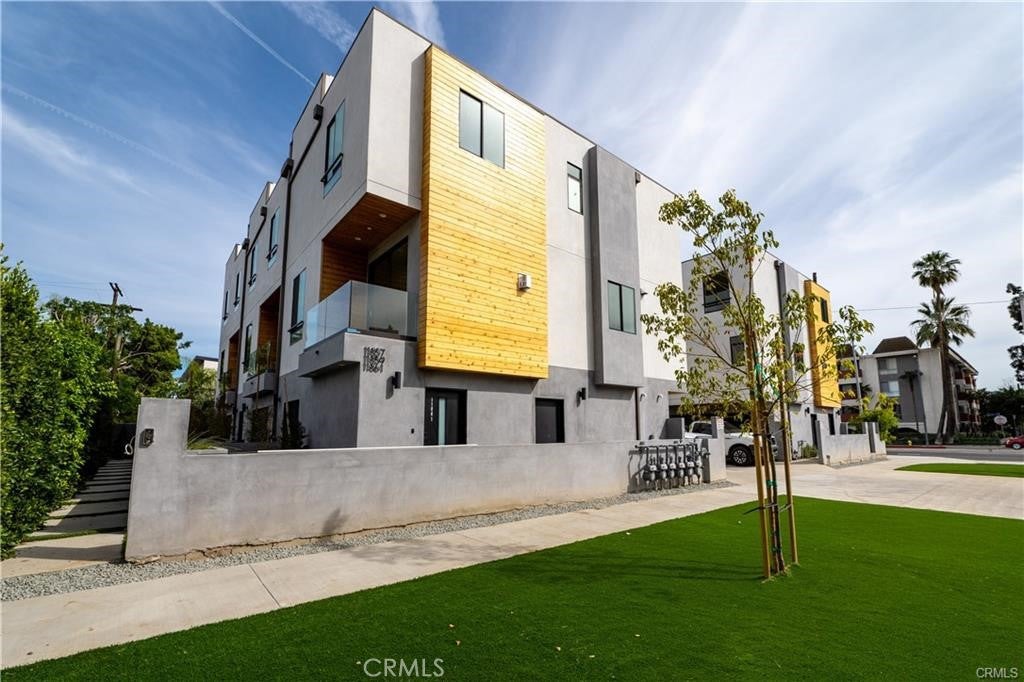
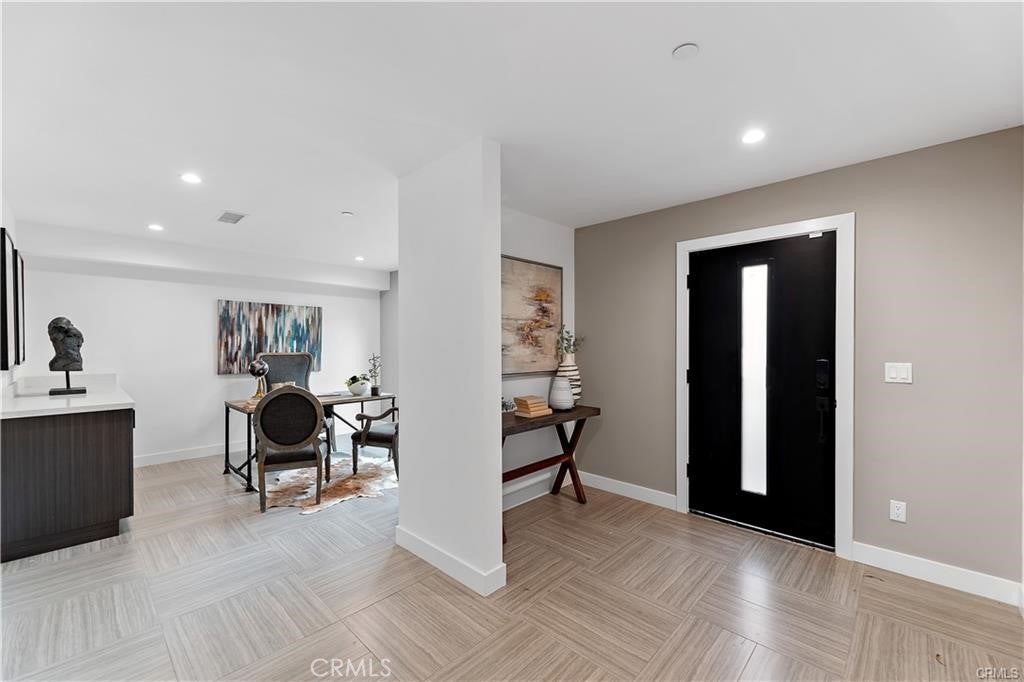
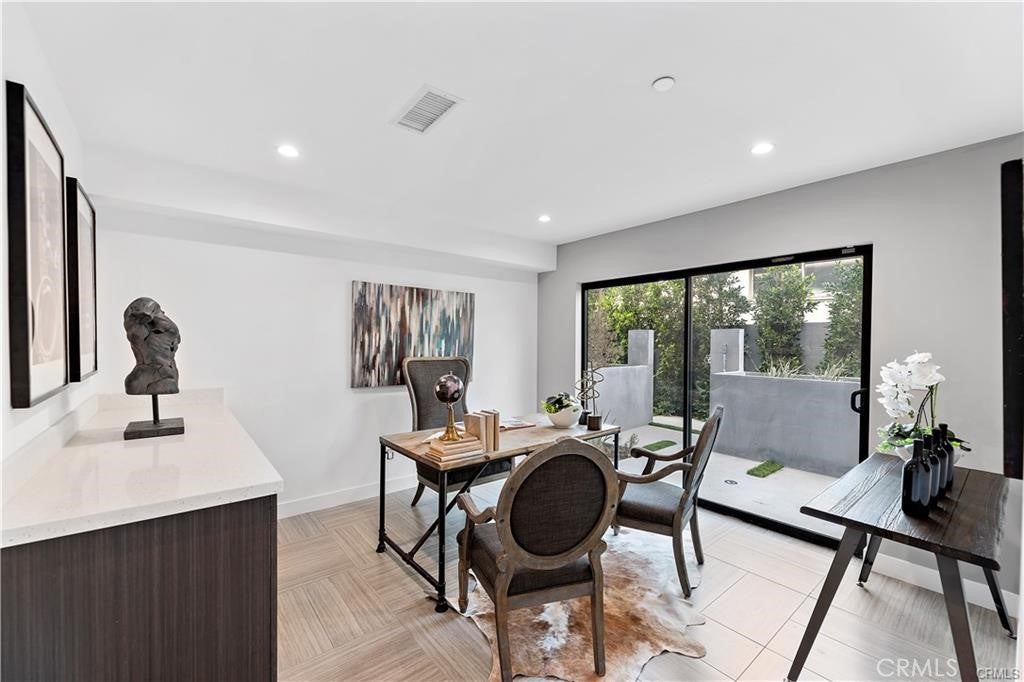
Experience modern luxury in this stunning new-construction home in the highly desirable Valley Village neighborhood. Built in 2022, this contemporary townhome-style single-family residence features a bright, open floor plan filled with natural light, complemented by beautiful engineered wood flooring throughout. Enjoy the convenience of a private two-car garage with direct access and a welcoming front entrance. The first level features a spacious office area that can easily function as a guest bedroom or flex space. Upstairs, the main living level showcases a gourmet kitchen designed for both style and functionality, featuring a large center island, quartz countertops, stainless steel appliances, and custom cabinetry. The kitchen seamlessly flows into the expansive living and dining areas, complete with a private balcony, perfect for relaxing or entertaining. This level also includes a powder room and a dedicated laundry area. The top floor offers well-appointed living quarters, including two generously sized guest bedrooms, a full bathroom, and a versatile study nook. The luxurious primary suite features large windows, a walk-in closet, and a beautifully designed en-suite bathroom with a spacious shower. Situated on a charming tree-lined street, this exceptional home is just moments from shopping, dining, and entertainment, with easy access to the 170, 405, and 101 freeways. Enjoy being only minutes away from Universal CityWalk and all that the surrounding area has to offer. A true must-see property that perfectly blends style, comfort, and convenience.

Save
Ask
Tour
Hide
Share
Listing Snapshot
Price 
$5,995
Days On Site 
34 Days
Bedrooms 
3
Inside Area (SqFt) 
2,150 sqft
Total Baths 
3
Full Baths 
2
Partial Baths 
1
Lot Size 
0.0253 Acres
Year Built 
2022
MLS® Number 
SR26190560
Status 
Active
Property Tax 
N/A
HOA/Condo/Coop Fees 
$249 monthly
Sq Ft Source 
Owner
Friends & Family
Recent Activity
a month agoListing first seen on site
a month agoListing updated with changes from the MLS®
General Features
Acres 
0.0253
Attached Garage 
Yes
Available on 
2022-04-05
Foundation 
Brick/Mortar
Garage 
Yes
Garage Spaces 
2
Lease Term 
12 Months
Levels 
Multi/Split
Number Of Stories 
3
Parking 
AttachedGarageGarage Faces Rear
Parking Spaces 
2
Pets 
CallCats OKDogs OK
Property Condition 
Updated/RemodeledNew Construction
Property Sub Type 
Single Family Residence
Security 
PrewiredCarbon Monoxide Detector(s)Fire Sprinkler SystemKey Card EntrySmoke Detector(s)Security Lights
Sewer 
Public Sewer
Special Circumstances 
Standard
Style 
Contemporary
Utilities 
Cable AvailableElectricity ConnectedNatural Gas ConnectedPhone AvailableSewer ConnectedWater Connected
Water Source 
Public
Interior Features
Appliances 
DishwasherFreezerGas CooktopDisposalGas OvenGas RangeMicrowaveRefrigerator
Cooling 
Central Air
Fireplace 
Yes
Fireplace Features 
Living Room
Flooring 
Wood
Furnished 
Unfurnished
Heating 
Central
Interior 
Breakfast BarHigh CeilingsOpen FloorplanStone CountersRecessed LightingStorageBarWalk-In Closet(s)
Laundry Features 
InsideLaundry RoomUpper Level
Window Features 
Double Pane Windows
Bathroom 
Features - Low Flow Plumbing Fixtures
Bedroom 
Bonus Room 
Dining Room 
Exercise Room 
Kitchen 
Laundry 
Library 
Master Bedroom 
Other 
Features - Walk-In Closet(s)
Save
Ask
Tour
Hide
Share
Exterior Features
Construction Details 
GlassConcretePlasterStoneStucco
Exterior 
BalconyLightingRain Gutters
Lot Features 
Corner Lot
Patio And Porch 
Front PorchPorch
Pool Features 
None
Road Frontage 
City Street
Roof 
Flat
Spa Features 
None
View 
City LightsHillsMountain(s)NeighborhoodValleyTrees/Woods
Waterview 
City LightsHillsMountain(s)NeighborhoodValleyTrees/Woods
Windows/Doors 
Double Pane Windows
Community Features
Association Amenities 
Dog Park
Association Fee 
$249.0
Association Fee Frequency 
Monthly
Community Features 
Street LightsSidewalks
MLS Area 
VVL - Valley Village
School District 
Los Angeles Unified
Building Access 
1
Schools
School District
Los Angeles Unified
Elementary School
Unknown
Middle School
Unknown
High School
Unknown


This information is for your personal, non-commercial use and may not be used for any purpose other than to identify prospective properties you may be interested in purchasing. The display of MLS data is usually deemed reliable but is NOT guaranteed accurate by the MLS. Buyers are responsible for verifying the accuracy of all information and should investigate the data themselves or retain appropriate professionals. Information from sources other than the Listing Agent may have been included in the MLS data. Unless otherwise specified in writing, the Broker/Agent has not and will not verify any information obtained from other sources. The Broker/Agent providing the information contained herein may or may not have been the Listing and/or Selling Agent.

Neighborhood & Commute
Source: Walkscore
Disclosure: Community information and market data powered by Constellation Data Labs. Information is deemed reliable but not guaranteed.
Save
Ask
Tour
Hide
Share