




13135 Chandler BoulevardSherman Oaks, CA 91401
Mortgage Calculator
Monthly Payment (Est.)
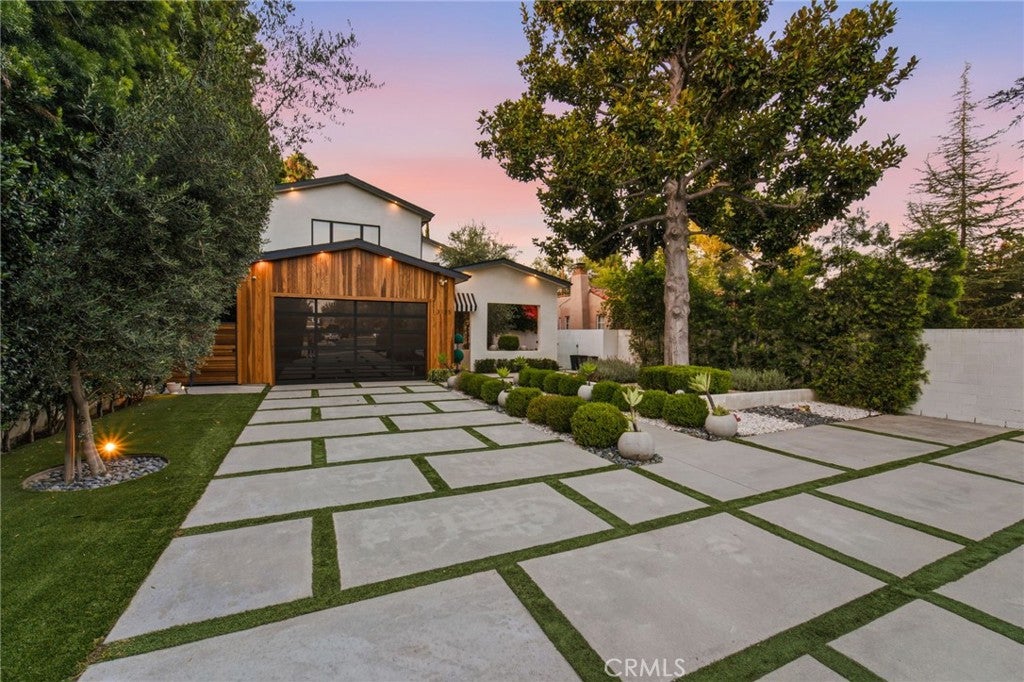
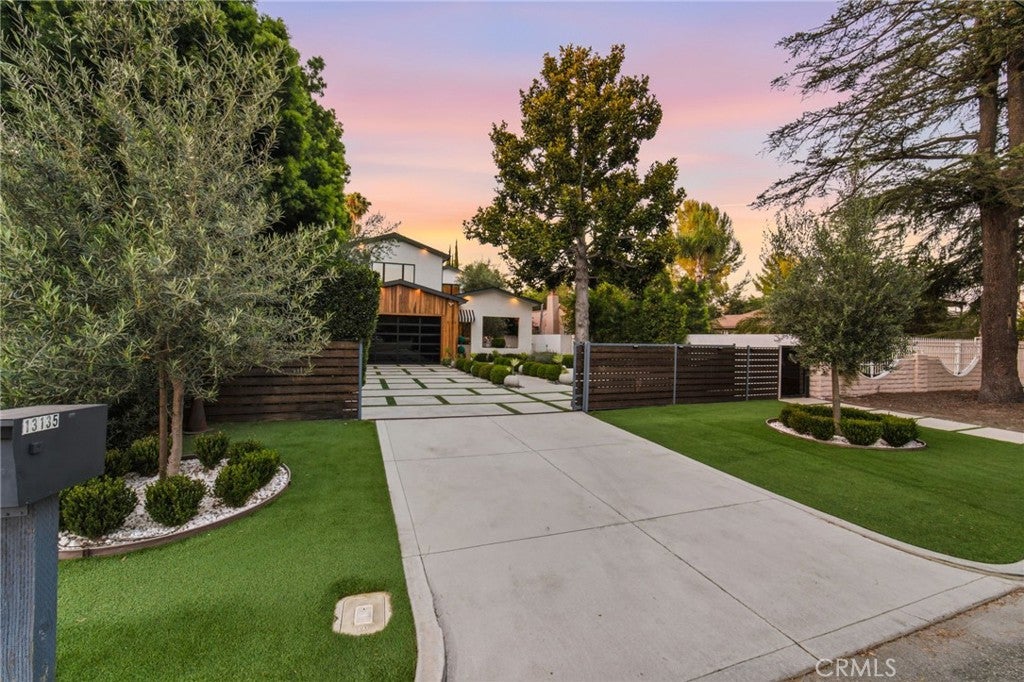
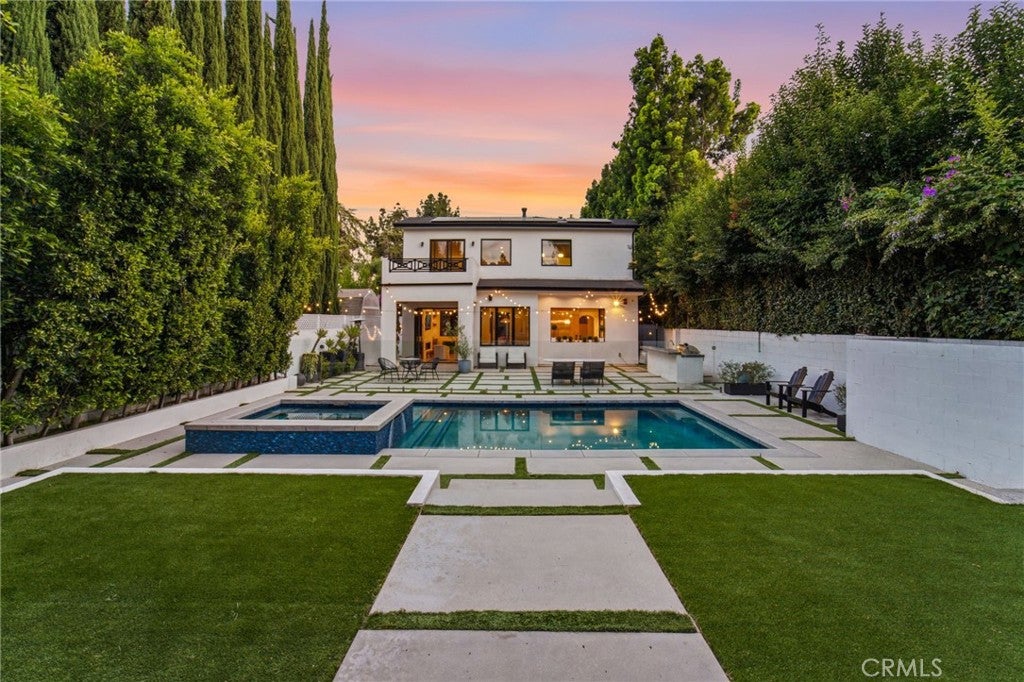
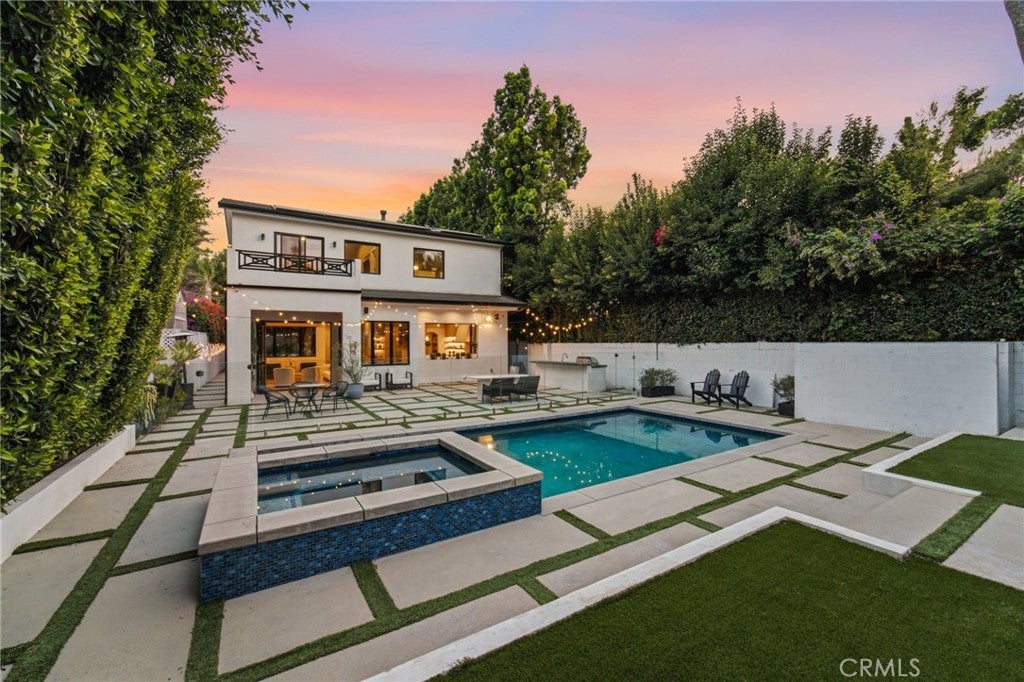
$20,508Newly constructed contemporary gem in the heart of Sherman Oaks’ Chandler Estates. Set far back from the street, the clean architectural lines, manicured gardens, and open courtyard lead into the expansive open floor plan with wide plank wood floors and luxurious finishes throughout. Spacious formal dining with custom buffet, butler’s pantry, and glass doors to a center courtyard. Gourmet eat-in Chef’s kitchen with custom cabinetry, Thermador appliances, breakfast nook, and island with prep sink and breakfast bar. The inviting family room has wood built-ins, floating shelves, contemporary fireplace, and accordion doors to the covered patio. An open den serves as an executive office, parlor, lounge, or library, while the downstairs ensuite guest room has a walk-in closet and glass shower. Upstairs, the romantic master suite boasts soaring cathedral ceilings, private balcony, fireplace, massive walk-in closet, and spa-like bath with floor to ceiling stone, dual vanity, water closet, contemporary soaking tub, and oversized glass standing shower. Entertainer’s yard with sparkling pool & spa and firepit. Impressive guest house with large great room, bedroom, bath, and private yard with built-in BBQ - Could be easily converted back to its original 3 bedroom floor plan. Additional conveniences include a 2 car garage, off street guest parking, Control 4, and upstairs laundry room. Enjoy everything Sherman Oaks has to offer, located near fine dining, shopping, and more!
| 2 days ago | Listing first seen on site | |
| 2 days ago | Listing updated with changes from the MLS® |

This information is for your personal, non-commercial use and may not be used for any purpose other than to identify prospective properties you may be interested in purchasing. The display of MLS data is usually deemed reliable but is NOT guaranteed accurate by the MLS. Buyers are responsible for verifying the accuracy of all information and should investigate the data themselves or retain appropriate professionals. Information from sources other than the Listing Agent may have been included in the MLS data. Unless otherwise specified in writing, the Broker/Agent has not and will not verify any information obtained from other sources. The Broker/Agent providing the information contained herein may or may not have been the Listing and/or Selling Agent.
Did you know? You can invite friends and family to your search. They can join your search, rate and discuss listings with you.