Save
Ask
Tour
Hide
Share
$1,649,000
1 Day On Site

23347 Collins Street
Woodland Hills, CA 91367

For Sale|Single Family Residence|Active
4
Beds
3
Total Baths
3
Full Baths
2,344
SqFt
$703
/SqFt
1967
Built
County:
Los Angeles
Listed by Dennis Chernov of Equity Union [email protected]
Call Now: 604.512.1000
Is this the listing for you? We can help make it yours.
604.512.1000
Upcoming Open Houses
Tue, Aug 18, 11:00 AM - 2:00 PM
23347 Collins Street23347 Collins Street23347 Collins Street23347 Collins Street
Save
Ask
Tour
Hide
Share

Mortgage Calculator

Monthly Payment (Est.)

$7,523
Calculator powered by Showcase IDX, a Constellation1 Company. Copyright ©2026 Information is deemed reliable but not guaranteed.

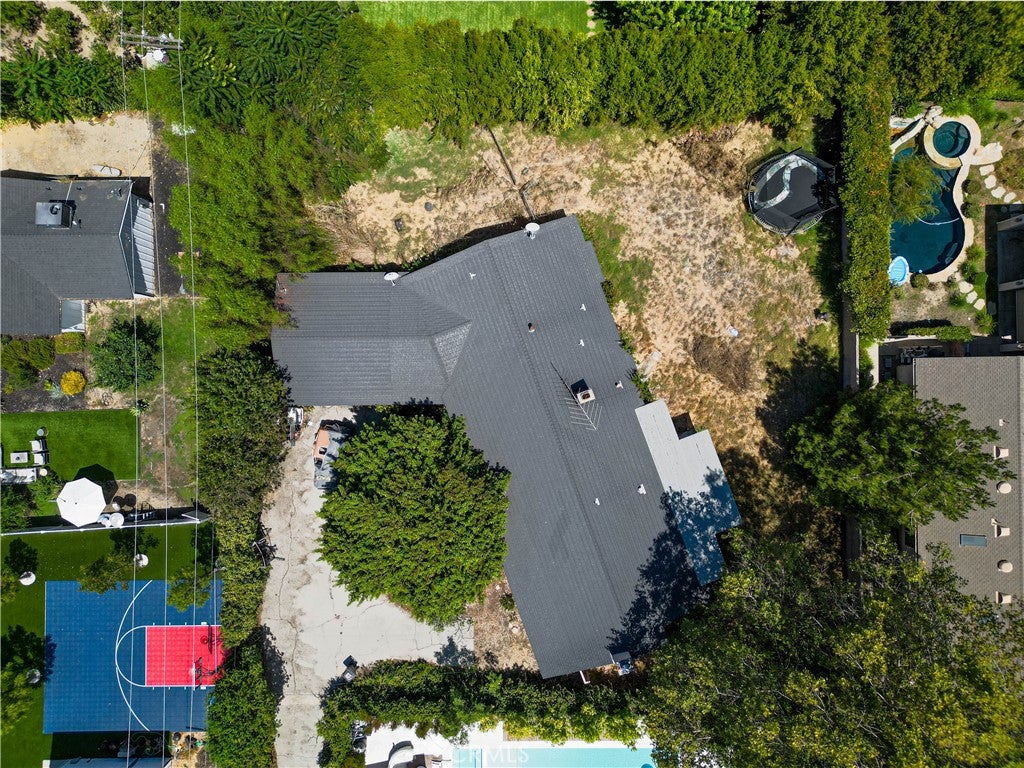
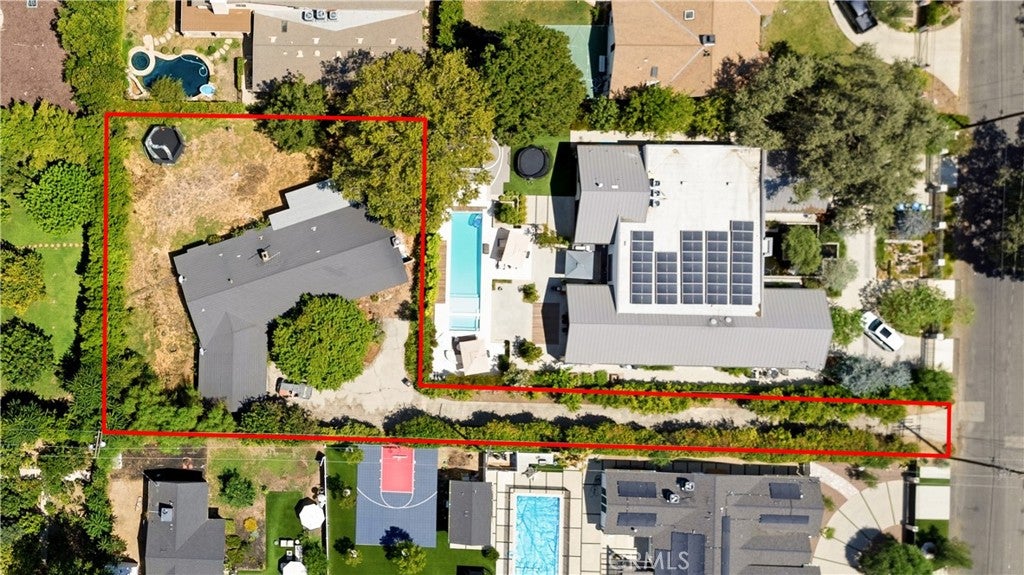
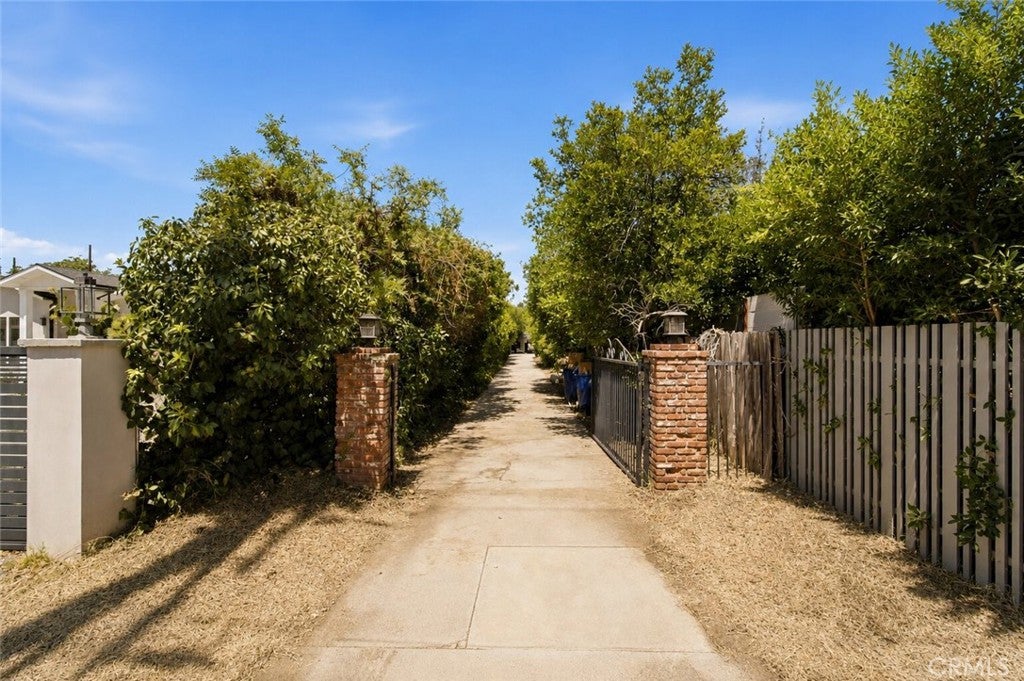
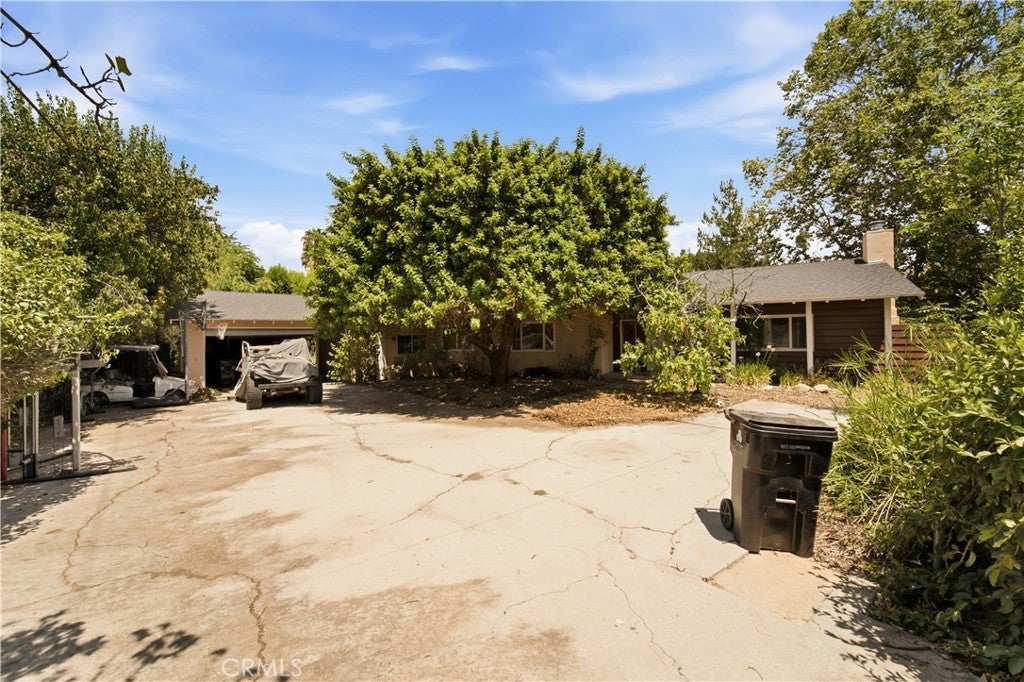
Exceptional development opportunity in the highly desirable Walnut Acres neighborhood. A private gated entrance and long driveway lead to this expansive 18,247 sq. ft. flat lot, offering a secluded setting with ample space and privacy. This flag lot is perfect for an owner-user, investor or developer seeking a rare opportunity to renovate, expand or redevelop. Ideally located nearby top-rated schools and an array of premier shopping, dining and entertainment destinations, including Fallbrook Center, Westfield Topanga, Topanga Village, Warner Center and Ventura Boulevard. The existing single-story home offers 4 bedrooms and 3 bathrooms, with well-proportioned living spaces highlighted by an oversized family room that opens to a kitchen with a walk-in pantry, as well as a spacious formal living and dining room. Additional features include a primary suite with a walk-in closet and ensuite bath, laundry room, two-car garage and an extensive backyard.

Save
Ask
Tour
Hide
Share
Listing Snapshot
Price 
$1,649,000
Days On Site 
1 Day
Bedrooms 
4
Inside Area (SqFt) 
2,344 sqft
Total Baths 
3
Full Baths 
3
Partial Baths 
N/A
Lot Size 
0.4189 Acres
Year Built 
1967
MLS® Number 
SR26177876
Status 
Active
Property Tax 
N/A
HOA/Condo/Coop Fees 
N/A
Sq Ft Source 
Assessor
Friends & Family
Recent Activity
yesterdayListing first seen on site
yesterdayListing updated with changes from the MLS®
General Features
Acres 
0.4189
Attached Garage 
Yes
Garage 
Yes
Garage Spaces 
2
Land Lease 
No
Levels 
One
Number Of Stories 
1
Parking 
AttachedDrivewayGarageGated
Parking Spaces 
2
Property Sub Type 
Single Family Residence
Sewer 
Public Sewer
Special Circumstances 
Standard
Style 
Traditional
Water Source 
Public
Interior Features
Appliances 
Double OvenDishwasherElectric CooktopRange Hood
Cooling 
Central Air
Fireplace 
Yes
Fireplace Features 
Family RoomLiving Room
Heating 
Central
Interior 
Breakfast BarBuilt-in FeaturesCeiling Fan(s)Open FloorplanPantryStorageWalk-In Closet(s)Master Downstairs
Laundry Features 
InsideLaundry Room
Main Level Bedrooms 
4
Window Features 
Blinds
Bathroom 
Bedroom 
Dining Room 
EntryFoyer 
Family Room 
Kitchen 
Laundry 
Living Room 
Master Bedroom 
Other 
Features - Walk-In Closet(s)
Pantry 
Save
Ask
Tour
Hide
Share
Exterior Features
Patio And Porch 
CoveredFront PorchPatio
Pool Features 
None
Spa Features 
None
View 
Trees/Woods
Waterview 
Trees/Woods
Windows/Doors 
Blinds
Community Features
Building Access 
Ground Level
Community Features 
Suburban
Financing Terms Available 
Cash
MLS Area 
WHLL - Woodland Hills
School District 
Los Angeles Unified
Schools
School District
Los Angeles Unified
Elementary School
Woodlake
Middle School
Hale Charter
High School
El Camino Charter


This information is for your personal, non-commercial use and may not be used for any purpose other than to identify prospective properties you may be interested in purchasing. The display of MLS data is usually deemed reliable but is NOT guaranteed accurate by the MLS. Buyers are responsible for verifying the accuracy of all information and should investigate the data themselves or retain appropriate professionals. Information from sources other than the Listing Agent may have been included in the MLS data. Unless otherwise specified in writing, the Broker/Agent has not and will not verify any information obtained from other sources. The Broker/Agent providing the information contained herein may or may not have been the Listing and/or Selling Agent.

Neighborhood & Commute
Source: Walkscore
Disclosure: Community information and market data powered by Constellation Data Labs. Information is deemed reliable but not guaranteed.
Save
Ask
Tour
Hide
Share