




11944 Hesby StreetValley Village, CA 91607
Mortgage Calculator
Monthly Payment (Est.)
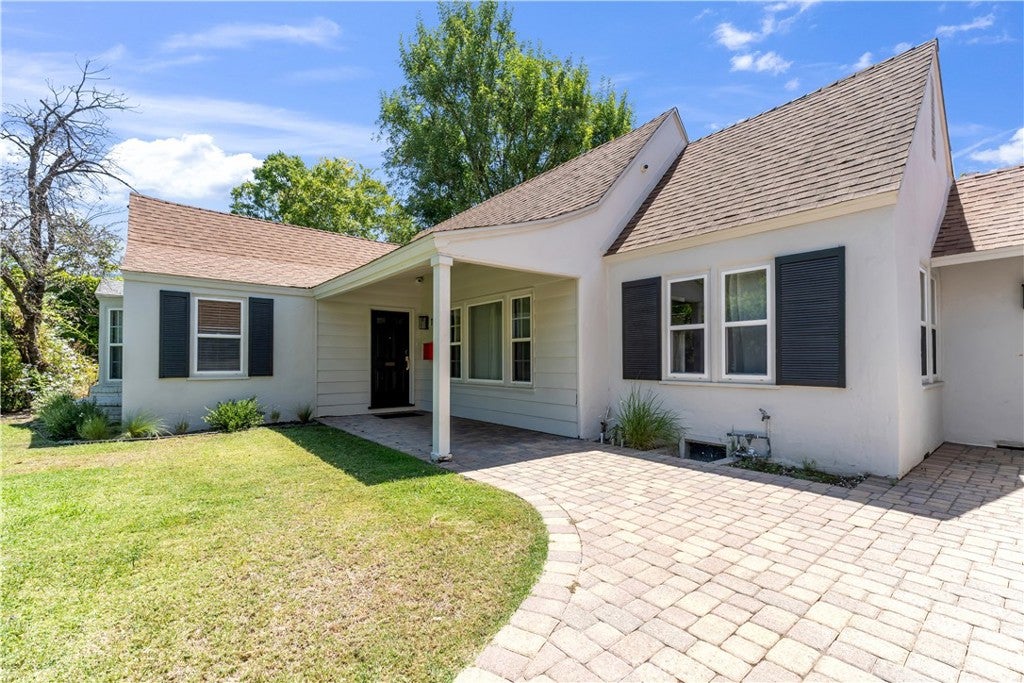
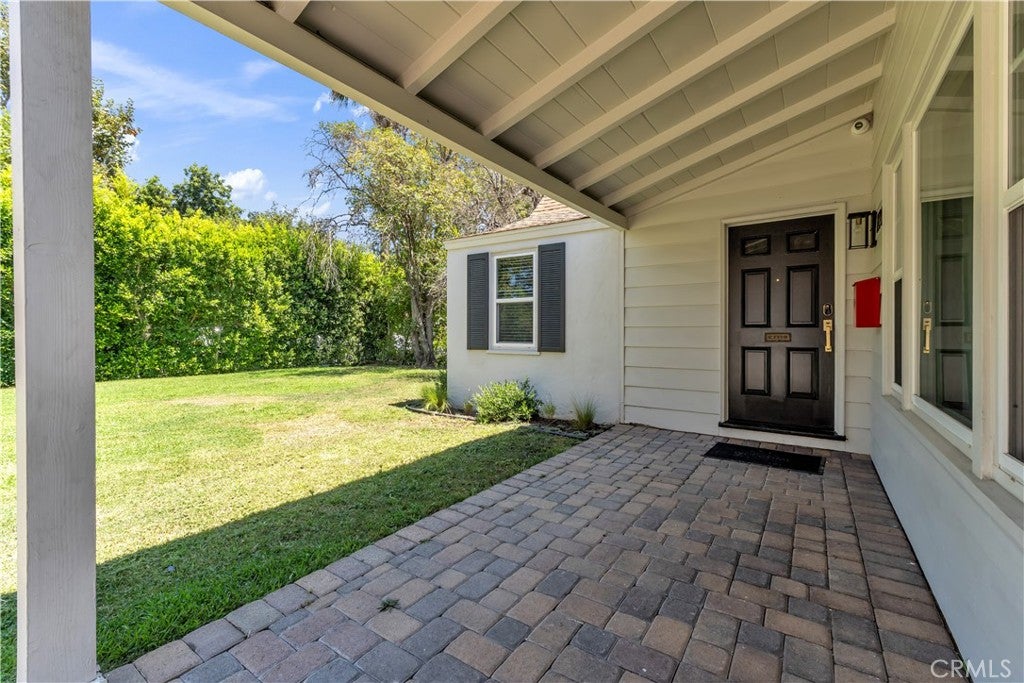
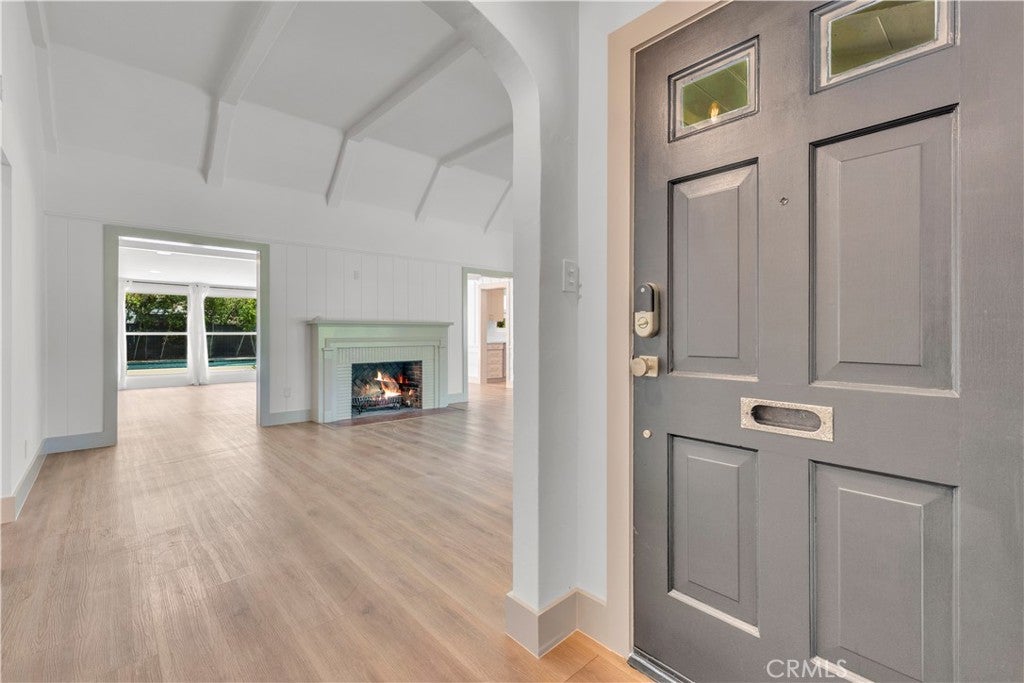
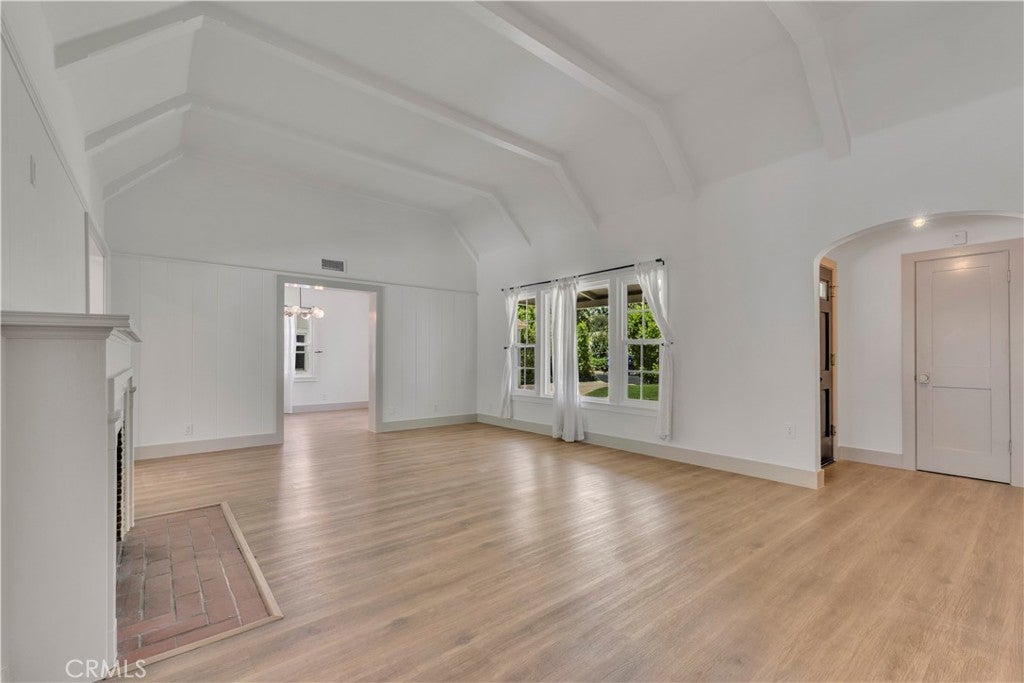
$45Charming Ranch-style home available for lease. Amazing opportunity in a much sought-after area of Valley Village, located within the coveted Colfax Charter School District. High green hedges allow for privacy as you enter through the driveway and are greeted by lush landscaping. Stamped brick concrete pavers lead your way to this 4-bedroom, 2-bathroom home plus an additional bedroom and half-bathroom above the garage with its own private entrance. Featuring 2,477 square feet on a 10,158-square-foot lot with a sparkling heated pool. An expansive living room with angled vaulted ceilings, wood-like floors, and a double-sided brick fireplace leads to a sumptuous family room overlooking the backyard. The sun-filled kitchen has been updated with quartz countertops, a subway tile backsplash, a built-in stove, and stainless steel appliances, and is adjacent to a quaint formal dining room overlooking the front yard. The east side of the home features two well-sized bedrooms adjoined by an updated bathroom with both a walk-in shower stall and a separate tub. The west side features two additional bedrooms and an updated bathroom with a modern shower accent wall featuring glossy penny round mosaic tiles paired with a glass enclosure and a sleek floating vanity. Additional features include an enclosed sunroom, a separate one-bedroom studio with its own half-bathroom located above the garage area (considered the 5th bedroom & great for a separate office), dual-paned windows, and a separate two-car garage. A beautiful backyard with a sparkling pool, elegantly stamped brick pavers, and mature trees adds to the relaxing and cozy atmosphere.
| a week ago | Listing first seen on site | |
| a week ago | Listing updated with changes from the MLS® |

This information is for your personal, non-commercial use and may not be used for any purpose other than to identify prospective properties you may be interested in purchasing. The display of MLS data is usually deemed reliable but is NOT guaranteed accurate by the MLS. Buyers are responsible for verifying the accuracy of all information and should investigate the data themselves or retain appropriate professionals. Information from sources other than the Listing Agent may have been included in the MLS data. Unless otherwise specified in writing, the Broker/Agent has not and will not verify any information obtained from other sources. The Broker/Agent providing the information contained herein may or may not have been the Listing and/or Selling Agent.
Did you know? You can invite friends and family to your search. They can join your search, rate and discuss listings with you.