




813 N Ford StreetBurbank, CA 91505
Mortgage Calculator
Monthly Payment (Est.)
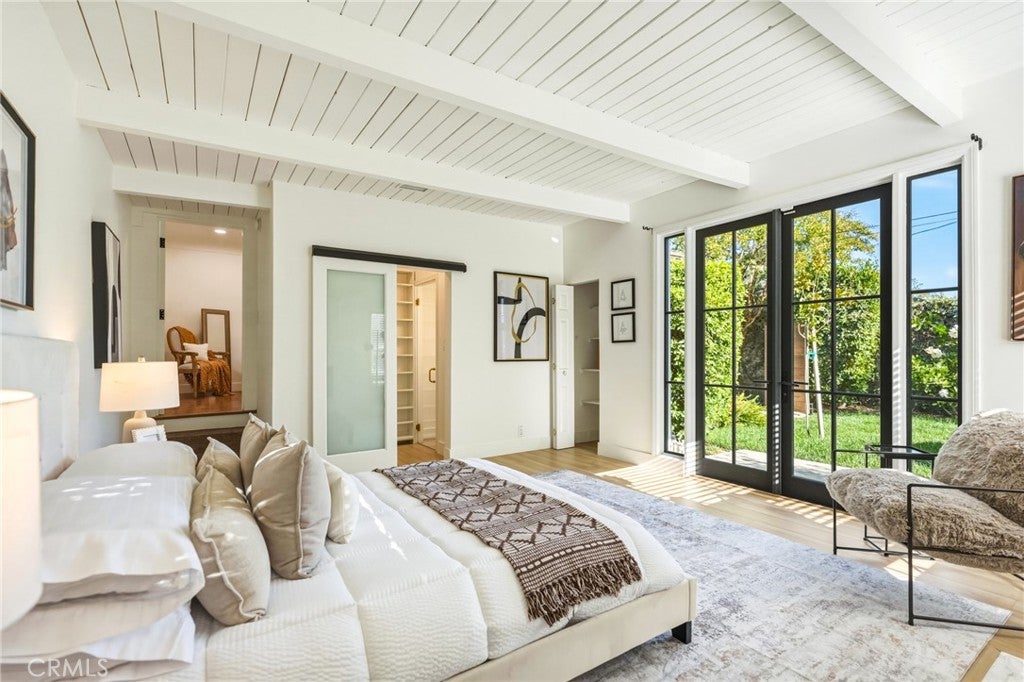
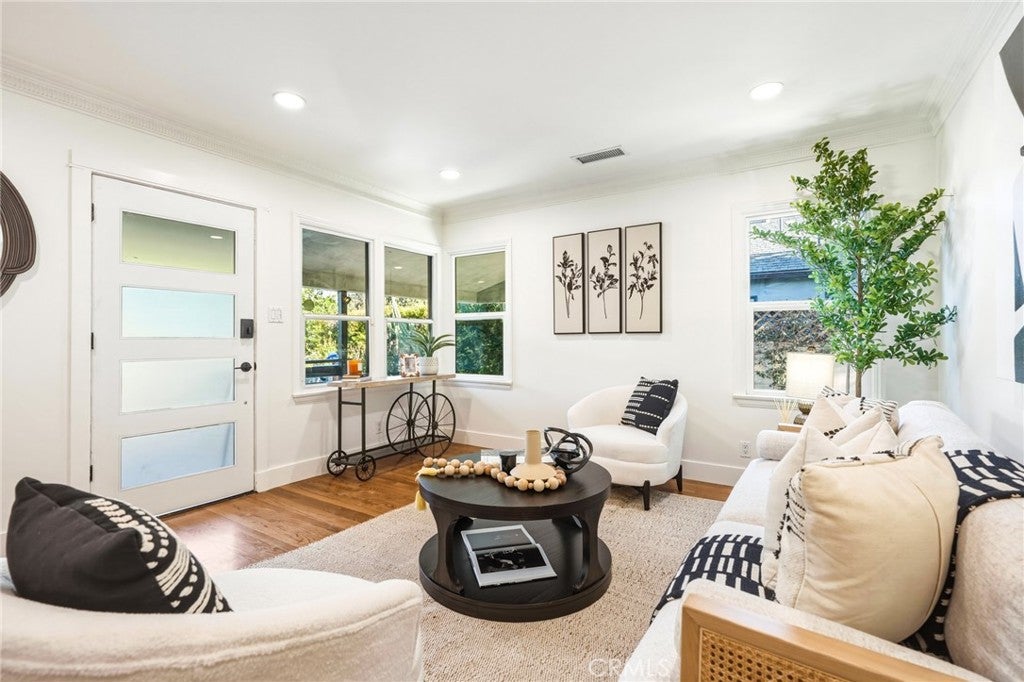
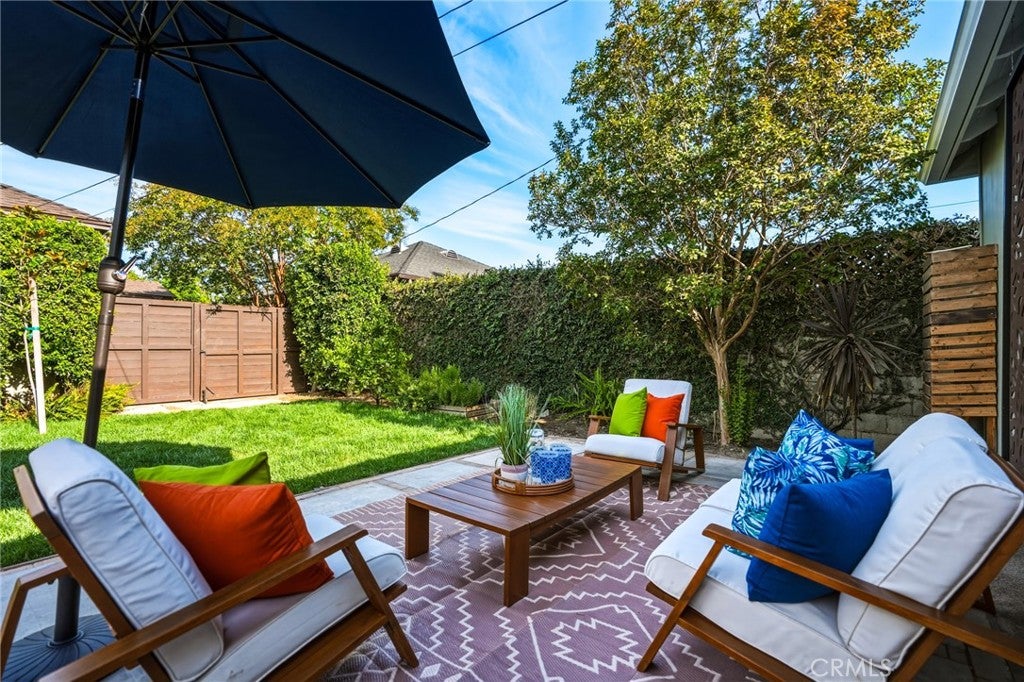
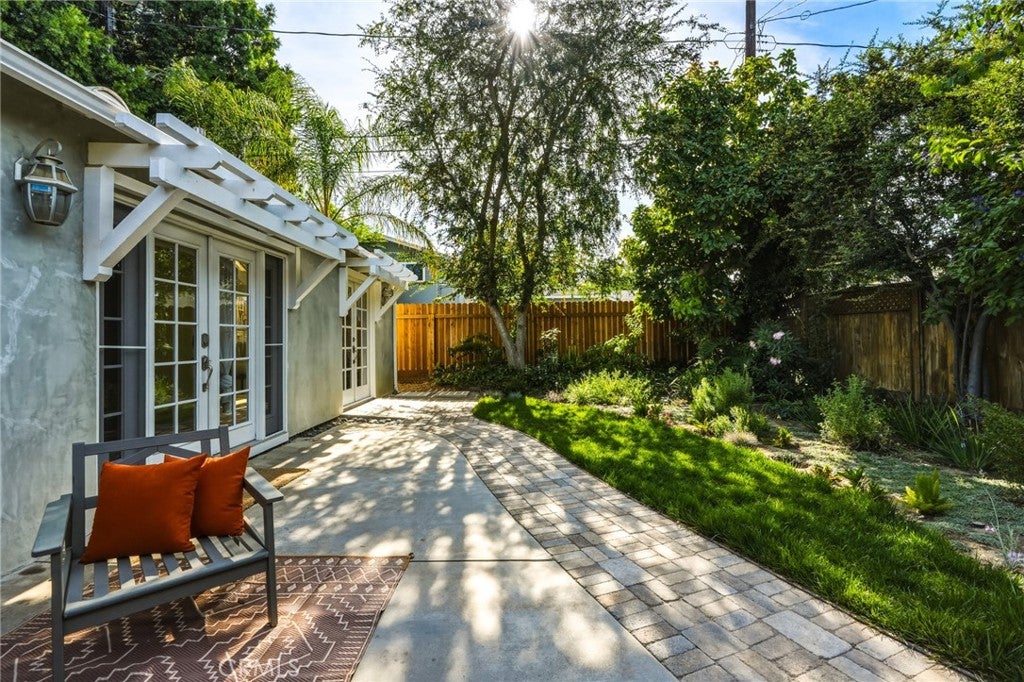
$6,839Nestled in the heart of Burbank's coveted Toluca Woods neighborhood, this beautifully reimagined property offers approximately 2,042 square feet of living space, featuring a ±1,352-square-foot, three-bedroom, two-bath main residence and a detached ±692-square-foot, one-bedroom, one-bath ADU with its own address and private backyard. Surrounded by lush landscaping, the property offers timeless style, quality craftsmanship, and the benefits of Burbank's outstanding schools and city services. Refinished hardwood floors run throughout the main house. The bright living and dining areas are filled with natural light and garden views, while crown molding and recessed lighting add warmth. The remodeled kitchen features Shaker cabinetry, quartz countertops, a handcrafted tile backsplash, floating wood shelves, brushed brass fixtures, a farmhouse sink, and a breakfast nook overlooking the gardens. The primary suite features a dramatic vaulted tongue-and-groove ceiling with exposed beams, black-framed French doors opening to the garden, a custom walk-in closet, and a beautifully appointed bath with a custom fluted vanity, marble countertop, brushed brass fixtures, and a frameless glass shower finished in natural stone tile. A spacious secondary bedroom offers abundant natural light. The third bedroom, with both hallway and direct access to the primary suite, offers flexibility as a nursery, home office, dressing room, or den. The remodeled hall bath features a custom fluted dual vanity with quartz countertops and a tiled tub/shower combination. An indoor laundry room with butcher block counter completes the main home. The detached ADU offers its own address, private entrance, and backyard. French doors open to a brick paver patio, while the open floor plan features a remodeled kitchen with Shaker cabinetry, quartz countertops, floating wood shelves, stainless steel appliances, brushed brass fixtures, an updated bathroom, and a stackable washer and dryer. Ideal for guests, extended family, a home office, or rental income. Public records reflect the main residence as a 2-bedroom, 2-bath home. The main residence is currently configured and used as a 3-bedroom, 2-bath home. Buyers are advised to independently verify bedroom count, square footage, permits, and all property information to their satisfaction. Beautifully reimagined and impeccably maintained, this is a rare opportunity to own a thoughtfully designed home with a detached ADU in Toluca Woods.
| 2 weeks ago | Status changed to Active Under Contract | |
| 2 weeks ago | Listing updated with changes from the MLS® | |
| 4 weeks ago | Listing first seen on site |

This information is for your personal, non-commercial use and may not be used for any purpose other than to identify prospective properties you may be interested in purchasing. The display of MLS data is usually deemed reliable but is NOT guaranteed accurate by the MLS. Buyers are responsible for verifying the accuracy of all information and should investigate the data themselves or retain appropriate professionals. Information from sources other than the Listing Agent may have been included in the MLS data. Unless otherwise specified in writing, the Broker/Agent has not and will not verify any information obtained from other sources. The Broker/Agent providing the information contained herein may or may not have been the Listing and/or Selling Agent.
Did you know? You can invite friends and family to your search. They can join your search, rate and discuss listings with you.