




3003 Mesa Verde DriveBurbank, CA 91504
Mortgage Calculator
Monthly Payment (Est.)
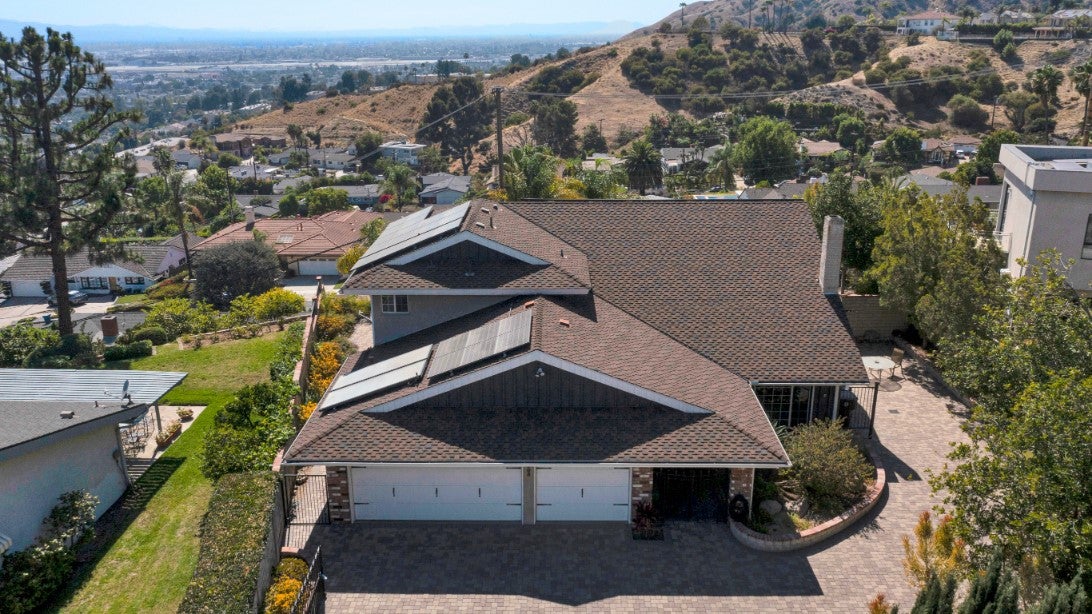
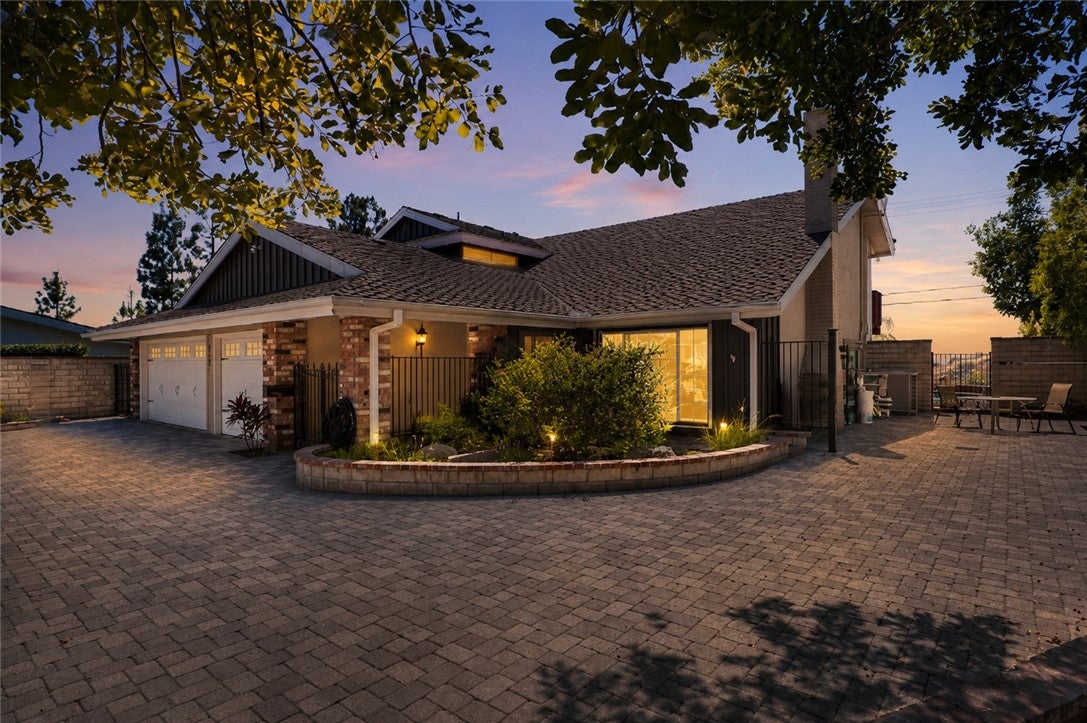
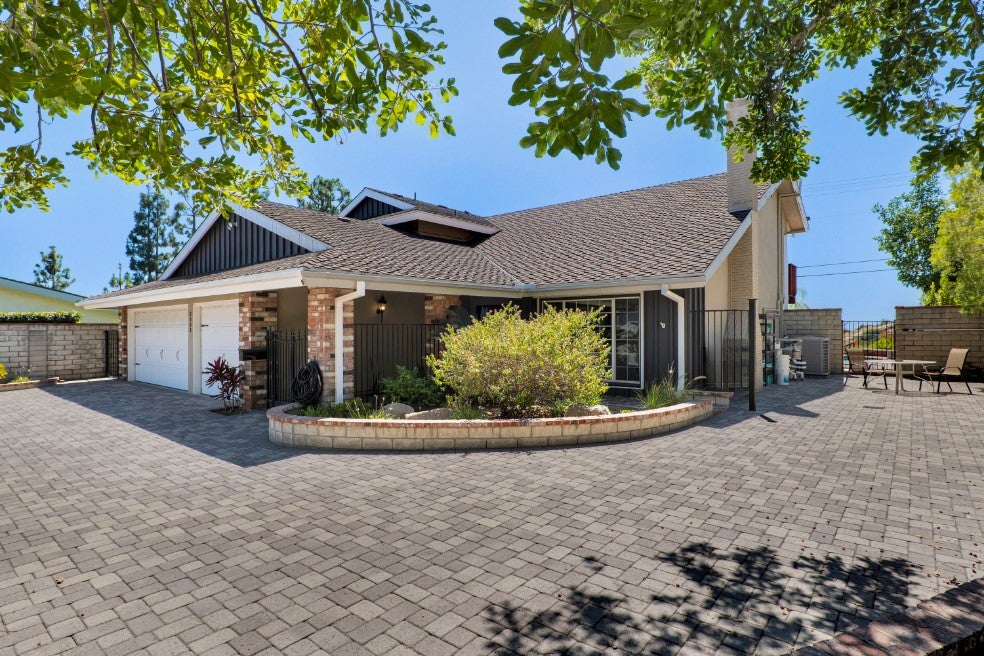
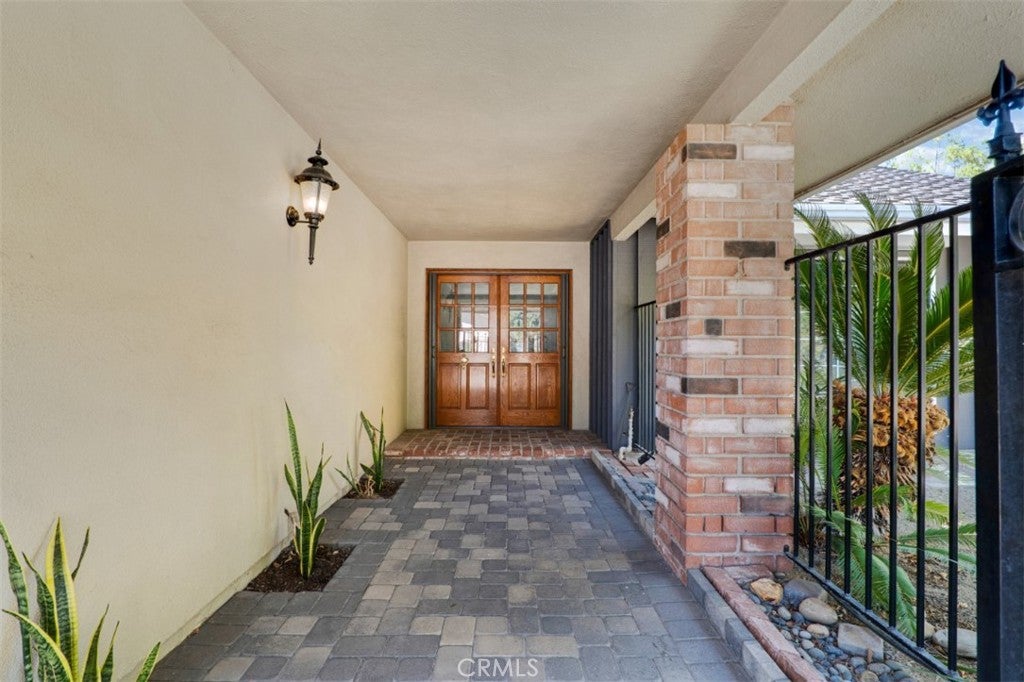
$10,265Commanding, uninterrupted views define this private 5 bed, 3 bath, Burbank Hills residence, ideally positioned at the end of a quiet cul-de-sac in the foothills of the Verdugo Mountains. Set along the edge of the hillside, the home captures sweeping jetliner vistas across the city of Burbank, creating a dramatic backdrop from the main living spaces, backyard and elevated primary suite deck. A gated entrance and long paver driveway lead to the two-story home, where a vaulted foyer introduces a warm, inviting floor plan designed for both everyday living and memorable gatherings. The living room features wood flooring, a raised-hearth brick fireplace and an expansive picture window, while the adjoining dining area was thoughtfully oriented to showcase the view. The kitchen opens to a casual breakfast nook with direct access to the rear patio, and the separate family room offers a wet bar and glass doors framing the cityscape beyond. One bedroom and a three-quarter bath are located on the main level, providing flexibility for guests, a home office or multigenerational living, while four additional bedrooms are upstairs, including a spacious primary retreat with a large walk-in closet, private bath and its own view deck. Outside, a covered patio, brick terraces, pool and spa create an exceptional setting for dining, entertaining or relaxing as the city lights emerge below. Owned solar and a three-car garage add everyday practicality to this distinctive hillside property, conveniently located near Brace Canyon Park, Verdugo Mountain recreation and the shopping, dining, entertainment and studios of Burbank. Don’t miss out!
| 3 weeks ago | Status changed to Pending | |
| 3 weeks ago | Listing updated with changes from the MLS® | |
| a month ago | Listing first seen on site |

This information is for your personal, non-commercial use and may not be used for any purpose other than to identify prospective properties you may be interested in purchasing. The display of MLS data is usually deemed reliable but is NOT guaranteed accurate by the MLS. Buyers are responsible for verifying the accuracy of all information and should investigate the data themselves or retain appropriate professionals. Information from sources other than the Listing Agent may have been included in the MLS data. Unless otherwise specified in writing, the Broker/Agent has not and will not verify any information obtained from other sources. The Broker/Agent providing the information contained herein may or may not have been the Listing and/or Selling Agent.
Did you know? You can invite friends and family to your search. They can join your search, rate and discuss listings with you.