




1920 N ScreenlandBurbank, CA 91505
Mortgage Calculator
Monthly Payment (Est.)
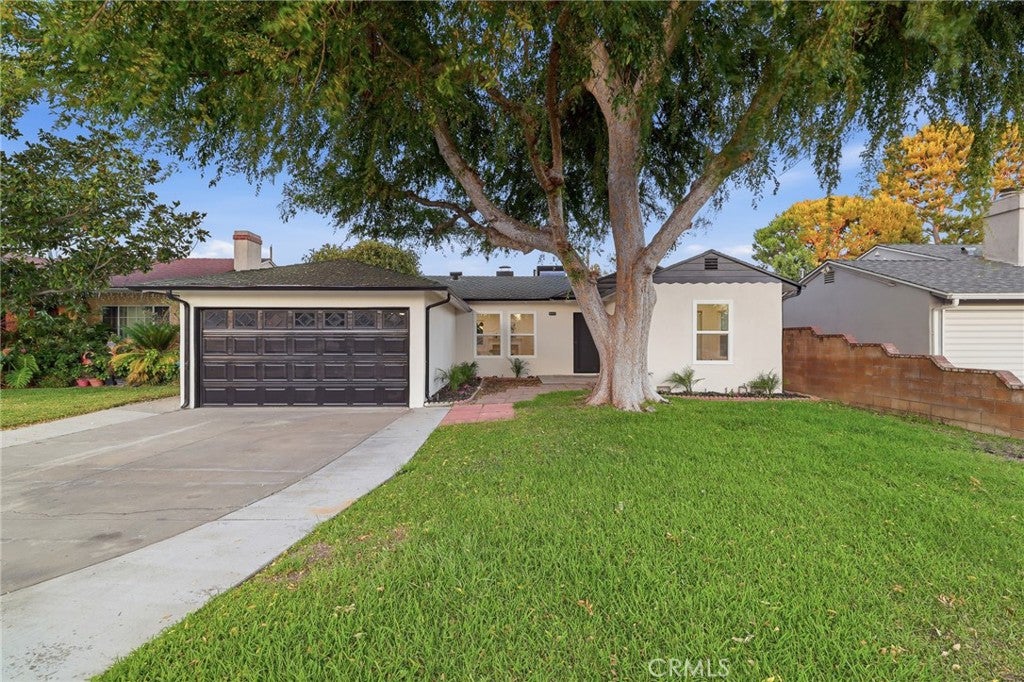
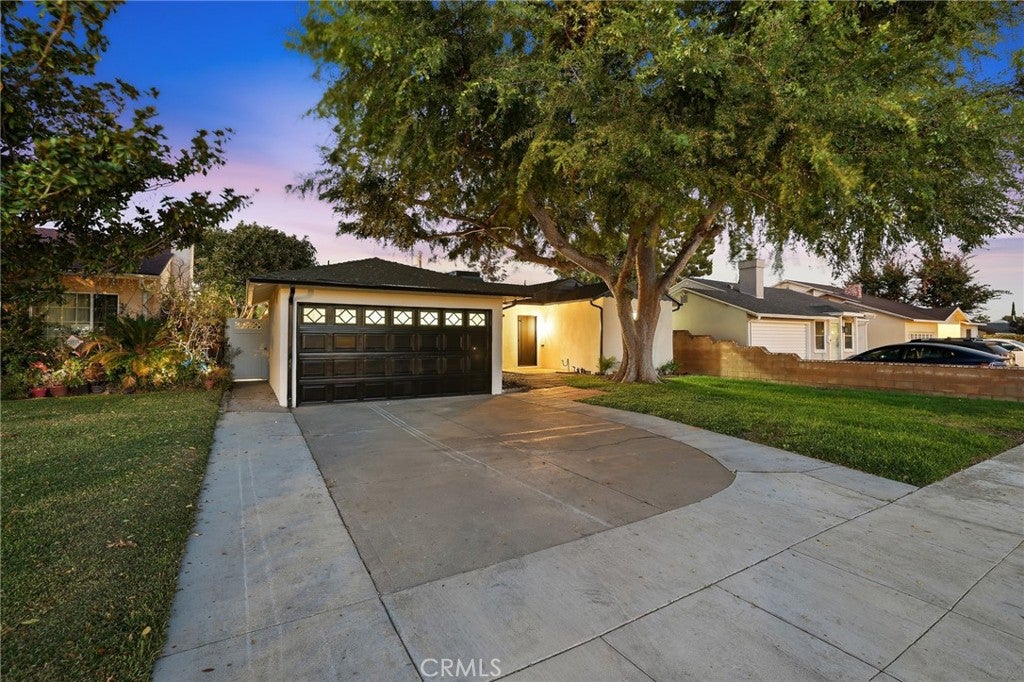
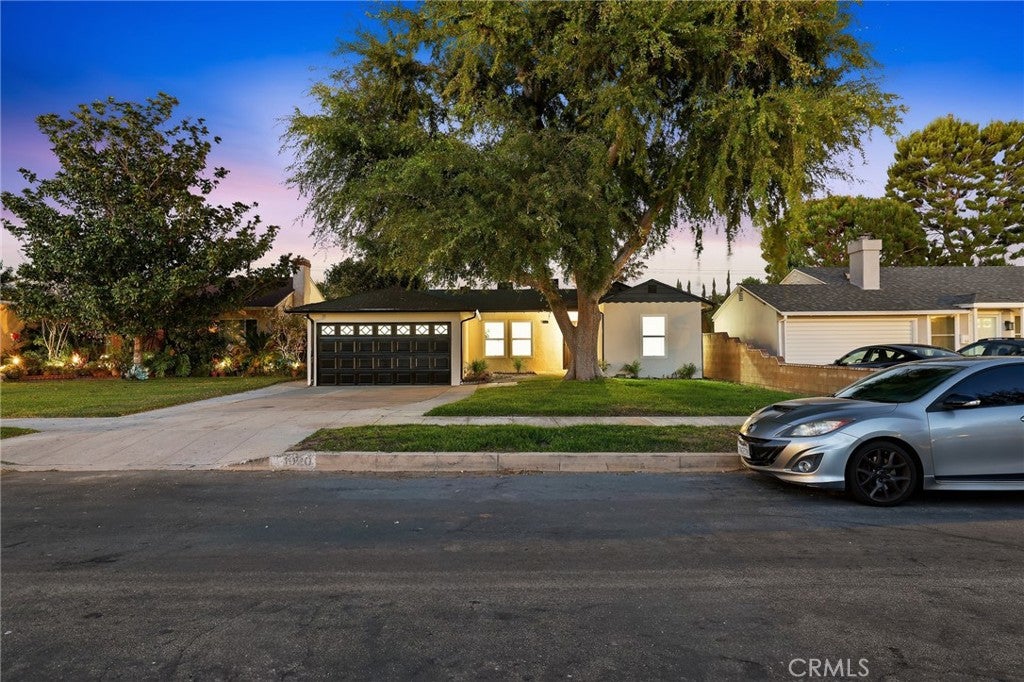
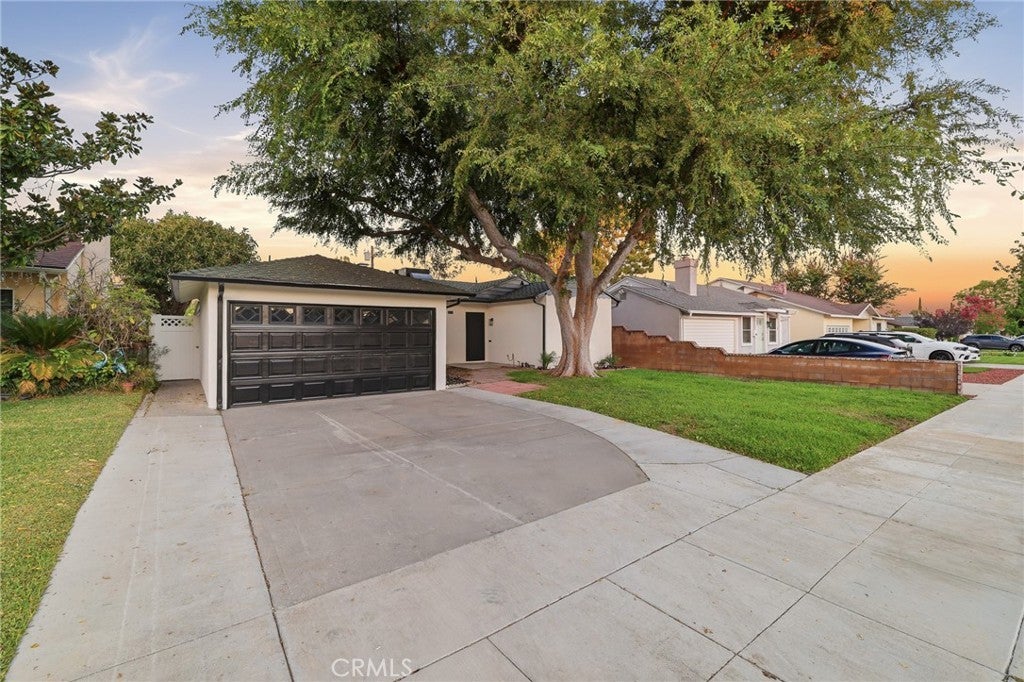
$6,611Experience the perfect blend of modern luxury and peace of mind in this meticulously remodeled, nearly 2,000-square-foot Burbank residence. Step through the wrought-iron entry door into a bright living area filled with natural light and centered around a cozy gas fireplace. The space flows seamlessly into a custom chef’s kitchen featuring premium cabinetry, quartz countertops, and professional-grade, built-in Viking appliances (including an oversized stove, massive restaurant grade hood, and built-in refrigerator), adjacent to a dining area for extra convenience. Designed for ultimate flexibility, the floor plan boasts 2 separate primary suites with beautifully upgraded private bathrooms, plus 2 additional spacious bedrooms and a stunningly remodeled hallway bath. The private backyard features lush landscaping, a serene koi pond (currently drained), and ample space for a pool or a future ADU. Comprehensive upgrades include fresh interior and exterior paint, updated windows, rain gutters, laminate flooring throughout, recessed lighting throughout, a new sprinkler system, upgraded electrical wiring, and brand-new copper and PEX plumbing and so much more. Perfectly situated near Warner Bros. and Disney Studios, Magnolia Park's boutiques, Porto’s Bakery, and the Chandler Bike Path, this home offers the ultimate blend of convenience and classic Burbank charm.
| 5 days ago | Status changed to Pending | |
| 5 days ago | Listing updated with changes from the MLS® | |
| a month ago | Listing first seen on site |

This information is for your personal, non-commercial use and may not be used for any purpose other than to identify prospective properties you may be interested in purchasing. The display of MLS data is usually deemed reliable but is NOT guaranteed accurate by the MLS. Buyers are responsible for verifying the accuracy of all information and should investigate the data themselves or retain appropriate professionals. Information from sources other than the Listing Agent may have been included in the MLS data. Unless otherwise specified in writing, the Broker/Agent has not and will not verify any information obtained from other sources. The Broker/Agent providing the information contained herein may or may not have been the Listing and/or Selling Agent.
Did you know? You can invite friends and family to your search. They can join your search, rate and discuss listings with you.