




11937 AddisonValley Village, CA 91607


Mortgage Calculator
Monthly Payment (Est.)
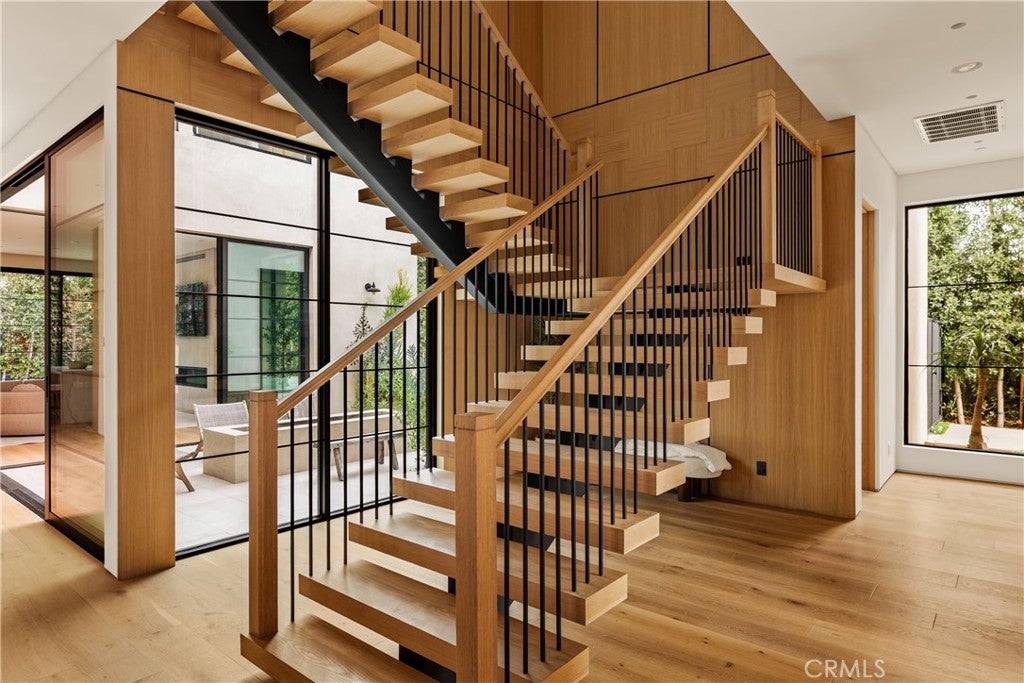
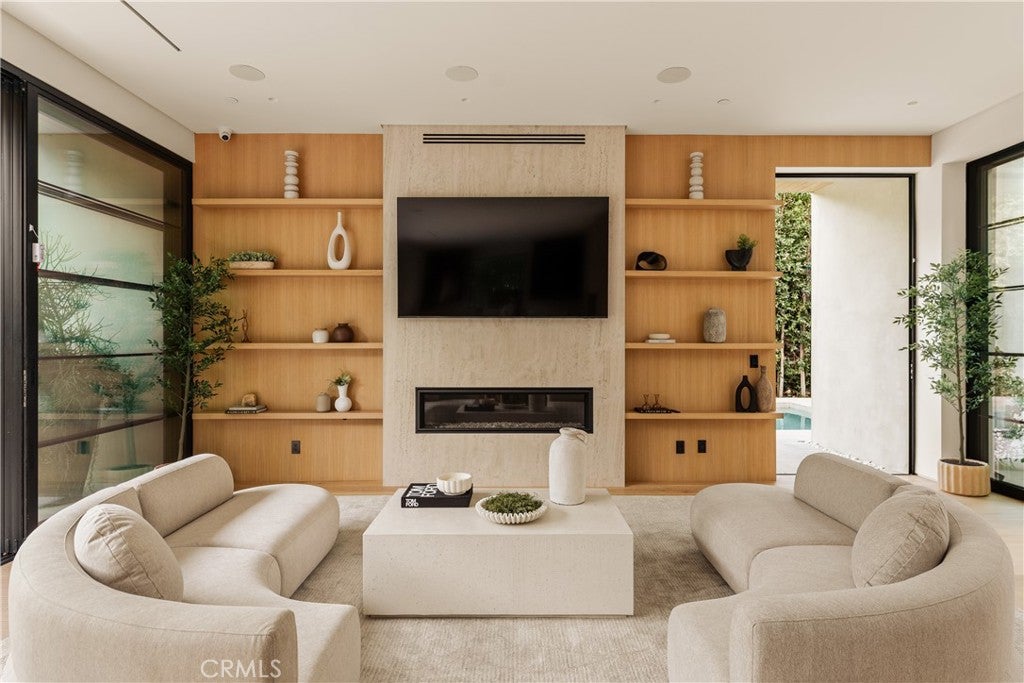
$137A striking new contemporary estate by MLR Development, this sophisticated home blends architectural style with everyday comfort in a coveted pocket of Valley Village near Colfax Elementary School. Offering 5 bedrooms and 6 baths, the residence is defined by dramatic volume, abundant natural light, and a floor plan tailored for modern California living. The main level unfolds through expansive entertaining spaces enhanced by oversized glass openings that connect effortlessly to the outdoors. A showpiece kitchen serves as the heart of the home, outfitted with top-tier Miele appliances, bespoke cabinetry, generous workspaces, and a statement island ideal for gathering. Outside, enjoy a private resort-style setting complete with a sparkling pool, spa, built-in barbecue kitchen, and fireside lounge area designed for year-round enjoyment. Additional highlights include a dedicated screening room, a private guest suite on the first floor, and thoughtfully selected finishes that bring warmth and elegance throughout. Upstairs, four spacious ensuite bedrooms are complemented by a convenient laundry room. The grand primary retreat features vaulted ceilings, a secluded terrace, spa-inspired bath, and an impressive custom dressing room. Smart-home integration and timeless design complete this exceptional offering in one of the most desirable neighborhoods in the San Fernando Valley.
| 2 months ago | Price changed to $29,999 | |
| 2 months ago | Listing updated with changes from the MLS® | |
| 4 months ago | Listing first seen on site |

This information is for your personal, non-commercial use and may not be used for any purpose other than to identify prospective properties you may be interested in purchasing. The display of MLS data is usually deemed reliable but is NOT guaranteed accurate by the MLS. Buyers are responsible for verifying the accuracy of all information and should investigate the data themselves or retain appropriate professionals. Information from sources other than the Listing Agent may have been included in the MLS data. Unless otherwise specified in writing, the Broker/Agent has not and will not verify any information obtained from other sources. The Broker/Agent providing the information contained herein may or may not have been the Listing and/or Selling Agent.
Did you know? You can invite friends and family to your search. They can join your search, rate and discuss listings with you.