




872 Lucile Avenue ASilver Lake, CA 90026
Mortgage Calculator
Monthly Payment (Est.)
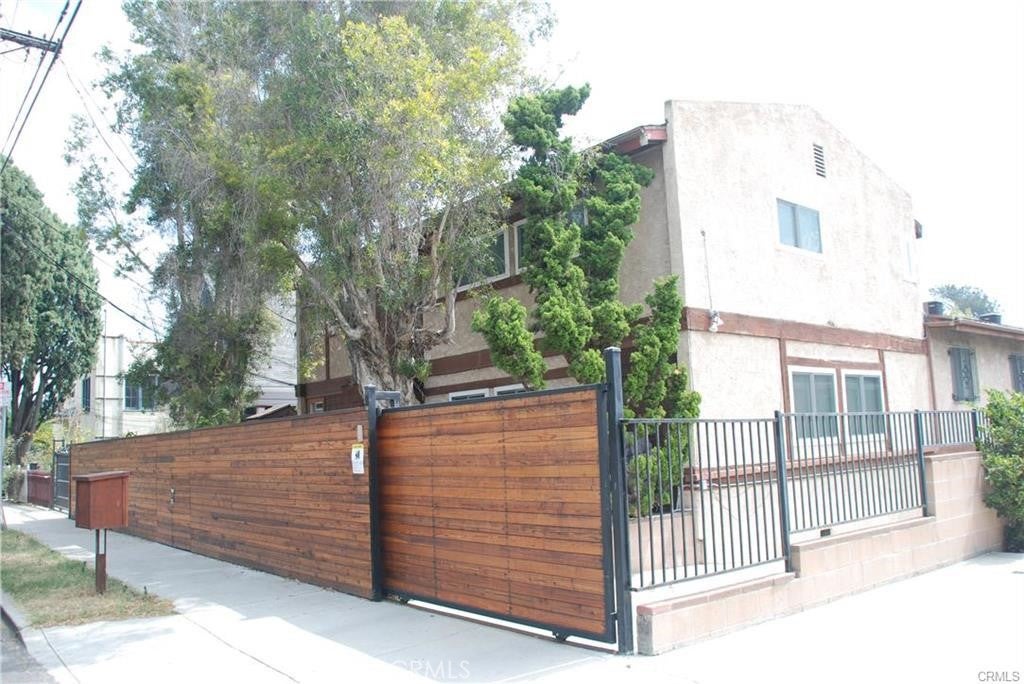
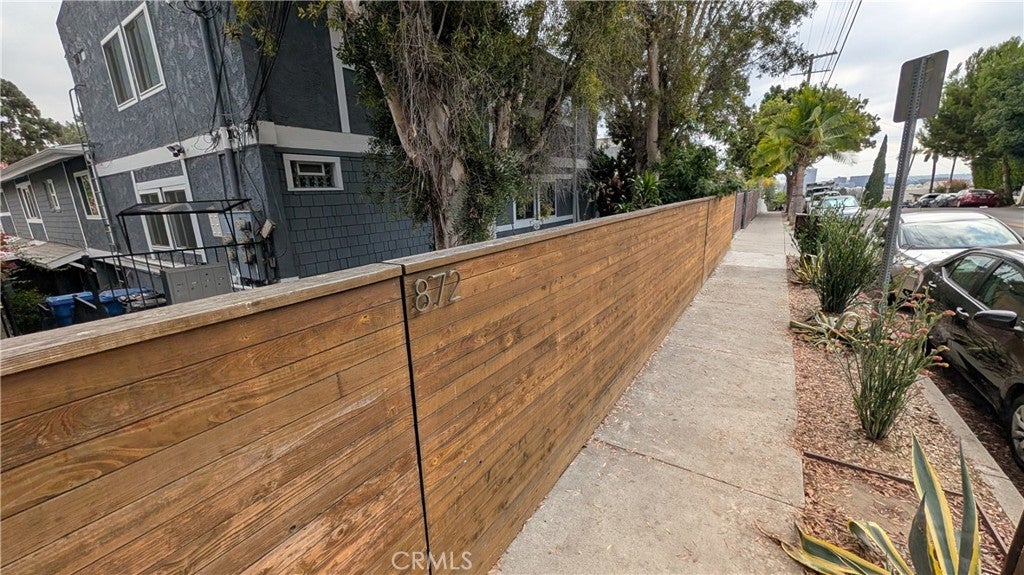
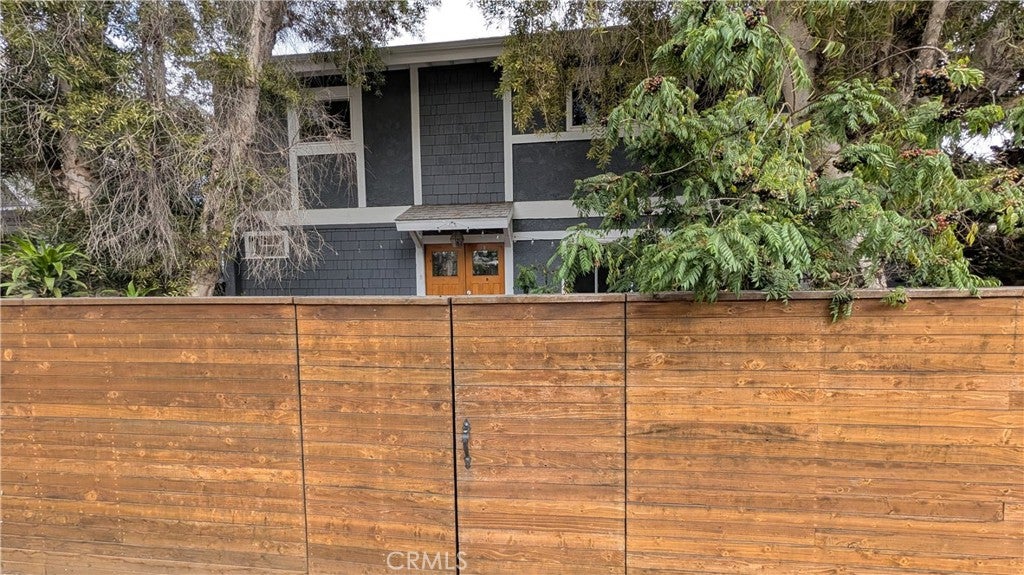
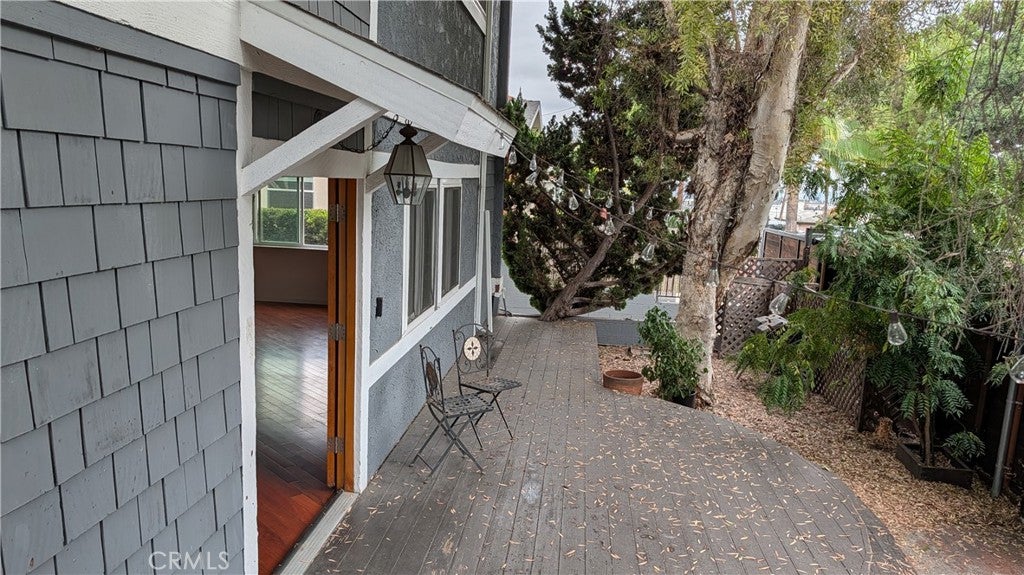
Enter an interest rate to see your estimated monthly payment.A rare opportunity to lease a beautifully updated 3-bedroom, 3-bathroom home in the heart of highly sought-after Silver Lake. This spacious condominium offers a perfect blend of comfort, functionality, and modern upgrades all within one of L.A.’s most desirable neighborhoods. Enter through double doors into an inviting living space featuring gleaming wood floors that flow from the entryway through the open living and dining areas. The modern kitchen boasts quartz countertops and newer cabinetry, durable tile flooring and comes fully equipped with a refrigerator and microwave for added convenience. Just beyond, a flexible room serves perfectly as a family room, home office, or entertainment area, adjacent to a full bathroom with glass enclosure. Upstairs, discover three generously sized bedrooms with wood flooring, ceiling fans, and plenty of natural light. The updated end of hallway, full bath features elegant tile finishes, a soaking tub, pedestal sink, and custom beveled mirror. A separate laundry area, ample storage, and recessed lighting throughout add ease and comfort to daily living. Not to be missed is a recently renovated full tiled wall standing shower with sliding glass enclosure. Additional highlights include, dual-pane windows, Private raised wood deck and herb garden with newer wood fencing, Assigned parking within a private community. Experience the best of Silver Lake living, space, thoughtful design, and a prime location close to trendy cafes, shopping, and recreation. Available now — make this your next home.
| 2 months ago | Listing first seen on site | |
| 2 months ago | Listing updated with changes from the MLS® |

This information is for your personal, non-commercial use and may not be used for any purpose other than to identify prospective properties you may be interested in purchasing. The display of MLS data is usually deemed reliable but is NOT guaranteed accurate by the MLS. Buyers are responsible for verifying the accuracy of all information and should investigate the data themselves or retain appropriate professionals. Information from sources other than the Listing Agent may have been included in the MLS data. Unless otherwise specified in writing, the Broker/Agent has not and will not verify any information obtained from other sources. The Broker/Agent providing the information contained herein may or may not have been the Listing and/or Selling Agent.
Did you know? You can invite friends and family to your search. They can join your search, rate and discuss listings with you.