




4759 LemonaSherman Oaks, CA 91403
Mortgage Calculator
Monthly Payment (Est.)
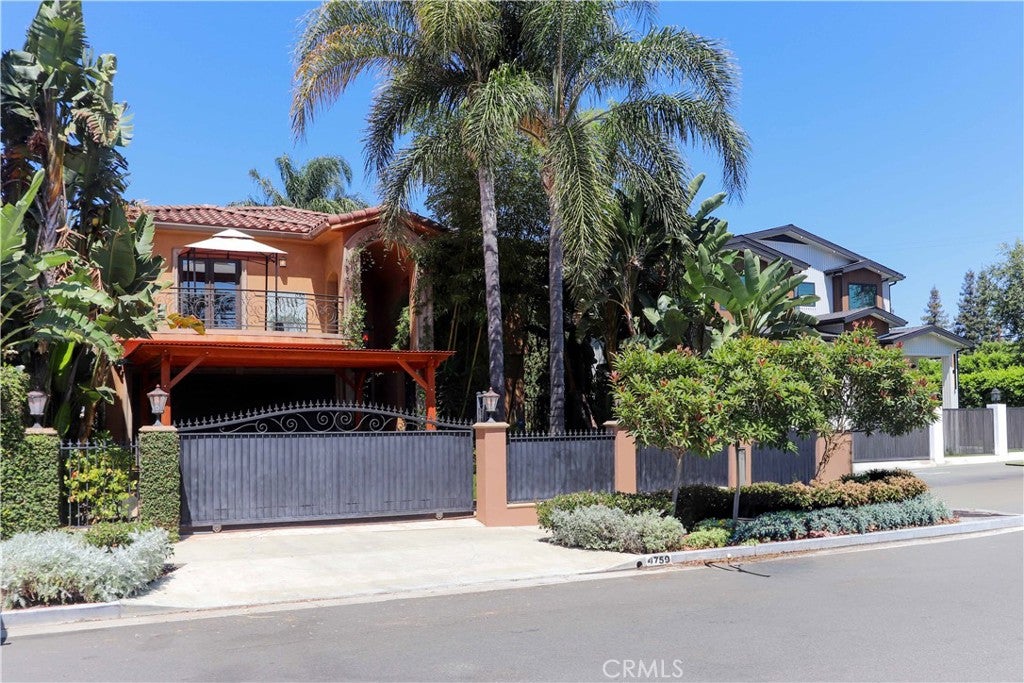
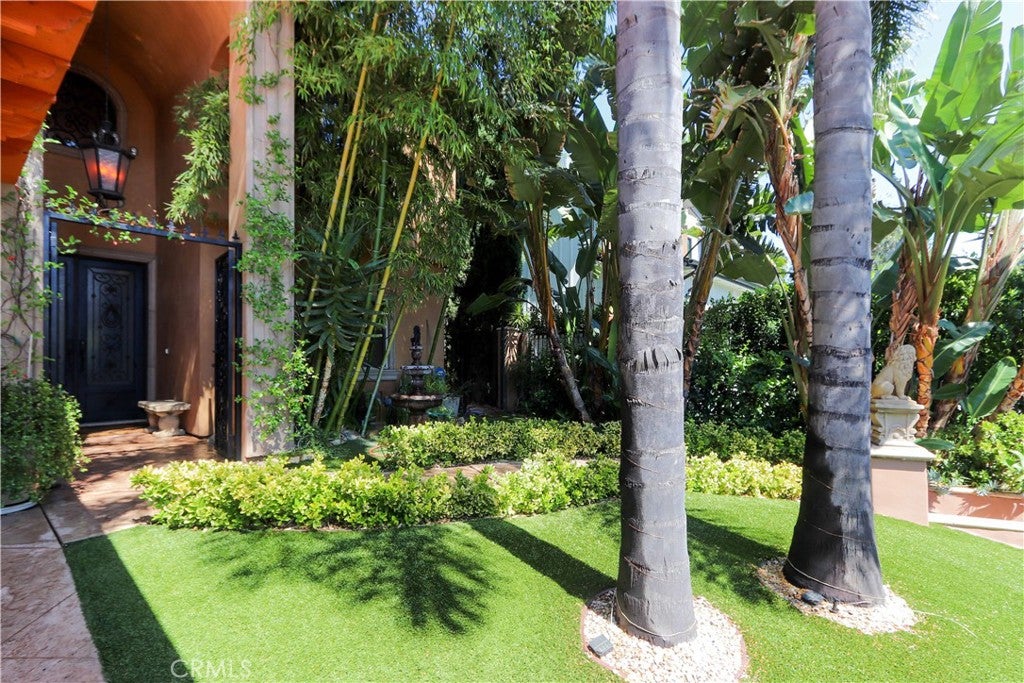
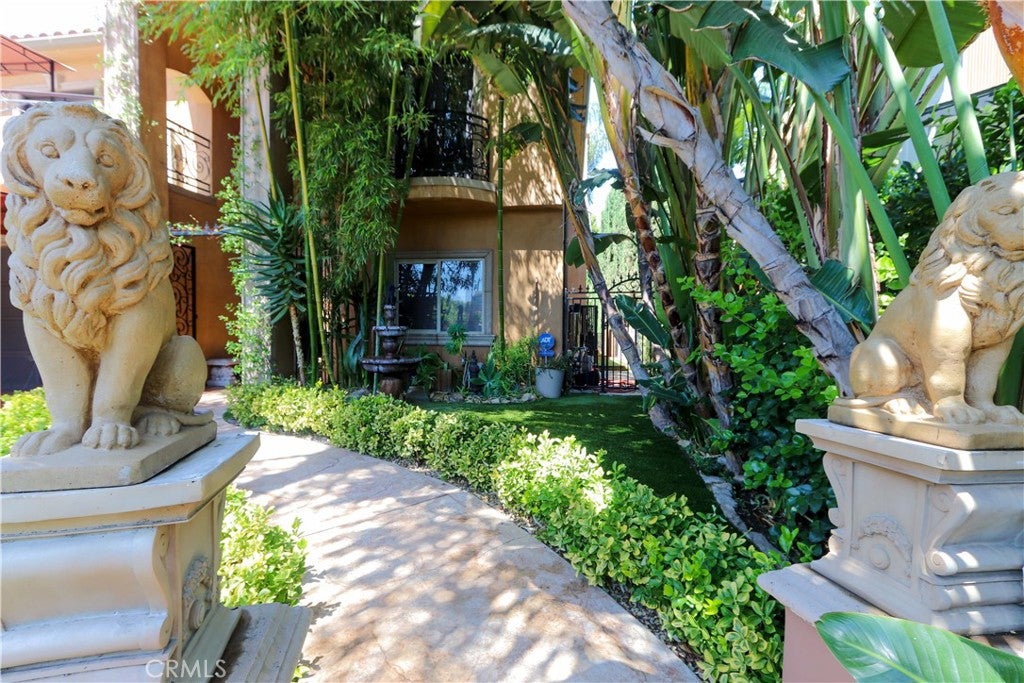
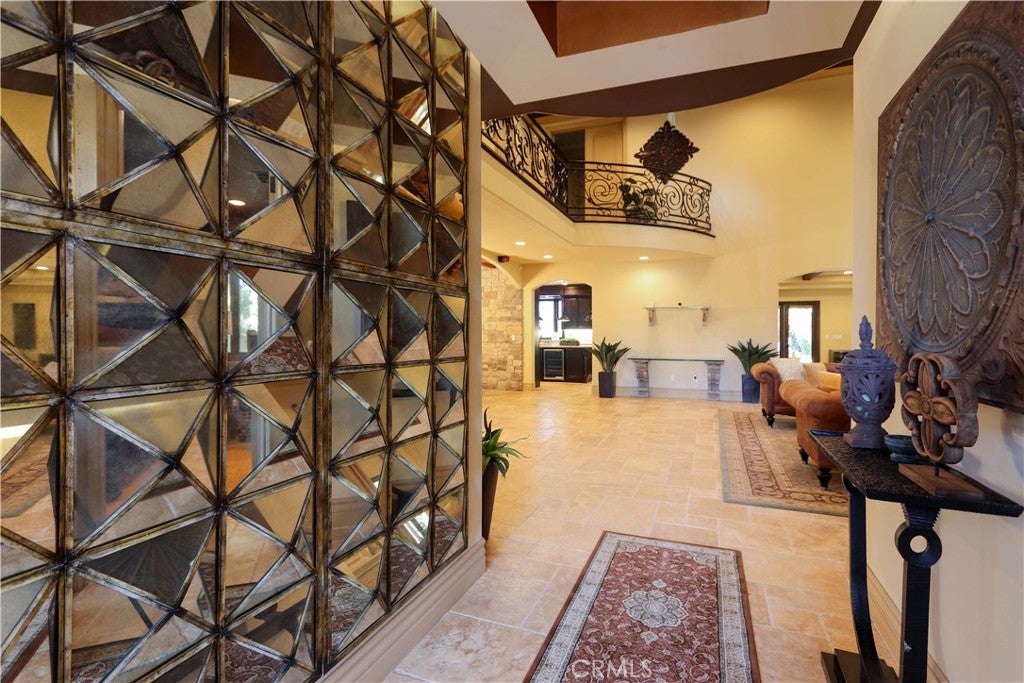
$15,740Impeccably maintained, it looks, feels, and shows like a brand-new custom home. A grand double-door Mediterranean entry welcomes you into an elegant interior highlighted by cathedral ceilings, an abundance of natural light, and exceptional craftsmanship throughout. The expansive living room features a custom fireplace, walls of windows, and ample space to accommodate a grand piano, creating a sophisticated setting for both everyday living and formal entertaining. The main level features beautiful travertine flooring, while rich hardwood flooring enhances the upper level. Designed for the culinary enthusiast, the gourmet island kitchen offers extensive granite countertop space, abundant custom cabinetry, a built-in wine cooler, and premium Viking appliances, including a 48-inch built-in side-by-side refrigerator and a professional 48-inch six-burner gas range with griddle. Adjacent to the kitchen, the spacious family room creates an inviting open-concept gathering space and offers seamless access to the spectacular resort-style backyard. The private outdoor retreat is beautifully landscaped with lush tropical surroundings. It features a heated swimming pool, spa, built-in BBQ, generous patio space, and a grassy play area—perfect for entertaining or relaxing in complete privacy. The luxurious primary suite serves as a true sanctuary, complete with its own fireplace and huge custom walk-in wardrobe closet. Each bedroom is generously sized, and the home offers five spacious bedrooms and five beautifully appointed bathrooms. Additional premium amenities include: security system, built-in surround sound system, built-in quality closet systems throughout, dual-zone air conditioning, programmable thermostats, Aroma auto-air freshener, complete water purifying system and reverse osmosis system, automatic sprinkler timer, tile roof, patio, gated setting, beautiful views of the private heated pool and spa. Seller will pay for continued house-cleaning and landscape services through the end of the year. Situated on an approximately 6,750-square-foot lot (50' x 135') and ideally located just north of Ventura Boulevard, west of Kester Avenue, and south of Camarillo Street with convenient access to the 101 Freeway, this magnificent Tuscan-style estate offers the perfect combination of luxury, comfort, privacy, and convenience. This extraordinary residence truly represents turnkey California living at its finest.
| 4 weeks ago | Listing first seen on site | |
| 4 weeks ago | Listing updated with changes from the MLS® |

This information is for your personal, non-commercial use and may not be used for any purpose other than to identify prospective properties you may be interested in purchasing. The display of MLS data is usually deemed reliable but is NOT guaranteed accurate by the MLS. Buyers are responsible for verifying the accuracy of all information and should investigate the data themselves or retain appropriate professionals. Information from sources other than the Listing Agent may have been included in the MLS data. Unless otherwise specified in writing, the Broker/Agent has not and will not verify any information obtained from other sources. The Broker/Agent providing the information contained herein may or may not have been the Listing and/or Selling Agent.
Did you know? You can invite friends and family to your search. They can join your search, rate and discuss listings with you.