




2190 Kinneloa Canyon RoadPasadena, CA 91107
Mortgage Calculator
Monthly Payment (Est.)
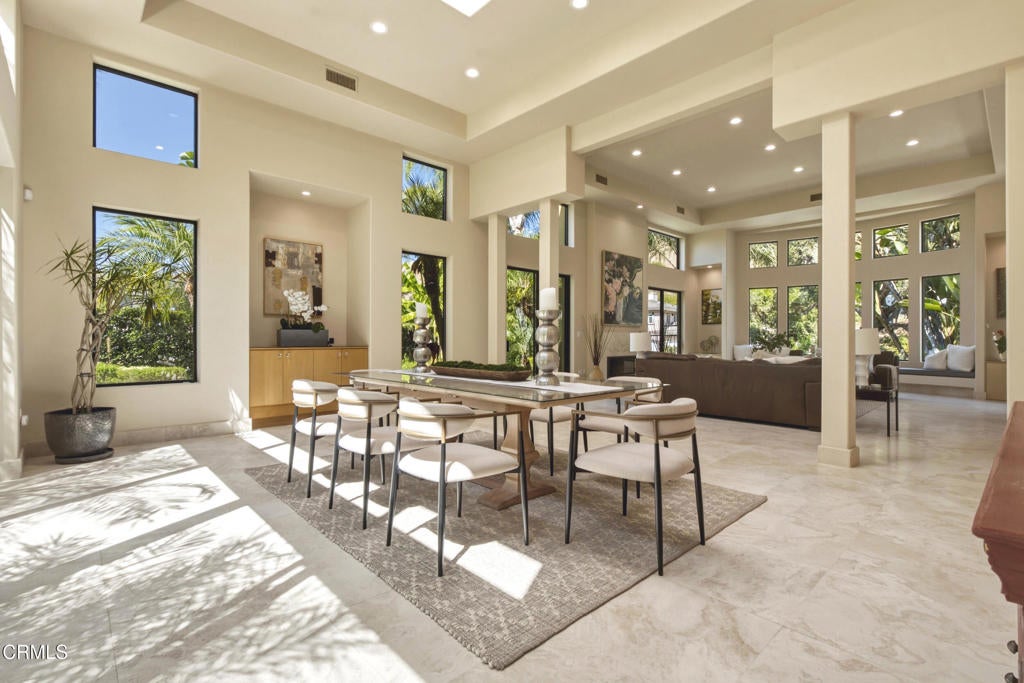
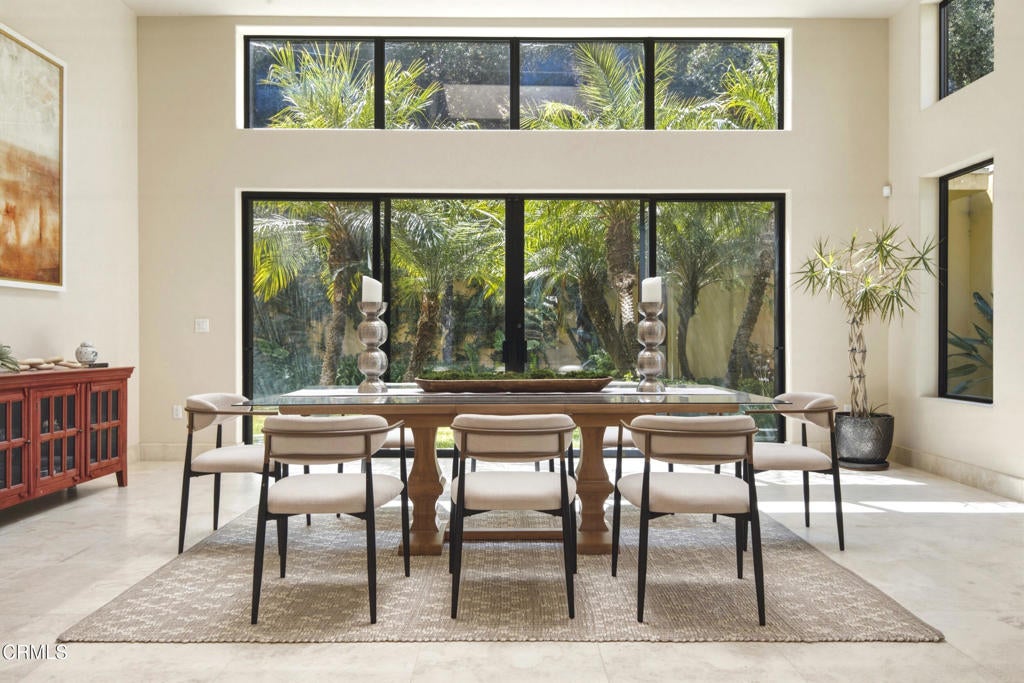
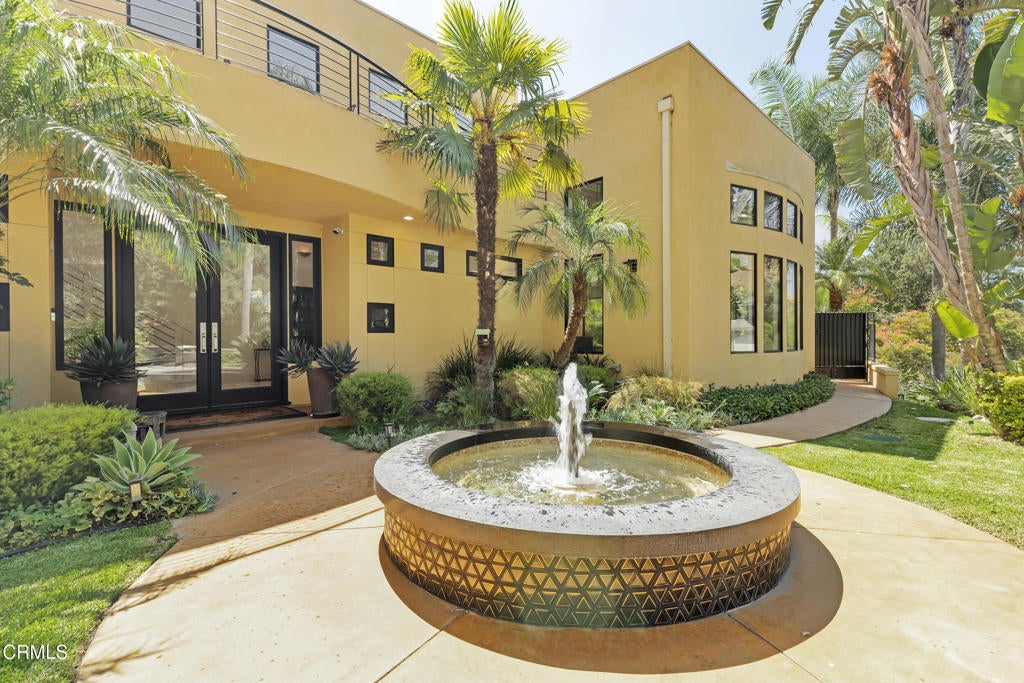
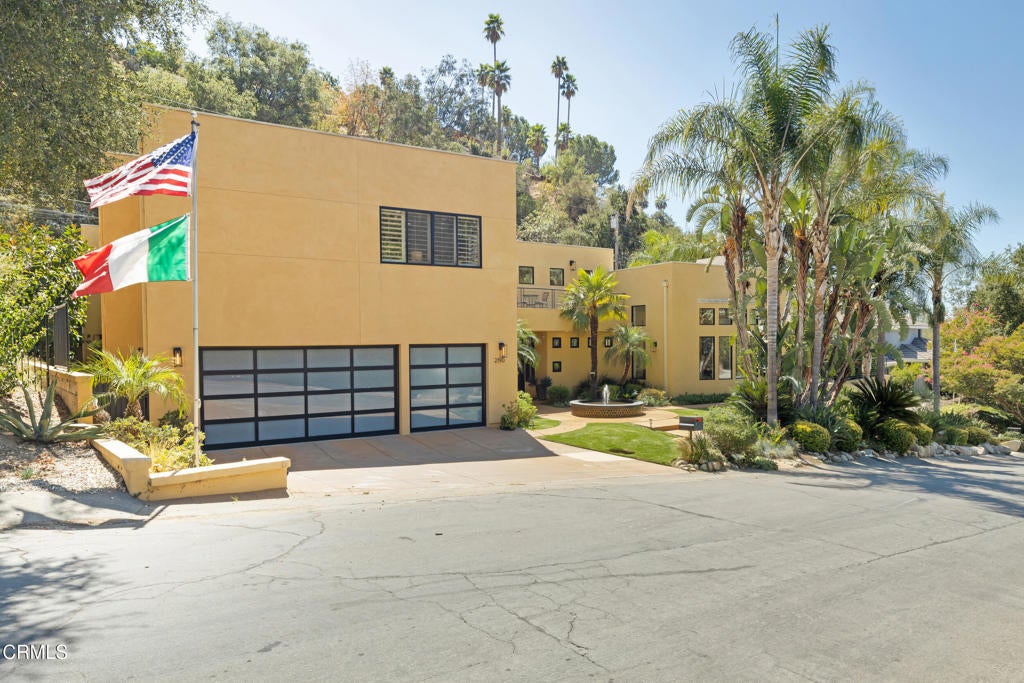
Enter an interest rate to see your estimated monthly payment.Sophisticated Contemporary Estate - Set behind the exclusive gates of prestigious Kinneloa Canyon, this reimagined contemporary estate combines architectural drama, modern luxury and exceptional privacy. A striking two-story foyer introduces approximately 6,350 square feet of light-filled interiors, soaring ceilings and warm natural stone and wood finishes that create an atmosphere of understated elegance.The 5-bedroom, 7-bath residence is designed for both grand-scale entertaining and comfortable everyday living. The gourmet kitchen features Thermador refrigerator, freezer and wine storage, a newer range, Bosch dishwasher and bar refrigerator, plus a beautifully updated center island finished in gorgeous stone with newer sinks, hardware and fixtures. Expansive bedrooms and spa-inspired baths include a luxurious primary suite enhanced with newer stone finishes, flooring and contemporary fixtures. A dedicated media room and private office complete the interior living spaces.Extensive owner improvements include a newer roof, replacement of all four central HVAC systems, newer bedroom flooring, recessed lighting and exterior fixtures, LifeSource whole-house water filtration, two newer 75-gallon water heaters, updated fireplaces with gas inserts and contemporary glass doors, and an additional water heater serving the cabana.The resort-like grounds have been thoughtfully reimagined with refreshed landscaping, an updated front fountain and new perimeter fencing. The loggia flooring and balconies have been redone, while the cabana features a refinished epoxy-style floor, newer sink and bath. The garage has also been enhanced with contemporary glass doors and a newer lift system.Crowning the estate is a spectacular rooftop loggia showcasing sweeping canyon vistas and sparkling city lights--an extraordinary setting for sunsets and entertaining. Private, sophisticated and beautifully updated, this exceptional estate offers a rare sense of retreat just minutes from the city.
| 5 days ago | Listing updated with changes from the MLS® | |
| 2 months ago | Listing first seen on site |

This information is for your personal, non-commercial use and may not be used for any purpose other than to identify prospective properties you may be interested in purchasing. The display of MLS data is usually deemed reliable but is NOT guaranteed accurate by the MLS. Buyers are responsible for verifying the accuracy of all information and should investigate the data themselves or retain appropriate professionals. Information from sources other than the Listing Agent may have been included in the MLS data. Unless otherwise specified in writing, the Broker/Agent has not and will not verify any information obtained from other sources. The Broker/Agent providing the information contained herein may or may not have been the Listing and/or Selling Agent.
Did you know? You can invite friends and family to your search. They can join your search, rate and discuss listings with you.