




1438 Oakdale StreetPasadena, CA 91106
Mortgage Calculator
Monthly Payment (Est.)
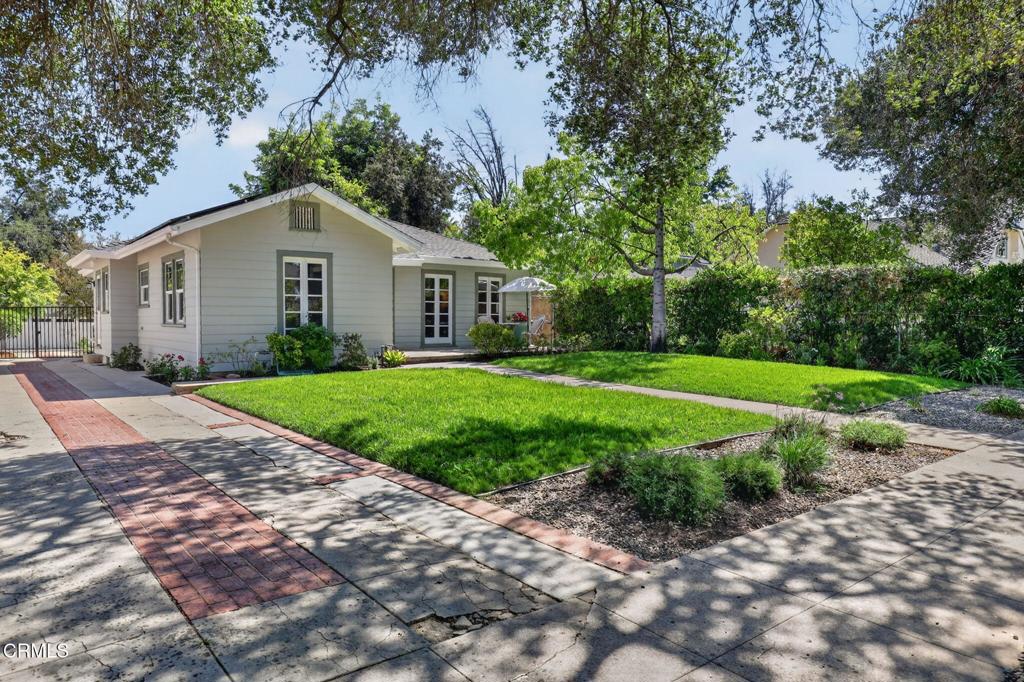
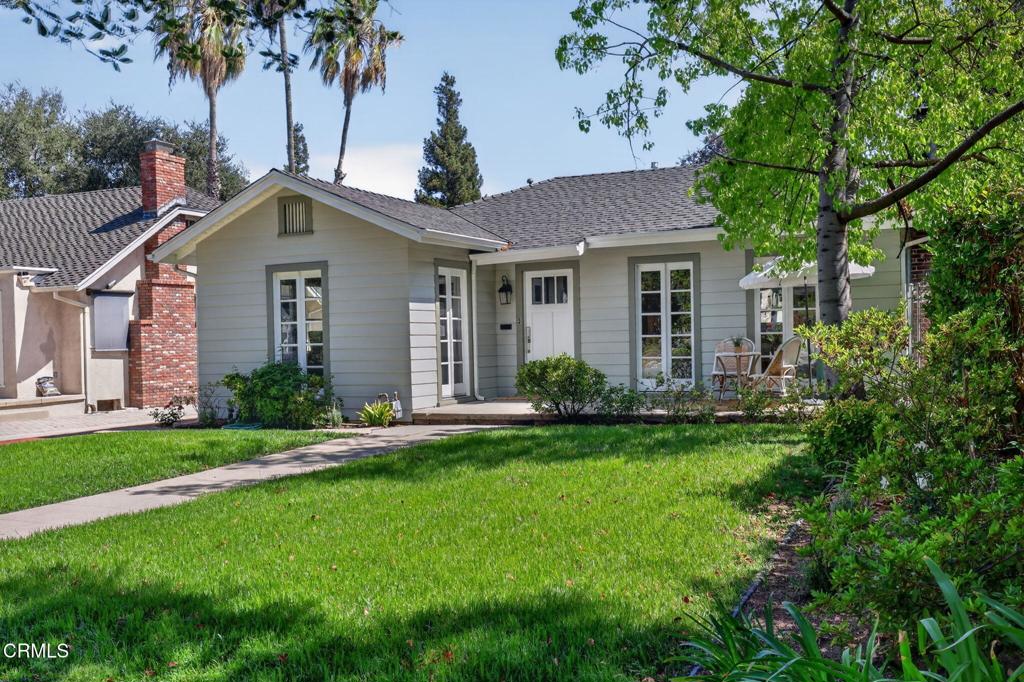
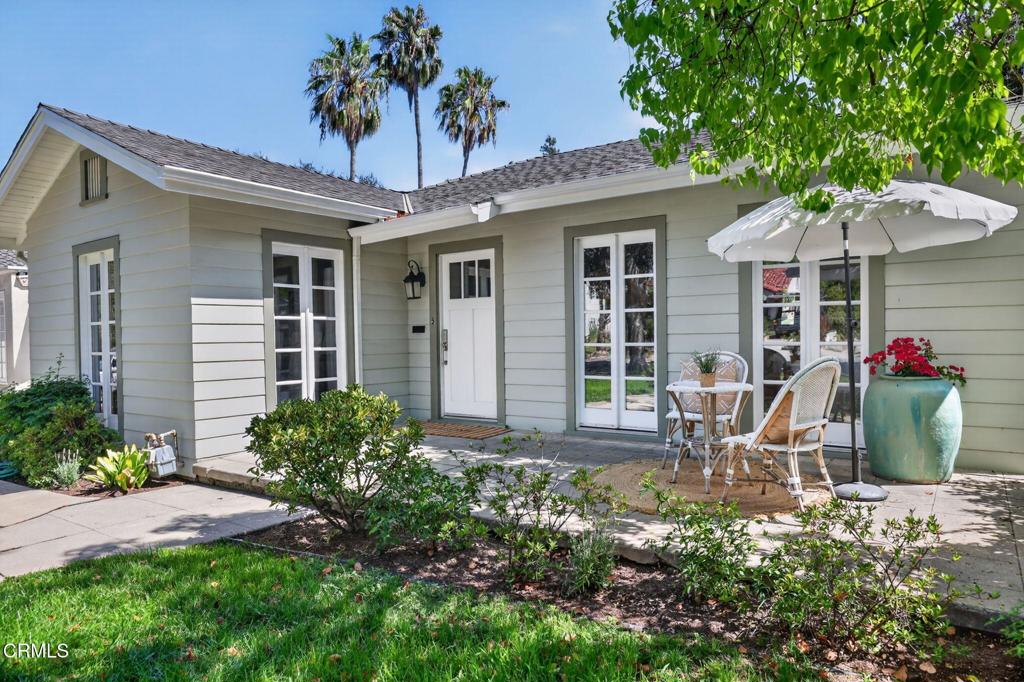
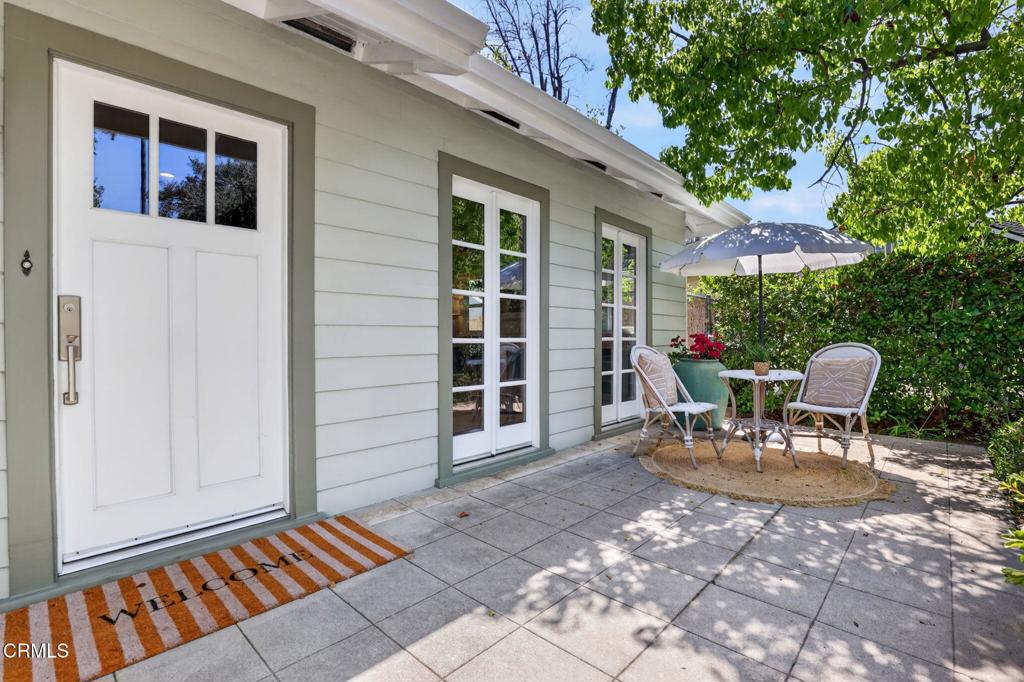
$9,116Nestled in the coveted Caltech neighborhood just a few homes east of Hill Avenue, this beautifully renovated 1922 residence sits on a generously sized lot and seamlessly blends timeless architectural character with modern comfort.The inviting living room is filled with natural light and features a classic fireplace with an impressive mantel accented by built-in cabinetry with beveled-glass doors. French doors from both the living and dining rooms open to a charming front patio, creating a wonderful indoor-outdoor connection. The elegant dining room, accented by classic wainscoting, flows into the beautifully remodeled kitchen. Features of the kitchen include stone countertops, a breakfast bar, a built-in breakfast nook, and premium appliances, including a Thermador range and oven as well as an oversized side-by-side Sub-Zero refrigerator and freezer.A skylight-lined central hallway leads to all four bedrooms, filling the home with abundant natural light. The primary suite offers an elegantly remodeled en-suite bathroom, a generous closet, and a bright, tranquil setting. Three additional bedrooms provide exceptional flexibility for family, guests, or a home office, including one with a convenient en-suite half bath. A tastefully remodeled three-quarter bathroom serves the additional bedrooms.The expansive backyard is a true blank canvas, featuring lovely garden and seating areas with endless potential for a pool and spa, an ADU, or a custom outdoor oasis. A sizable basement offers excellent storage or the opportunity to create a wine cellar, while a detached two-car garage completes the property. Additional highlights include paid solar panels, a newer sewer line, upgraded electrical panel, subpanel and wiring, an energy-efficient air conditioning system with newer ducting, recessed lighting, and rich cherry hardwood floors.Ideally located in one of Pasadena's most sought-after neighborhoods, this exceptional home is just moments from Caltech, an array of popular coffee shops and restaurants, and convenient shopping, including Erewhon and Trader Joe's. Offering the perfect blend of historic charm, thoughtful updates, and an outstanding location, this is a wonderful opportunity to experience the very best of Pasadena living. Welcome home!
| yesterday | Listing updated with changes from the MLS® | |
| 4 days ago | Status changed to Active Under Contract | |
| 2 weeks ago | Listing first seen on site |

This information is for your personal, non-commercial use and may not be used for any purpose other than to identify prospective properties you may be interested in purchasing. The display of MLS data is usually deemed reliable but is NOT guaranteed accurate by the MLS. Buyers are responsible for verifying the accuracy of all information and should investigate the data themselves or retain appropriate professionals. Information from sources other than the Listing Agent may have been included in the MLS data. Unless otherwise specified in writing, the Broker/Agent has not and will not verify any information obtained from other sources. The Broker/Agent providing the information contained herein may or may not have been the Listing and/or Selling Agent.