




3643 Potosi AvenueStudio City, CA 91604
Mortgage Calculator
Monthly Payment (Est.)
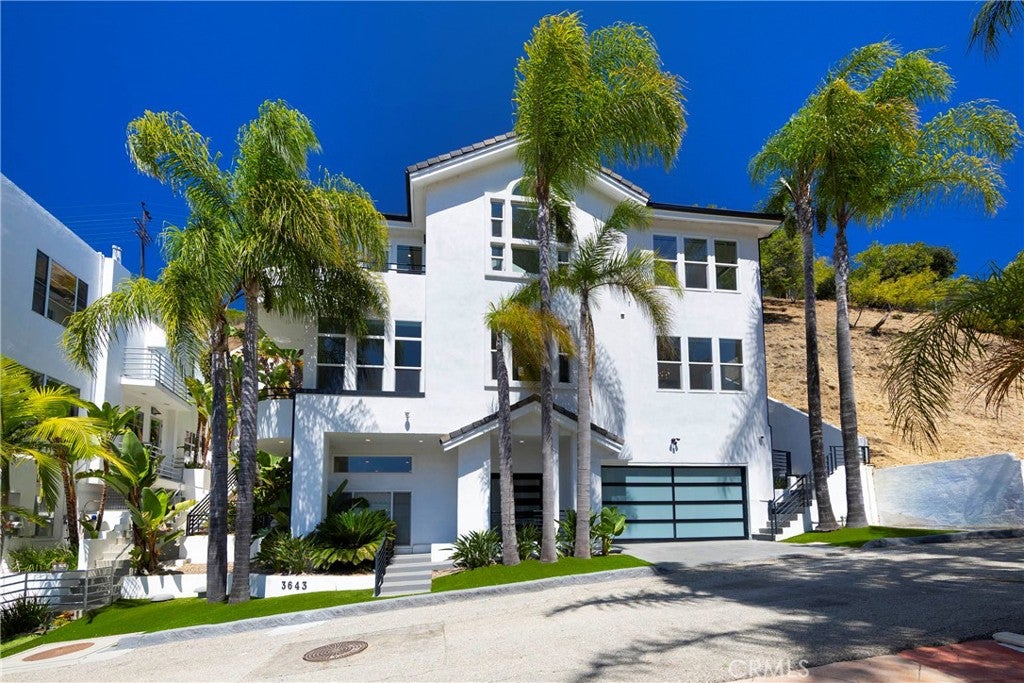
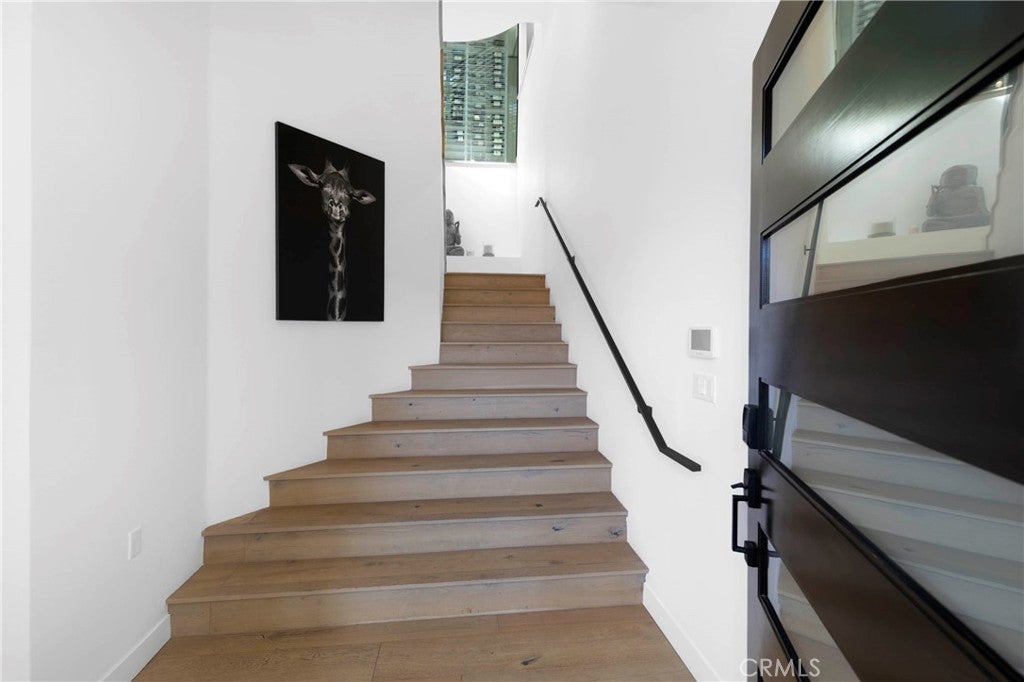
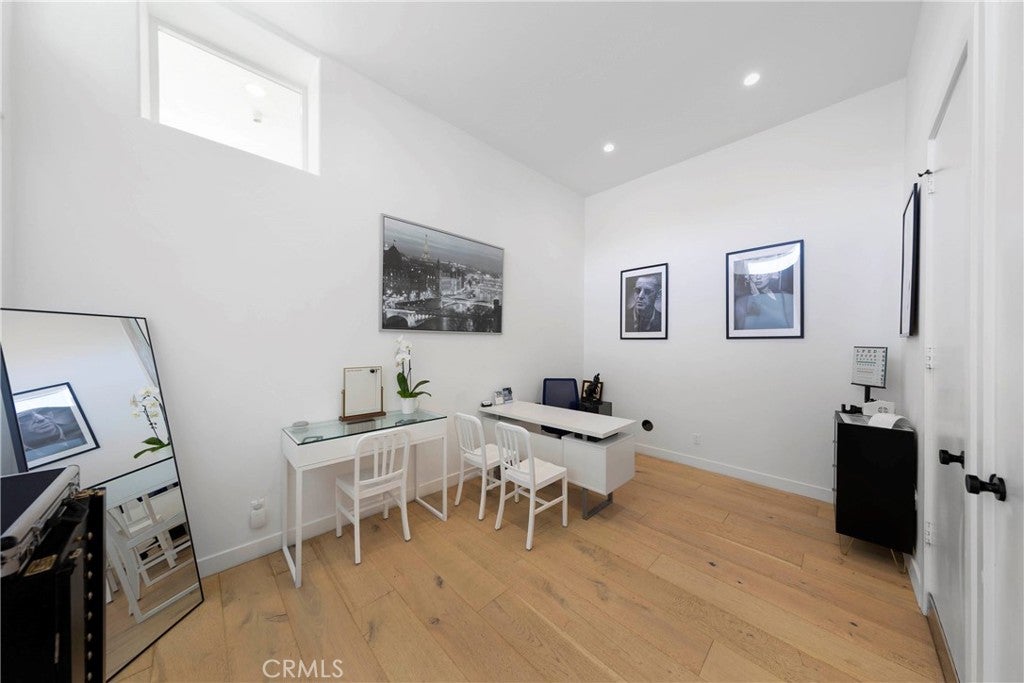
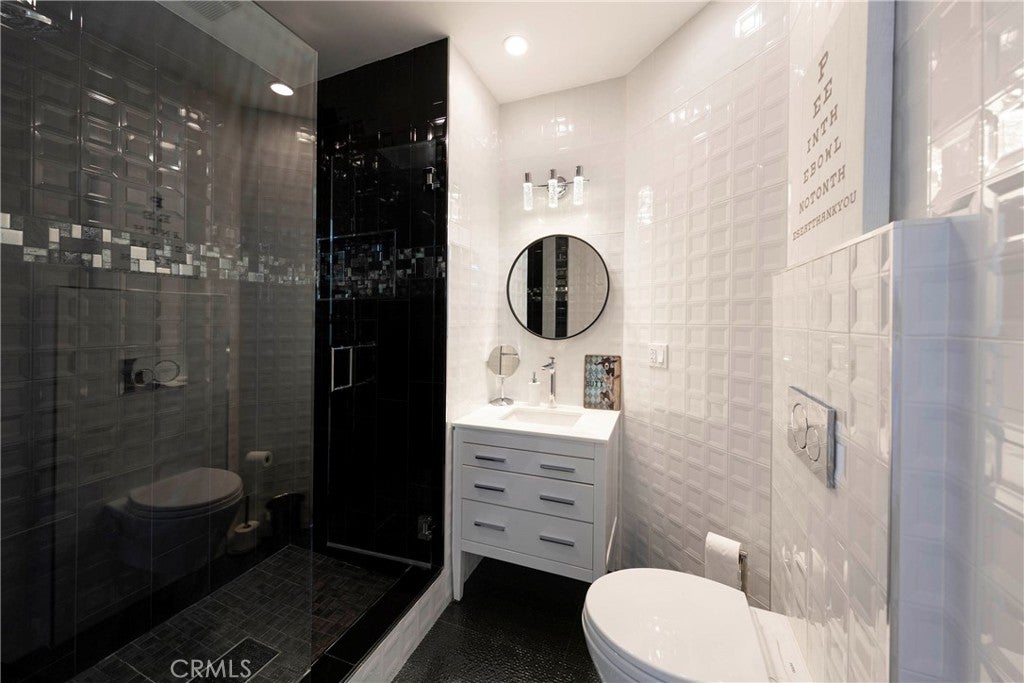
$7,756Luxury Live Auction! Bidding to start from $1,700,000! Perched in the hills of Studio City, this beautifully renovated contemporary estate seamlessly blends modern sophistication with comfort, privacy, and breathtaking canyon views. Spanning nearly 4,000 square feet, the home offers four spacious bedrooms and four exquisitely designed en-suite bathrooms and 1/2 Bath, complemented by an abundance of natural light throughout. Dramatic soaring ceilings, expansive picture windows, and skylights create an impressive sense of scale. The chef-inspired kitchen is a true showpiece, featuring premium Thermador smart appliances, including a smart oven and built-in espresso machine, sleek custom cabinetry, Geo Lux countertops, an oversized center island, and a striking floor-to-ceiling glass-enclosed wine display. The luxurious primary suite serves as a private retreat with vaulted ceilings, serene canyon vistas, a spa-inspired bathroom featuring custom cabinetry and designer lighting, an oversized copper soaking tub, dual vanities, and an expansive custom walk-in closet. Remote-controlled blinds in the primary suite add both comfort and convenience. Multiple bedrooms offer direct outdoor access, creating a seamless connection between indoor and outdoor living. Designed for both grand-scale entertaining and refined everyday living, the residence showcases multiple expansive view terraces that create exceptional outdoor living spaces for elegant alfresco dining, sophisticated gatherings, and peaceful relaxation while capturing breathtaking panoramic hillside vistas and embracing Southern California's coveted luxury lifestyle. Thoughtfully integrated Smart Google Home technology enhances every aspect of daily living, including a smart security system, smart thermostats, smart lighting, smart cameras, smart video doorbell, smart front door lock, and premium smart appliances, including the oven, built-in espresso machine, washer, and dryer. Ideally located just moments from Ventura Boulevard's renowned restaurants, designer boutiques, major studios, and premier entertainment destinations, 3643 Potosi Avenue presents a rare opportunity to own a turnkey contemporary retreat where exceptional craftsmanship, cutting-edge technology, and timeless architectural design converge to deliver an extraordinary lifestyle. Every detail has been thoughtfully curated to create a residence that is as functional as it is "architecturally stunning."
| a month ago | Listing first seen on site | |
| a month ago | Listing updated with changes from the MLS® |

This information is for your personal, non-commercial use and may not be used for any purpose other than to identify prospective properties you may be interested in purchasing. The display of MLS data is usually deemed reliable but is NOT guaranteed accurate by the MLS. Buyers are responsible for verifying the accuracy of all information and should investigate the data themselves or retain appropriate professionals. Information from sources other than the Listing Agent may have been included in the MLS data. Unless otherwise specified in writing, the Broker/Agent has not and will not verify any information obtained from other sources. The Broker/Agent providing the information contained herein may or may not have been the Listing and/or Selling Agent.
Did you know? You can invite friends and family to your search. They can join your search, rate and discuss listings with you.