Save
Ask
Tour
Hide
Share
$1,300,000
48 Days On Site

917 N Florence Street
Burbank, CA 91505

Single Family Residence|Pending
3
Beds
2
Total Baths
1
Full Bath
1
Partial Bath
1,257
SqFt
$1,034
/SqFt
1915
Built
County:
Los Angeles
Listed by Lynee LaVoie of Cherie Miller & Associates [email protected]
Call Now: 604.512.1000
Is this the listing for you? We can help make it yours.
604.512.1000
917 N Florence Street917 N Florence Street917 N Florence Street917 N Florence Street
Save
Ask
Tour
Hide
Share

Mortgage Calculator

Monthly Payment (Est.)

$5,931
Calculator powered by Showcase IDX, a Constellation1 Company. Copyright ©2026 Information is deemed reliable but not guaranteed.

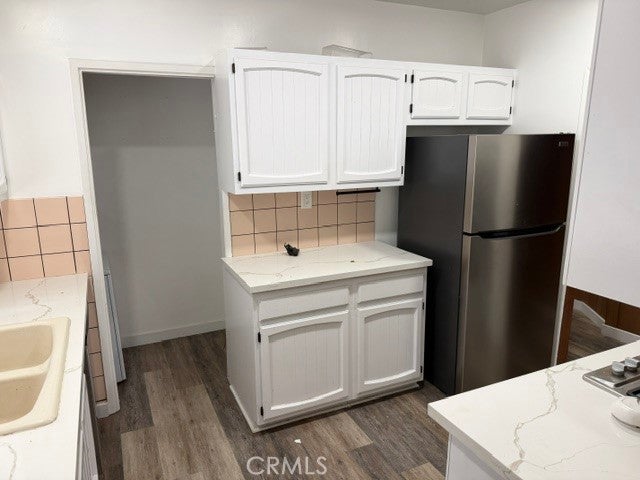
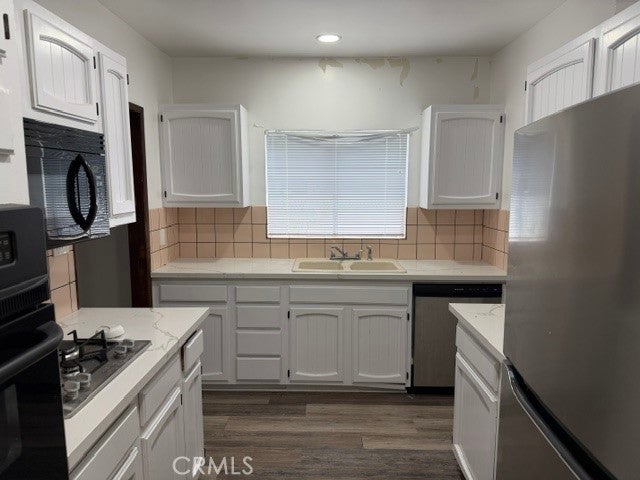
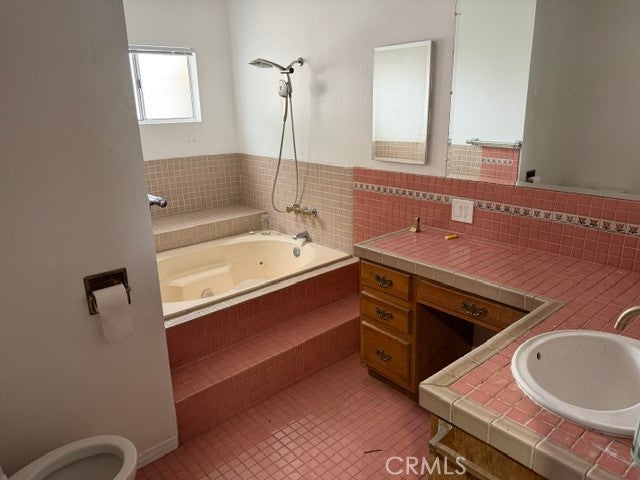
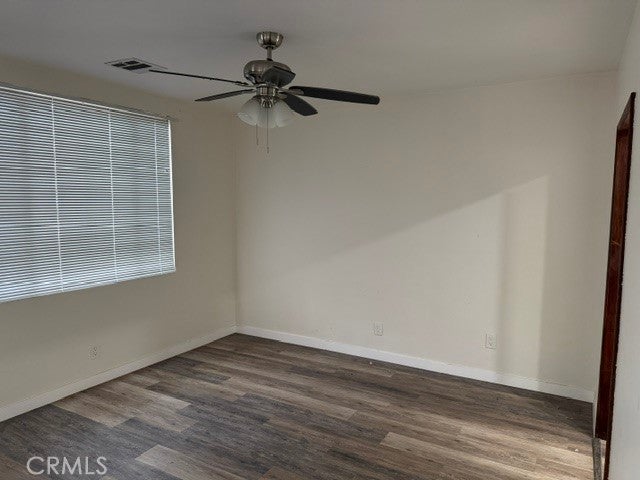
Welcome to this charming Burbank home, ideally located in the heart of the city and full of timeless character. Built in 1915, this beautifully maintained residence blends original charm with everyday comfort, offering 1,257 square feet of inviting living space. Featuring 3 spacious bedrooms, a versatile bonus room, and 2 bathrooms, this home provides flexibility for a variety of lifestyles—whether you need a home office, playroom, guest space, or creative studio. Step outside to your own private retreat, complete with a sparkling inground pool and a gated yard perfect for relaxing, entertaining, or enjoying Southern California’s year-round sunshine. Conveniently situated near popular shops, restaurants, and local amenities, this centrally located Burbank gem offers the perfect balance of charm, comfort, and accessibility. Don’t miss the opportunity to own a truly special home in one of Burbank’s most desirable locations.

Save
Ask
Tour
Hide
Share
Listing Snapshot
Price 
$1,300,000
Days On Site 
48 Days
Bedrooms 
3
Inside Area (SqFt) 
1,257 sqft
Total Baths 
2
Full Baths 
1
Partial Baths 
1
Lot Size 
0.156 Acres
Year Built 
1915
MLS® Number 
JT26144189
Status 
Pending
Property Tax 
N/A
HOA/Condo/Coop Fees 
N/A
Sq Ft Source 
Assessor
Friends & Family
Recent Activity
4 weeks agoStatus changed to Pending
4 weeks agoListing updated with changes from the MLS®
2 months agoListing first seen on site
General Features
Acres 
0.156
Disclosures 
CovenantsRestrictionsDisclosure
Foundation 
Raised
Garage 
Yes
Garage Spaces 
2
Land Lease 
No
Levels 
One
Number Of Stories 
1
Parking 
Driveway
Parking Spaces 
2
Property Condition 
Fixer
Property Sub Type 
Single Family Residence
Security 
Carbon Monoxide Detector(s)Smoke Detector(s)
Sewer 
Public Sewer
Utilities 
Cable AvailableElectricity ConnectedNatural Gas ConnectedPhone AvailableSewer ConnectedWater Connected
Water Source 
Public
Interior Features
Appliances 
Gas CooktopGas OvenMicrowaveRefrigeratorWater Heater
Cooling 
Central Air
Fireplace 
Yes
Fireplace Features 
Living Room
Flooring 
TileVinyl
Heating 
CentralFireplace(s)
Interior 
Tile CountersMaster Downstairs
Laundry Features 
See Remarks
Main Level Bedrooms 
3
Bathroom 
Features - Tile Counters
Bonus Room 
Kitchen 
Living Room 
Master Bedroom 
Save
Ask
Tour
Hide
Share
Exterior Features
Fencing 
Wrought Iron
Pool Features 
PrivateIn Ground
Private Pool 
Yes
Road Frontage 
City Street
Roof 
Shingle
Spa Features 
None
View 
Neighborhood
Waterview 
Neighborhood
Community Features
Building Access 
Front Door
Community Features 
SuburbanSidewalks
Financing Terms Available 
CashConventionalSubmit
MLS Area 
610 - Burbank
Roads 
Paved
School District 
Burbank Unified
Schools
School District
Burbank Unified
Elementary School
Unknown
Middle School
Unknown
High School
Unknown


This information is for your personal, non-commercial use and may not be used for any purpose other than to identify prospective properties you may be interested in purchasing. The display of MLS data is usually deemed reliable but is NOT guaranteed accurate by the MLS. Buyers are responsible for verifying the accuracy of all information and should investigate the data themselves or retain appropriate professionals. Information from sources other than the Listing Agent may have been included in the MLS data. Unless otherwise specified in writing, the Broker/Agent has not and will not verify any information obtained from other sources. The Broker/Agent providing the information contained herein may or may not have been the Listing and/or Selling Agent.

Neighborhood & Commute
Source: Walkscore
Disclosure: Community information and market data powered by Constellation Data Labs. Information is deemed reliable but not guaranteed.
Save
Ask
Tour
Hide
Share