




523 E FairmountBurbank, CA 91501
Mortgage Calculator
Monthly Payment (Est.)
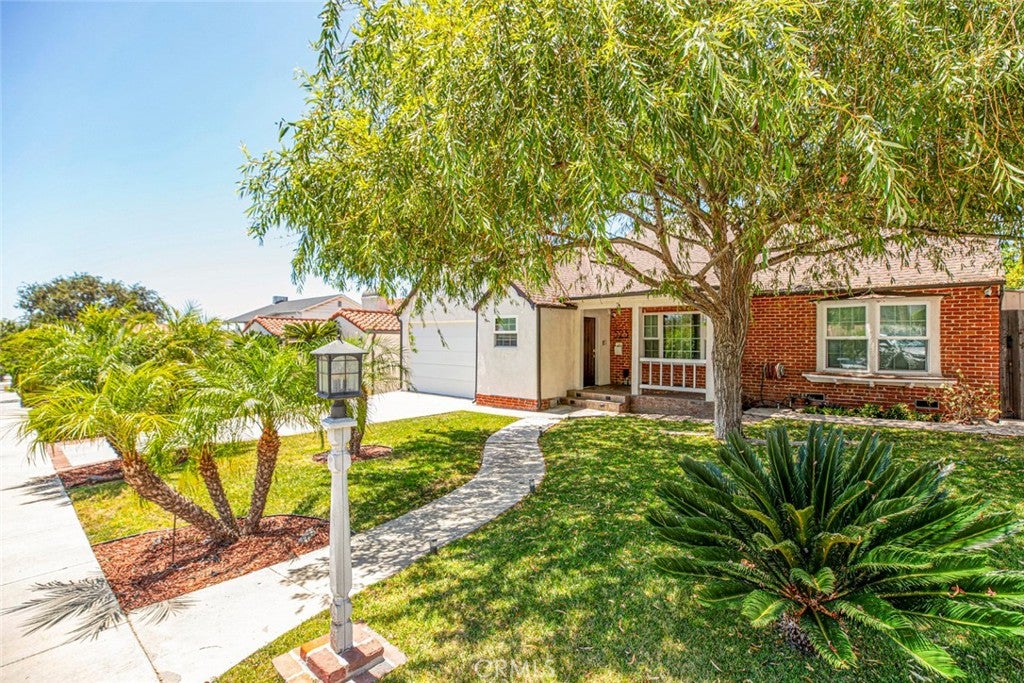
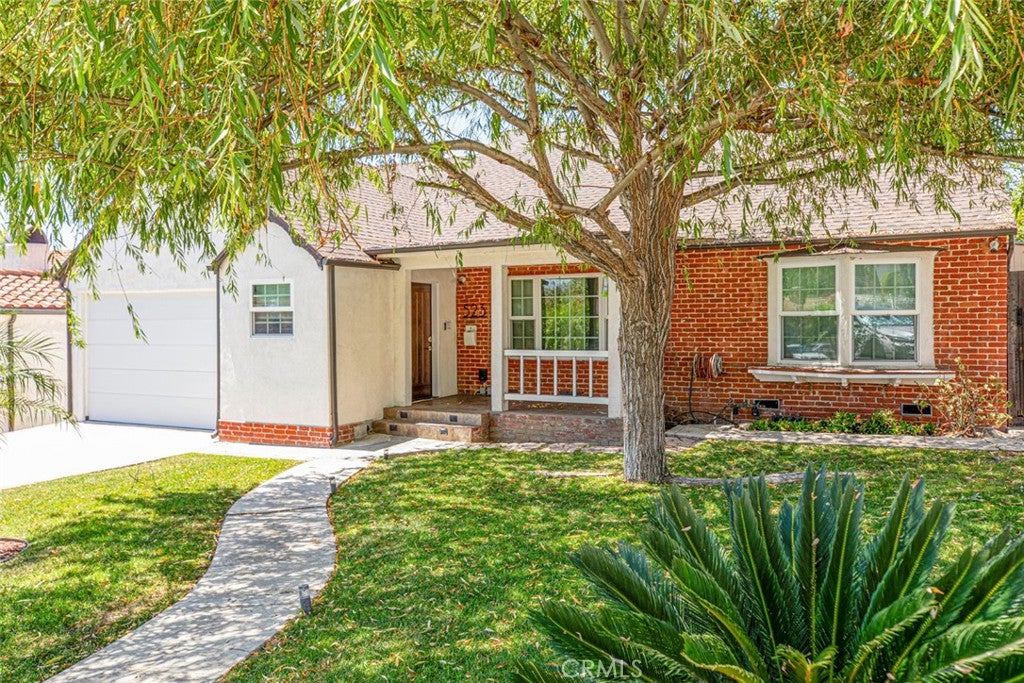
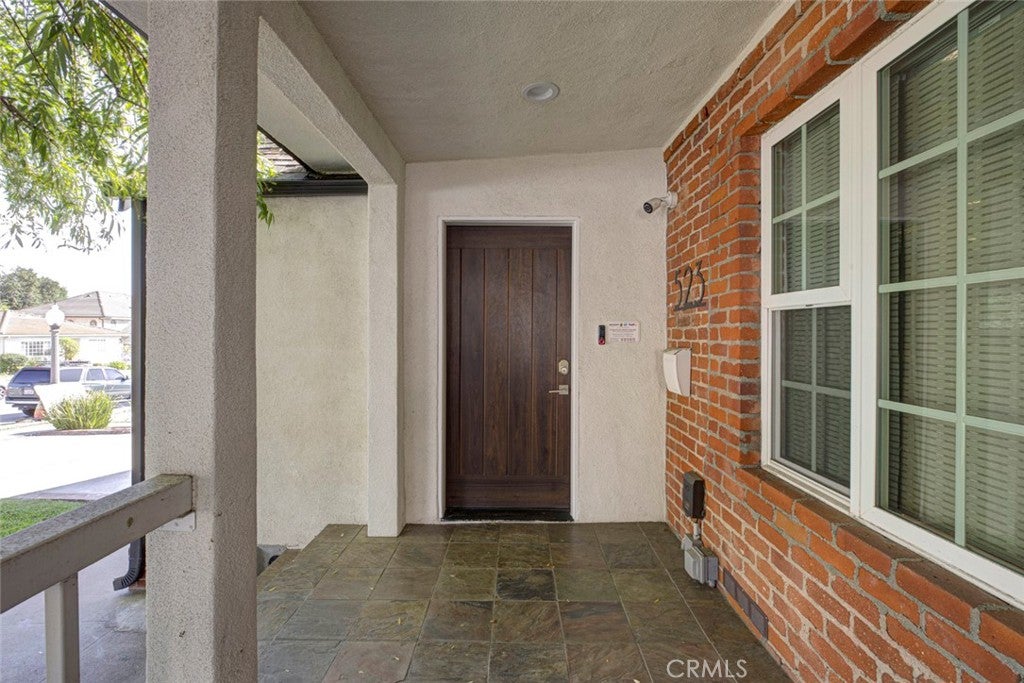
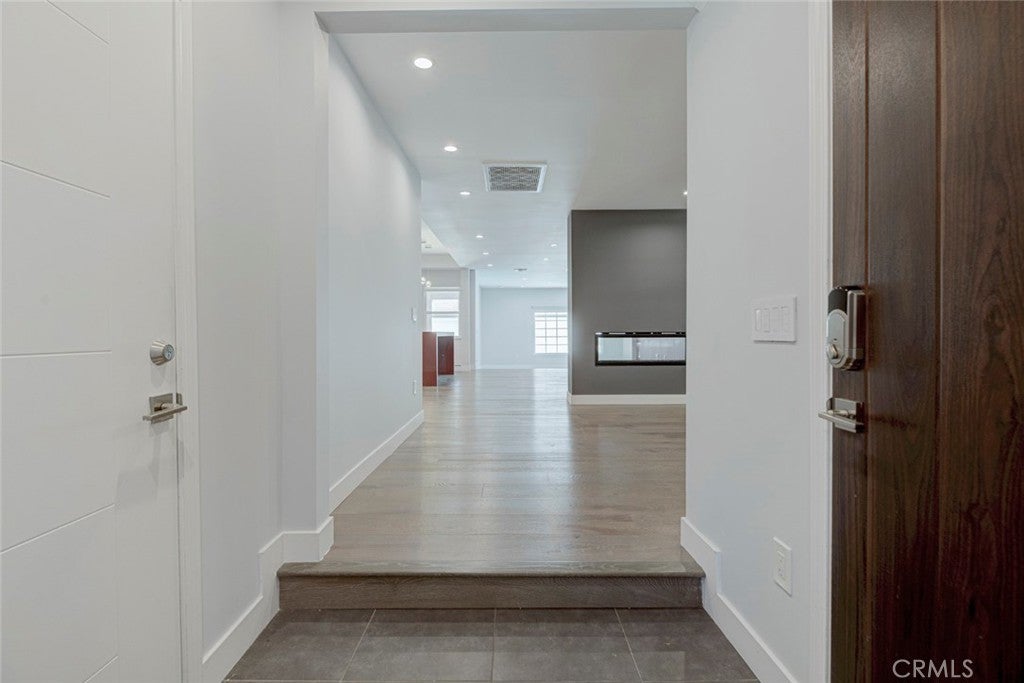
Enter an interest rate to see your estimated monthly payment.Now Offered at an Exceptional New Price! A great opportunity to own a thoughtfully designed hillside residence in one of Burbank's most desirable neighborhoods. Designed through the vision of the owner, a professional architect, this extensively renovated home blends timeless architecture, quality craftsmanship, and modern functionality. Enter into a welcoming living room anchored by a beautiful fireplace, offering flexible space for formal entertaining or everyday living. The home flows into a spacious breakfast area and a beautifully updated gourmet kitchen with premium finishes, abundant workspace, and an expansive island that opens seamlessly to a generous family room, creating effortless indoor-outdoor living. Step outside to a covered patio with a barbecue area, leading to a beautifully designed backyard featuring an updated sparkling pool and inviting outdoor spaces for relaxing and entertaining. The crown jewel is the private second-story primary suite with soaring ceilings, a wall-mounted fireplace, expansive sliding glass doors, and a private balcony with a hot tub, beautiful hillside views, and stunning sunsets. The suite also features a custom walk-in closet and a spa-inspired bathroom with genuine marble, an air-jetted soaking tub, premium fixtures, and a high-end smart toilet. A fully permitted detached ADU completed in 2020 offers one bedroom, one bathroom, a full kitchen, laundry, HVAC, a separate entrance, and excellent privacy, making it ideal for guests, extended family, a home office, or rental income. Over 90% of the home was remodeled in 2014 (all permitted), including updated electrical and plumbing, roof improvements, an updated pool, and extensive interior and exterior upgrades. A fully permitted second-story addition was completed in 2023. Additional features include smart home technology, central vacuum, hardwired high-speed internet, whole-house water filtration, security cameras, two laundry areas, and an oversized one-and-a-half-car garage with flexible space for a workshop, gym, or storage. Conveniently located near Downtown Burbank, major studios, shopping, dining, parks, hiking trails, golf courses, and with easy access to the 5, 134, and other major freeways. Every detail reflects thoughtful planning, quality construction, and a design focused on comfort, functionality, and everyday living. This property truly checks all the boxes.
| 3 weeks ago | Status changed to Active Under Contract | |
| 3 weeks ago | Listing updated with changes from the MLS® | |
| 3 months ago | Price changed to $2,149,000 | |
| 4 months ago | Listing first seen on site |

This information is for your personal, non-commercial use and may not be used for any purpose other than to identify prospective properties you may be interested in purchasing. The display of MLS data is usually deemed reliable but is NOT guaranteed accurate by the MLS. Buyers are responsible for verifying the accuracy of all information and should investigate the data themselves or retain appropriate professionals. Information from sources other than the Listing Agent may have been included in the MLS data. Unless otherwise specified in writing, the Broker/Agent has not and will not verify any information obtained from other sources. The Broker/Agent providing the information contained herein may or may not have been the Listing and/or Selling Agent.
Did you know? You can invite friends and family to your search. They can join your search, rate and discuss listings with you.