




116 Country ClubBurbank, CA 91501
Mortgage Calculator
Monthly Payment (Est.)
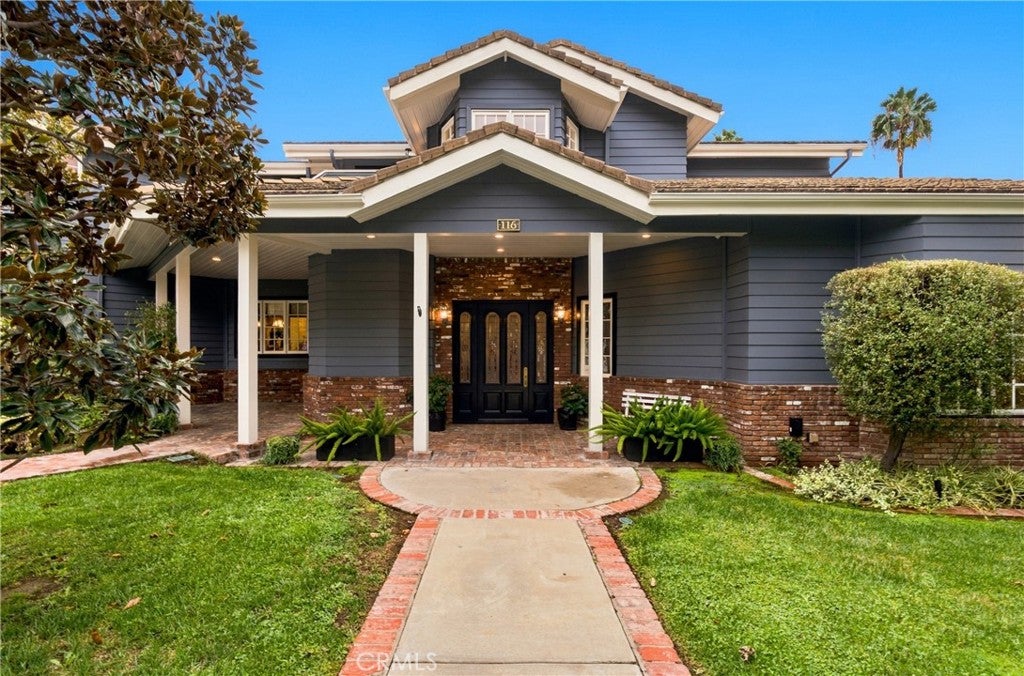
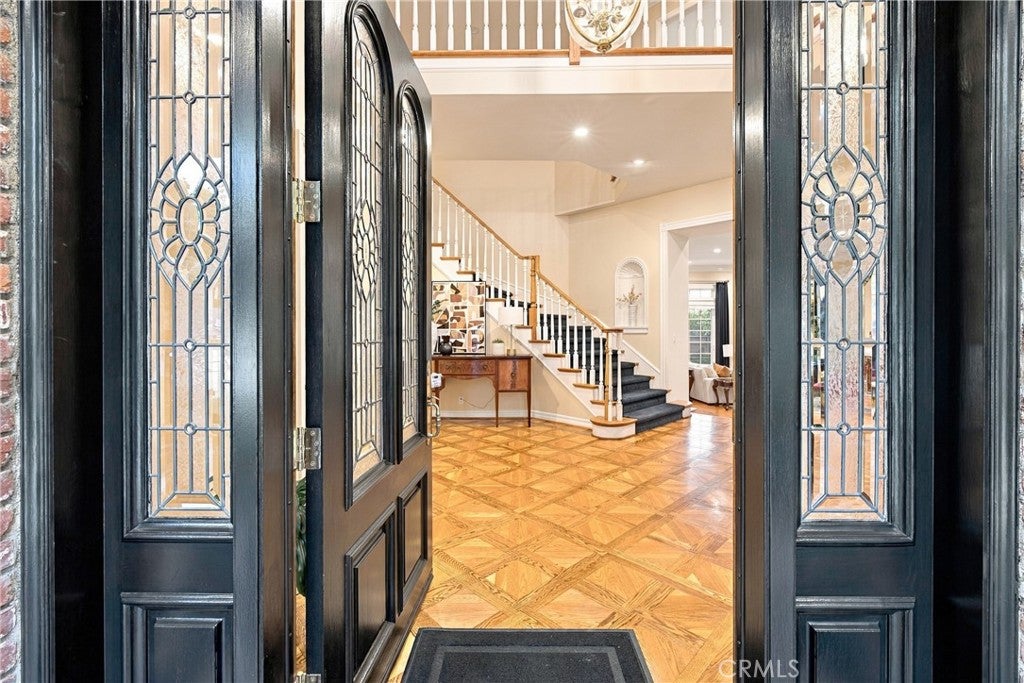
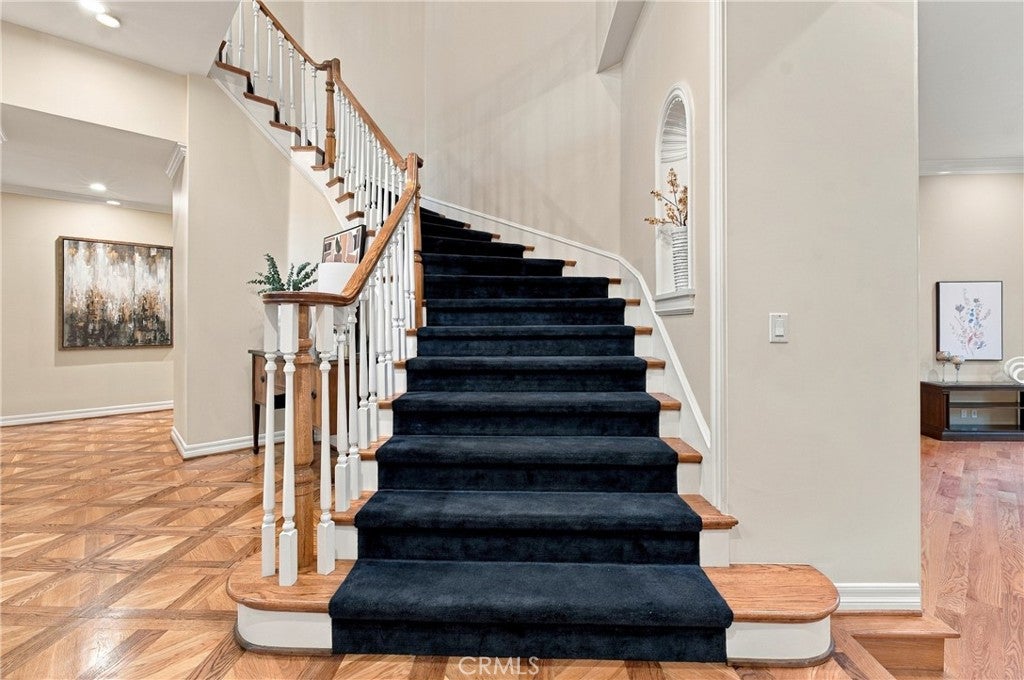
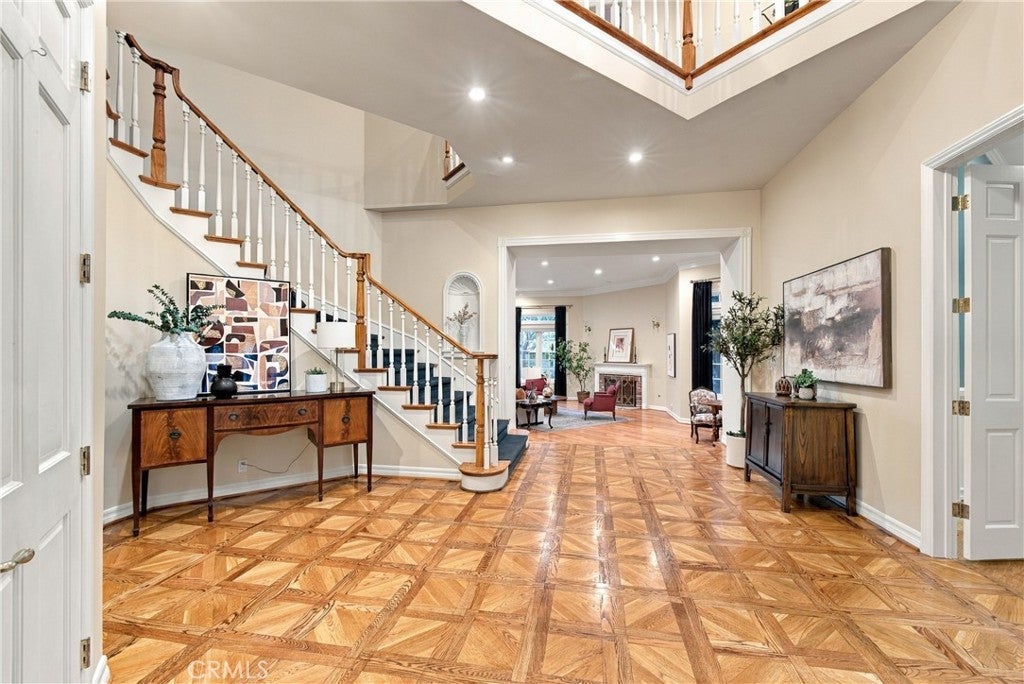
Enter an interest rate to see your estimated monthly payment.Custom-built and beautifully maintained, this exceptional Country Club Drive residence offers approximately 6,277 square feet of living space with five bedrooms and six baths, thoughtfully designed for gracious everyday living and entertaining. A dramatic two-story foyer with a custom leaded-glass front door, soaring ceilings, a curved staircase, and custom parquet hardwood floors creates an impressive introduction. Generously proportioned formal and informal living spaces showcase beautiful hardwood floors, custom wood-framed windows, abundant natural light, and a seamless flow throughout. The chef’s kitchen features Sub-Zero refrigeration and professional Viking appliances, while additional highlights include a built-in sound system, a handsome built-in office, a spacious bonus room with bar/media use, and generously sized secondary bedrooms. The primary suite opens to an expansive second-story balcony overlooking the pool and grounds, with views toward Downtown Los Angeles, Glendale, the surrounding hills, and city lights beyond. Beautifully landscaped outdoor spaces are designed for quintessential Southern California living, with a PebbleTec saltwater pool and spa, multiple entertaining areas, a mature Wisteria-covered pergola, and a fully equipped outdoor kitchen with premium Lynx appliances, built-in barbecue, refrigerator, 2-burner stove, ice maker, generous storage, and expansive granite countertops. Set on an approximately 12,146-square-foot lot, the property also offers an impressive 3-car garage with built-in cabinetry and an additional attached room ideal for a workshop, hobby space, or storage. The home’s generous scale, peaceful setting, and seamless connection between indoor and outdoor living create a wonderful sense of privacy and retreat while still placing you close to the heart of Burbank. Conveniently located near Downtown Burbank, major studios, Griffith Park, DeBell Golf Club, hiking trails, dining, shopping, and Burbank public schools, this distinctive residence offers space, character, views, and an exceptional Southern California lifestyle.
| yesterday | Listing first seen on site | |
| yesterday | Listing updated with changes from the MLS® |

This information is for your personal, non-commercial use and may not be used for any purpose other than to identify prospective properties you may be interested in purchasing. The display of MLS data is usually deemed reliable but is NOT guaranteed accurate by the MLS. Buyers are responsible for verifying the accuracy of all information and should investigate the data themselves or retain appropriate professionals. Information from sources other than the Listing Agent may have been included in the MLS data. Unless otherwise specified in writing, the Broker/Agent has not and will not verify any information obtained from other sources. The Broker/Agent providing the information contained herein may or may not have been the Listing and/or Selling Agent.
Did you know? You can invite friends and family to your search. They can join your search, rate and discuss listings with you.