




220 S Reese PlaceBurbank, CA 91506
Mortgage Calculator
Monthly Payment (Est.)
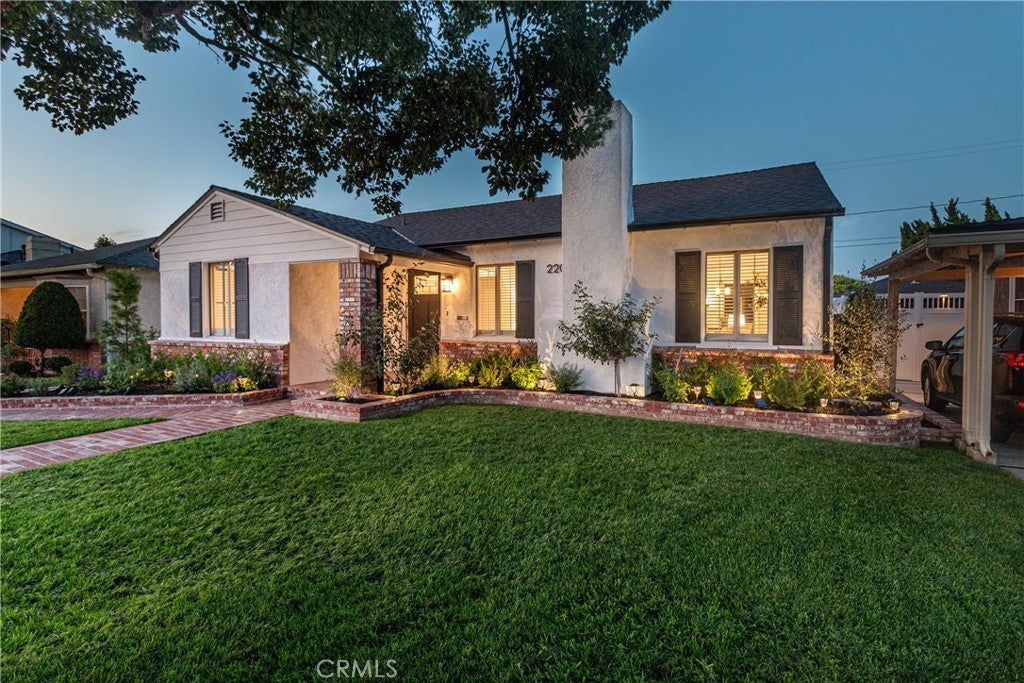
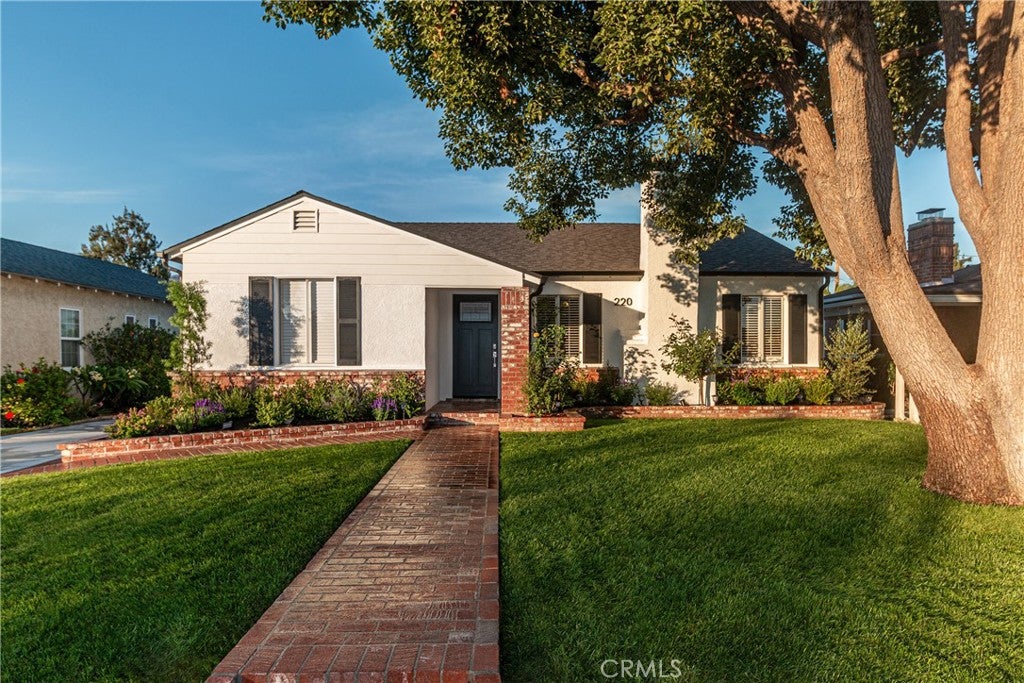
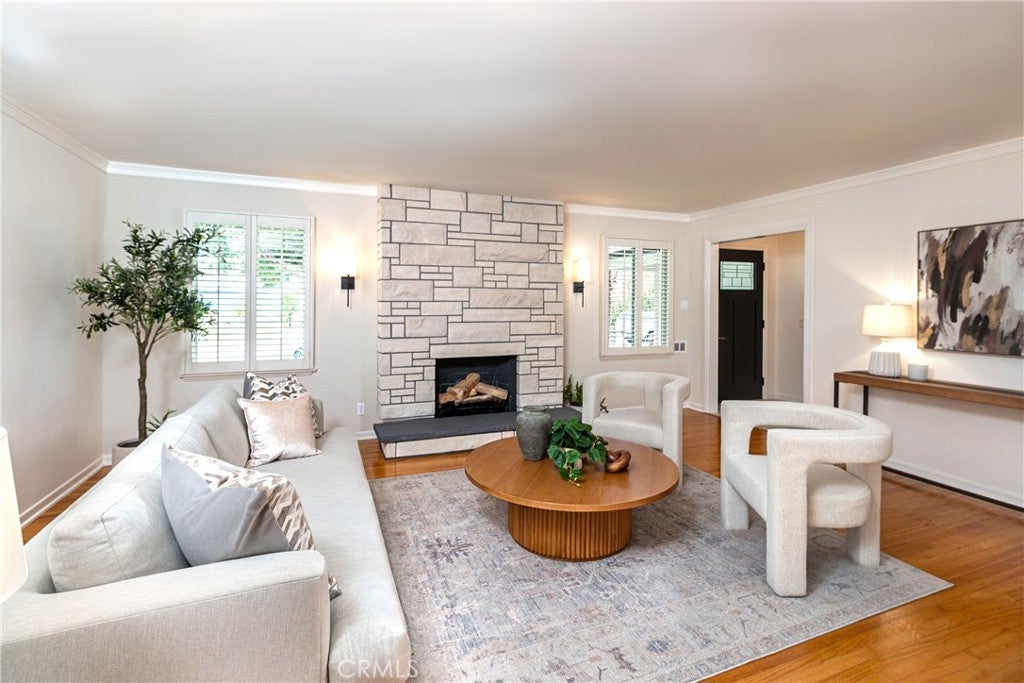
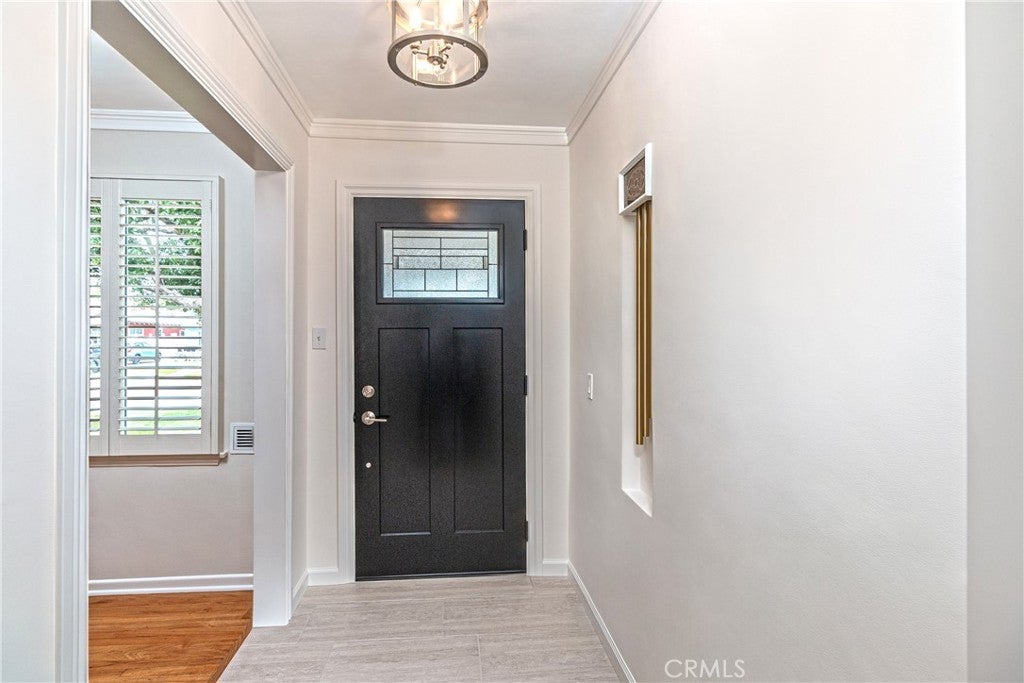
$7,186Some homes simply check the boxes. Others invite you to slow down, settle in, and imagine the life you'll build there. Welcome to 220 South Reese Place, a beautifully updated property where timeless charm, thoughtful improvements, and exceptional versatility come together in one of Burbank's most desirable neighborhoods. A classic brick walkway winds through lush landscaping, mature roses, and manicured grounds, creating a warm welcome before you reach the front door. Inside, natural light pours through custom interior shutters, illuminating living spaces highlighted by original hardwood floors and a striking limestone fireplace with wood-burning and gas capabilities. The updated kitchen blends style and function with a new double oven, new cooktop, new dishwasher, abundant cabinetry, and a seamless connection to the dining and living areas, ideal for everyday living and entertaining. Offering 1,964 square feet of living space, the thoughtfully designed floor plan provides spacious, adaptable living with an exceptionally large family room. Every room reflects meticulous care and attention to detail, while the generously sized laundry room offers abundant storage, workspace, and practicality. An impeccably finished, permitted detached studio adds extraordinary versatility. Surrounded by walls of glass that fill the space with natural light, it is ideally suited as a home office, creative studio, fitness room, guest retreat, or additional living space. Just outside, a dedicated outdoor entertaining area with its own fireplace creates the perfect setting for gatherings or quiet evenings at home. The grounds have been lovingly designed for relaxation and entertaining, featuring mature landscaping, wood-tiled pathways, and a fully enclosed privacy wall that creates a tranquil setting while providing an ideal environment for children and pets. A gated driveway, oversized detached two-car garage, and generous off-street parking provide privacy and convenience. Located on a permitted parking street, this home enjoys a renewed sense of community as young professional families continue to make the neighborhood home. Just moments from award-winning Burbank schools, major film studios, parks, Griffith Park trails, Pickwick Ice, the Los Angeles Equestrian Center, and DeBell Golf Club, 220 South Reese Place offers the perfect combination of character, comfort, privacy, and location.
| 4 weeks ago | Status changed to Active | |
| 4 weeks ago | Listing updated with changes from the MLS® | |
| a month ago | Listing first seen on site |

This information is for your personal, non-commercial use and may not be used for any purpose other than to identify prospective properties you may be interested in purchasing. The display of MLS data is usually deemed reliable but is NOT guaranteed accurate by the MLS. Buyers are responsible for verifying the accuracy of all information and should investigate the data themselves or retain appropriate professionals. Information from sources other than the Listing Agent may have been included in the MLS data. Unless otherwise specified in writing, the Broker/Agent has not and will not verify any information obtained from other sources. The Broker/Agent providing the information contained herein may or may not have been the Listing and/or Selling Agent.
Did you know? You can invite friends and family to your search. They can join your search, rate and discuss listings with you.