




2566 E Chevy Chase DriveGlendale, CA 91206
Mortgage Calculator
Monthly Payment (Est.)
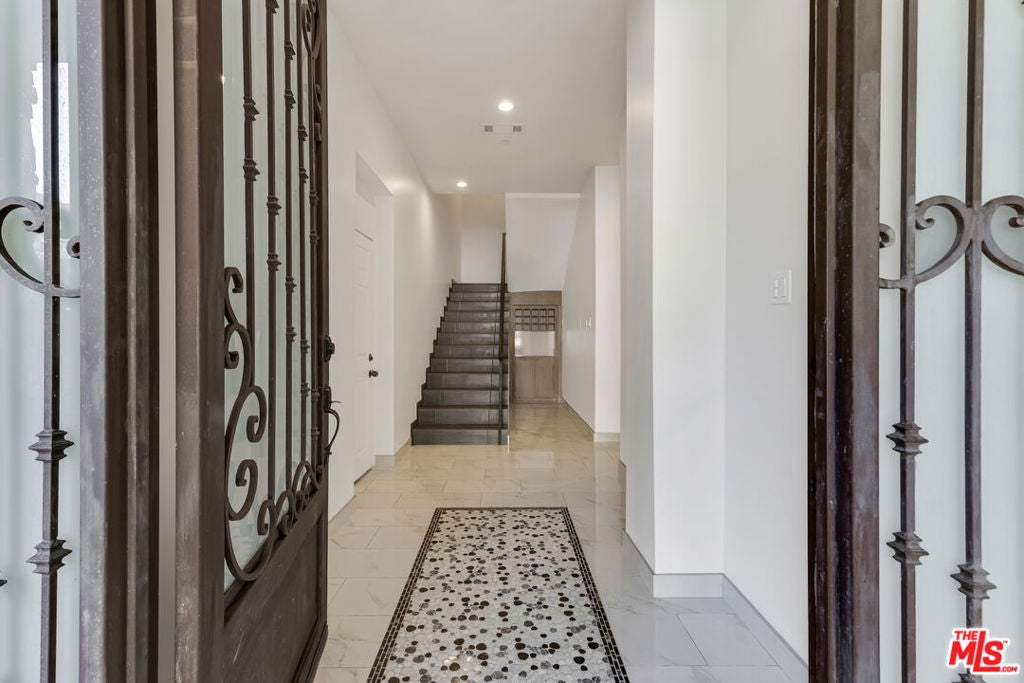
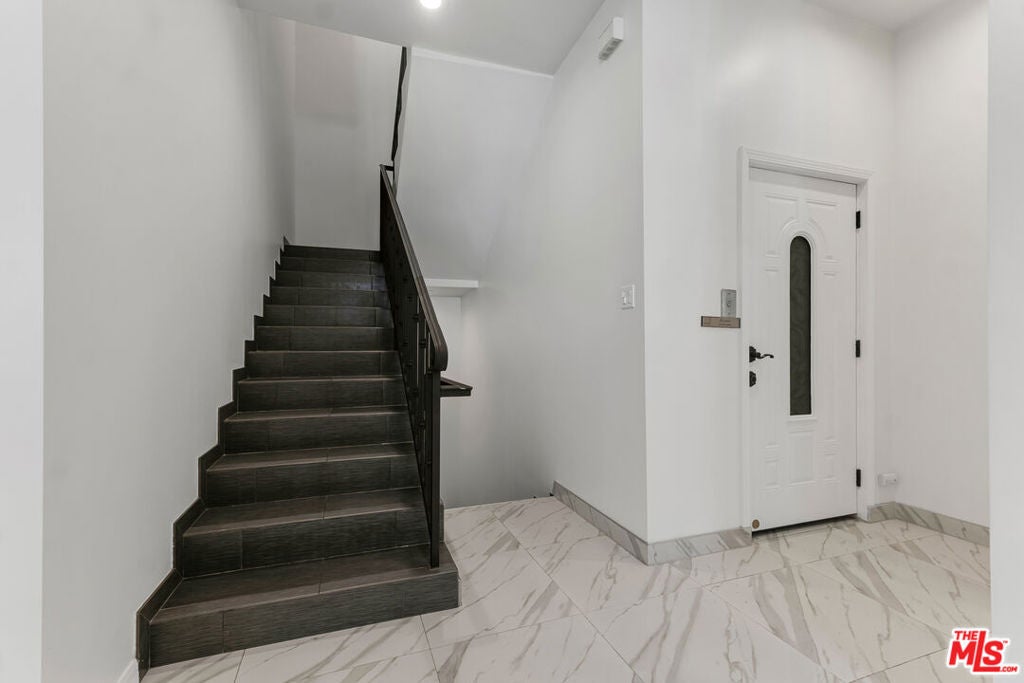
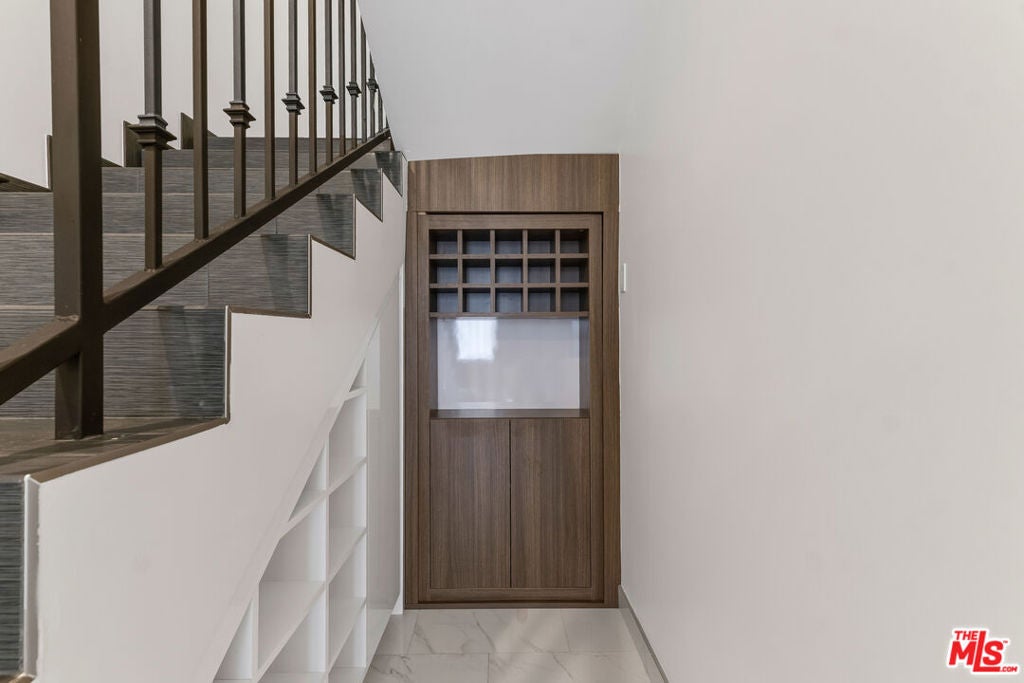
Enter an interest rate to see your estimated monthly payment.Tucked within the foothills of Chevy Chase Estates, this custom Mediterranean residence combines canyon views, generous living spaces, and thoughtful everyday functionality. The second floor features an open living and dining area with canyon views and access to a balcony, where you can enjoy a cup of coffee as the sun comes up to greet the day. The spacious kitchen offers stainless steel appliances, ample cabinetry, and an oversized center island, prep and gathering space. An en suite bedroom and powder room complete this level. The elevator makes moving groceries, luggage, and everyday necessities between floors easy. The third floor has three additional en suite bedrooms, including the primary suite with a large walk in closet, private balcony, and spa-like bath with a jetted soaking tub. Every bedroom in the home is generously sized with its own en suite bath, so no one shares. Laundry room, too! The rear patio offers another place to dine or unwind outdoors. Beyond it, the upper portion of the property offers a serene and peaceful setting, with gazebo style areas tucked away into the hillside and mountain and canyon views as the backdrop. Additional features include custom office cabinetry, an EV charger, and easy street parking for guests. Chevy Chase Country Club, The Sycamore restaurant, and Wild Oak Cafe are all less than a mile away. This home offers room to gather, space to spread out, and canyon views that change throughout the day.
| 2 days ago | Listing updated with changes from the MLS® | |
| 3 days ago | Price changed to $1,995,000 | |
| a week ago | Listing first seen on site |

This information is for your personal, non-commercial use and may not be used for any purpose other than to identify prospective properties you may be interested in purchasing. The display of MLS data is usually deemed reliable but is NOT guaranteed accurate by the MLS. Buyers are responsible for verifying the accuracy of all information and should investigate the data themselves or retain appropriate professionals. Information from sources other than the Listing Agent may have been included in the MLS data. Unless otherwise specified in writing, the Broker/Agent has not and will not verify any information obtained from other sources. The Broker/Agent providing the information contained herein may or may not have been the Listing and/or Selling Agent.
Did you know? You can invite friends and family to your search. They can join your search, rate and discuss listings with you.