




709 Walden DriveBeverly Hills, CA 90210
Mortgage Calculator
Monthly Payment (Est.)
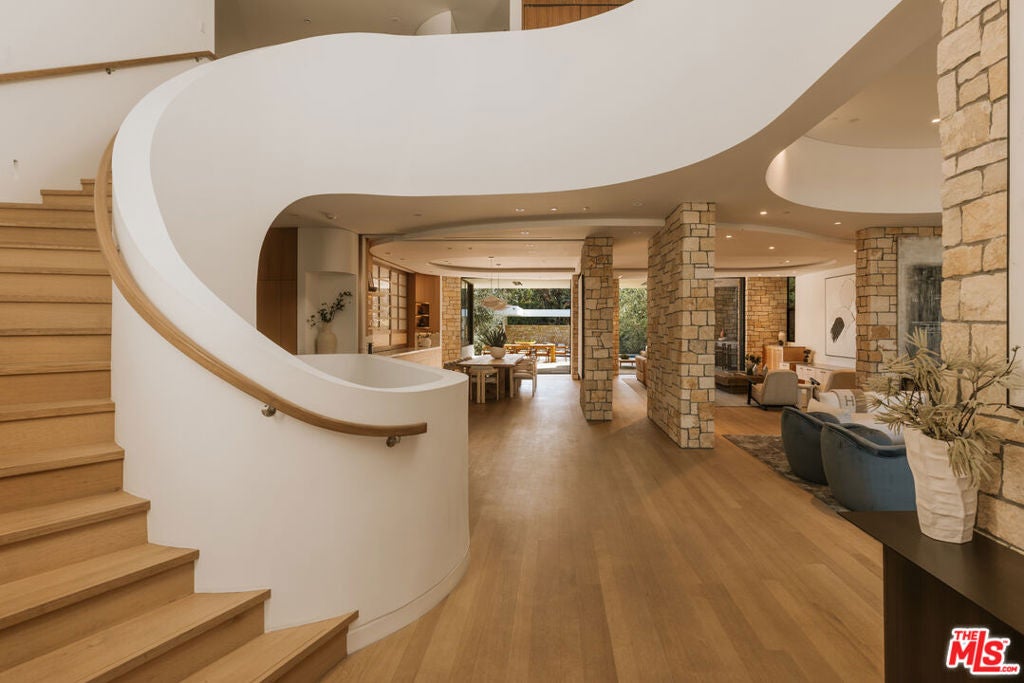
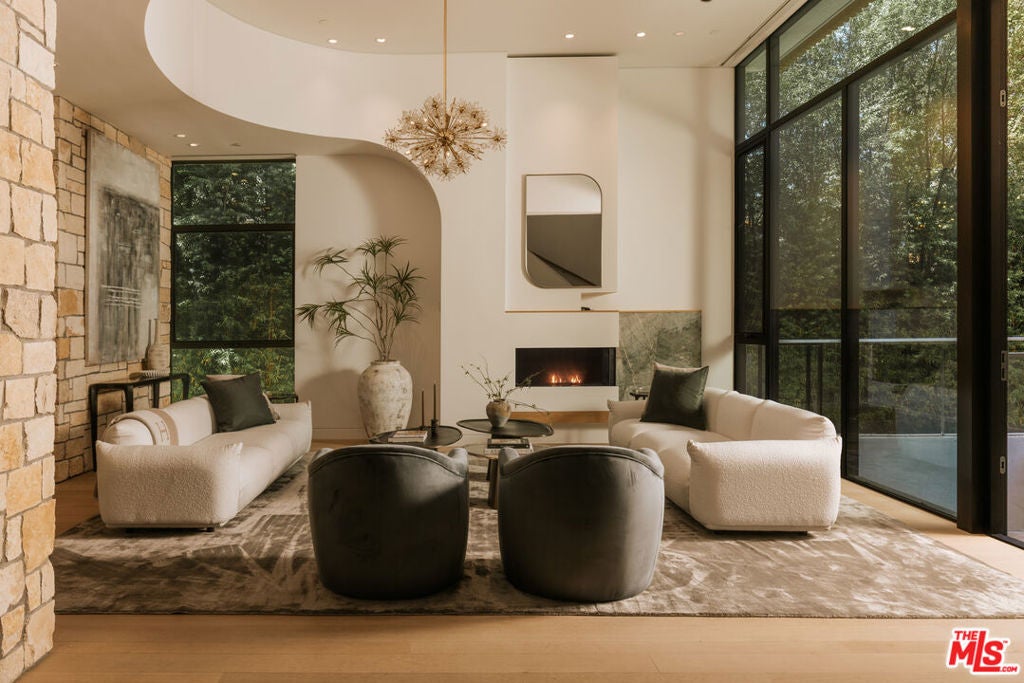
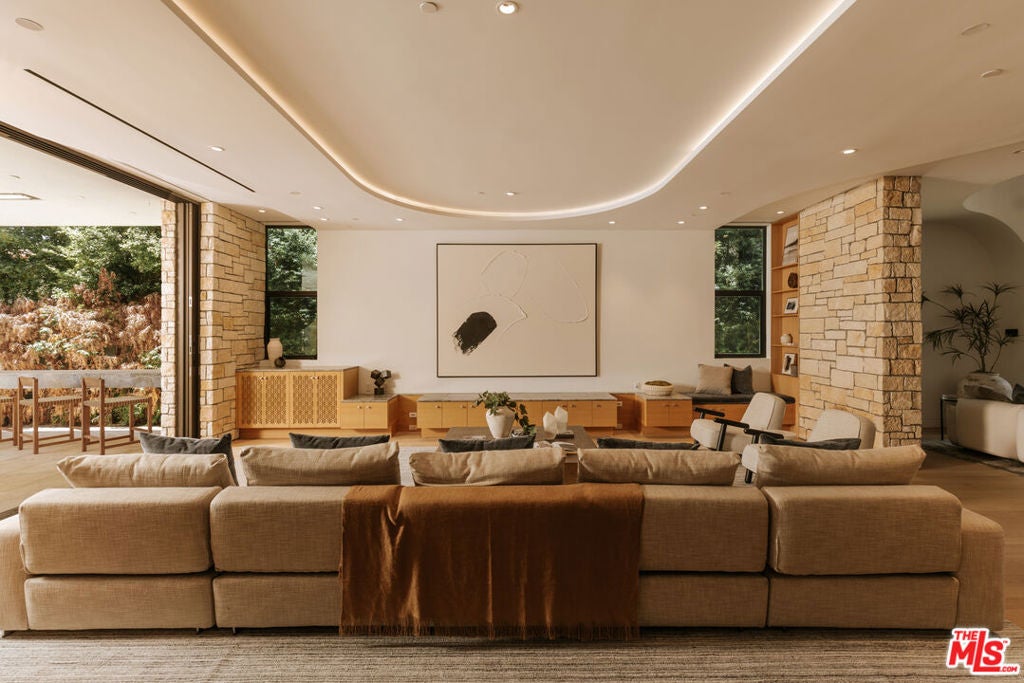
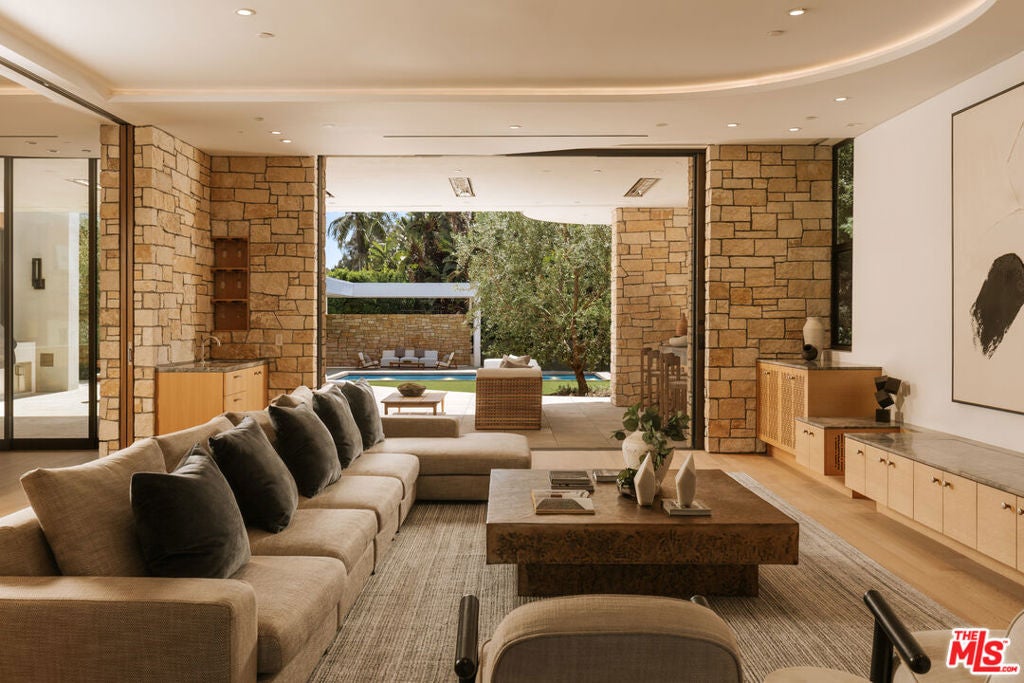
Enter an interest rate to see your estimated monthly payment.Set on a quiet street in the coveted Beverly Hills Flats, this newly reimagined contemporary estate designed by Arxis Design & built by RJC Builders, Inc. pairs sculptural architecture with warm, natural materials. A striking facade in rich wood cladding, stone cladding and smooth plaster makes a quiet, confident statement from the street. Inside, a dramatic sculptural staircase with a curved white plaster balustrade and wood handrail anchors the open floor plan, unfolding into sunlit living spaces defined by wide-plank oak floors and floor-to-ceiling stone columns. The main level flows effortlessly from formal living areas to a chef's kitchen and dining space, all connecting seamlessly to the backyard and pool through walls of disappearing glass. Upstairs, a spacious family room offers a relaxed retreat separate from the main entertaining spaces, while the primary suite serves as a true sanctuary, complete with two oversized walk-in closets and a private sauna for everyday indulgence. Downstairs, the home continues to impress with a temperature-controlled wine cellar and a dedicated billiards room, perfect for entertaining. A full attached garage rounds out the home's thoughtful, livable layout and solar panels on the roof of the home solidifies modern efficiency. Outside, mature olive trees frame a covered loggia with a stone-clad outdoor kitchen and dining area overlooking a pristine lawn and a sleek rectangular pool with an integrated spa and tiled accent wall. Lush, hedge-lined privacy surrounds the setting, illuminated by the warm glow of integrated landscape lighting as the sun goes down. This is Beverly Hills flats living at its finest: architectural, private, and moments from world-class shopping, dining, and schools.
| 7 hours ago | Listing updated with changes from the MLS® | |
| 21 hours ago | Listing first seen on site |

This information is for your personal, non-commercial use and may not be used for any purpose other than to identify prospective properties you may be interested in purchasing. The display of MLS data is usually deemed reliable but is NOT guaranteed accurate by the MLS. Buyers are responsible for verifying the accuracy of all information and should investigate the data themselves or retain appropriate professionals. Information from sources other than the Listing Agent may have been included in the MLS data. Unless otherwise specified in writing, the Broker/Agent has not and will not verify any information obtained from other sources. The Broker/Agent providing the information contained herein may or may not have been the Listing and/or Selling Agent.
Did you know? You can invite friends and family to your search. They can join your search, rate and discuss listings with you.