




558 Caruso AvenueGlendale, CA 91210
Mortgage Calculator
Monthly Payment (Est.)
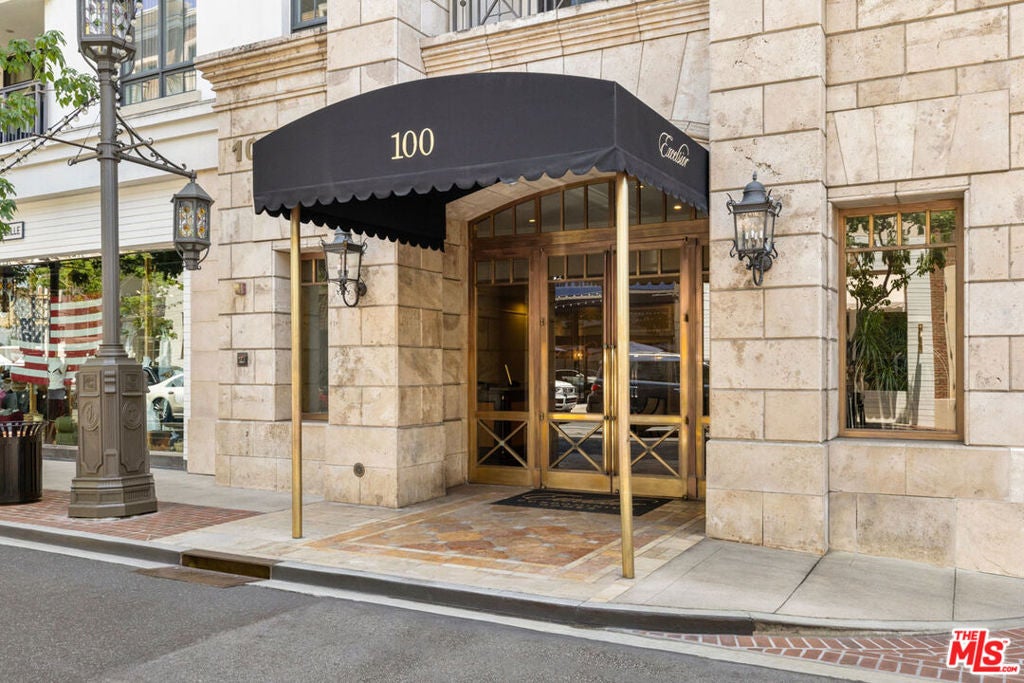
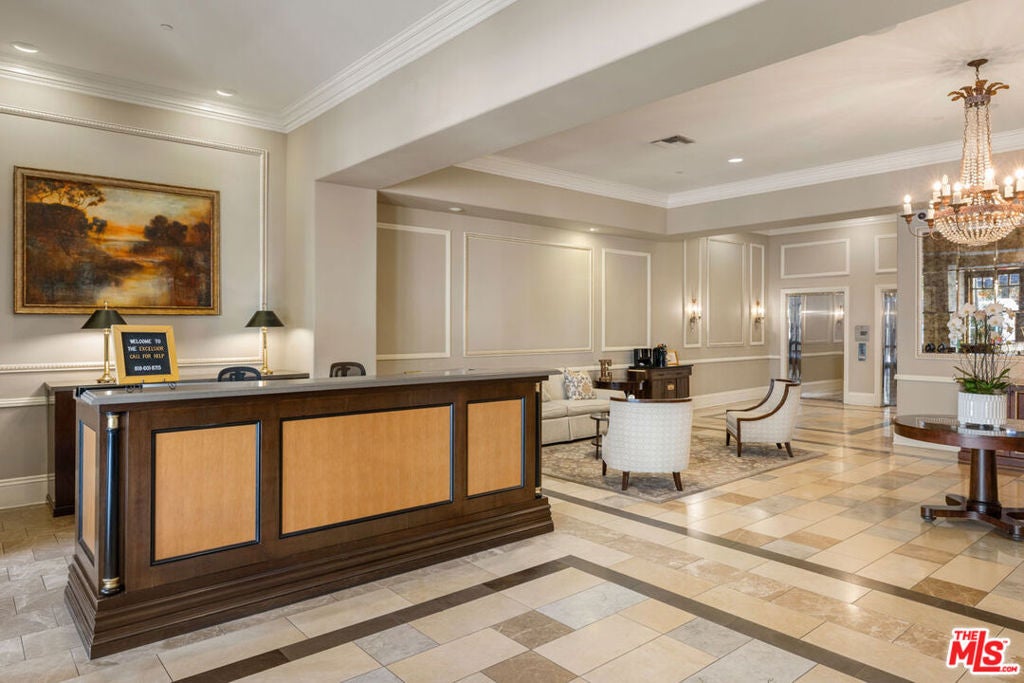
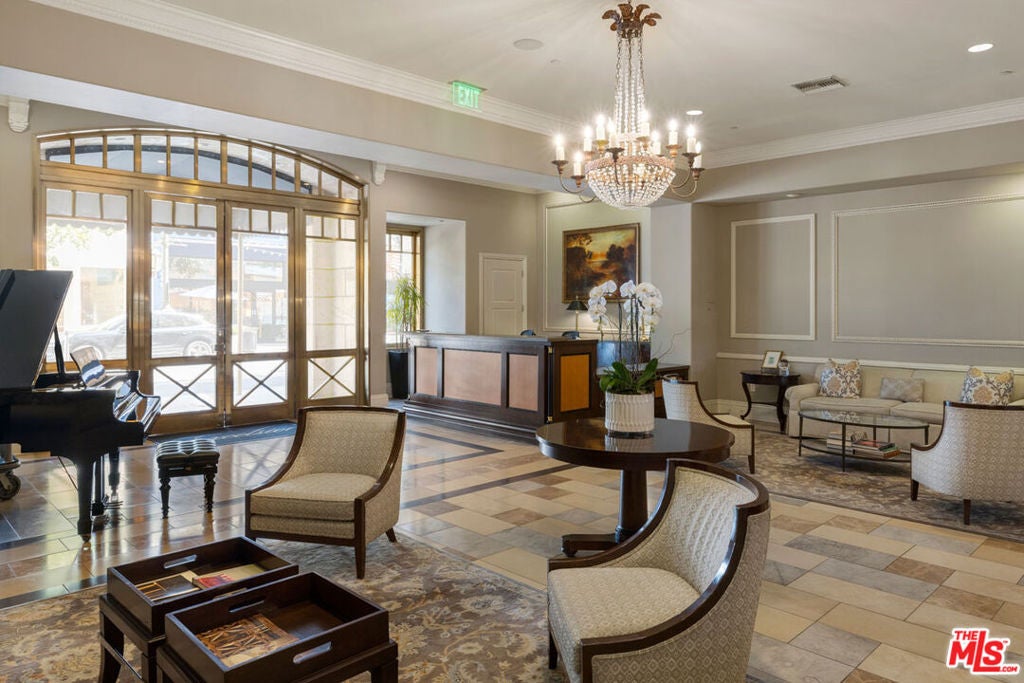
Enter an interest rate to see your estimated monthly payment.Live spaciously in Glendale's most vibrant location at this luxurious penthouse within The Excelsior, a full-service building at the Americana. Coming home is like stepping into a high-end boutique hotel, welcomed by concierge and valet service. The two-level residence is exquisite and generous, with towering ceilings and dramatic two-story floor-to-ceiling windows showcasing stunning mountain views. The light-filled layout flows effortlessly from the living area, den, and balcony into a stylish kitchen with walk-in pantry that opens directly to the formal dining room. Two upper-level bedrooms include a primary with a large walk-in closet and ensuite spa-like bath with an oversized steam shower. The residence also provides an office nook, in-unit laundry, and two deeded parking spaces. Resort-like amenities abound, including a pool and hot tub, spa, fitness center, clubhouse and meeting room, BBQ/picnic area, and more. World-class shopping and entertainment are at your very fingertips, along with Whole Foods and Trader Joe's; the 134 Fwy makes it easy to reach Burbank and Pasadena.
| 2 weeks ago | Listing updated with changes from the MLS® | |
| 2 months ago | Listing first seen on site |

This information is for your personal, non-commercial use and may not be used for any purpose other than to identify prospective properties you may be interested in purchasing. The display of MLS data is usually deemed reliable but is NOT guaranteed accurate by the MLS. Buyers are responsible for verifying the accuracy of all information and should investigate the data themselves or retain appropriate professionals. Information from sources other than the Listing Agent may have been included in the MLS data. Unless otherwise specified in writing, the Broker/Agent has not and will not verify any information obtained from other sources. The Broker/Agent providing the information contained herein may or may not have been the Listing and/or Selling Agent.
Did you know? You can invite friends and family to your search. They can join your search, rate and discuss listings with you.