




420 S Reese PlaceBurbank, CA 91506
Mortgage Calculator
Monthly Payment (Est.)
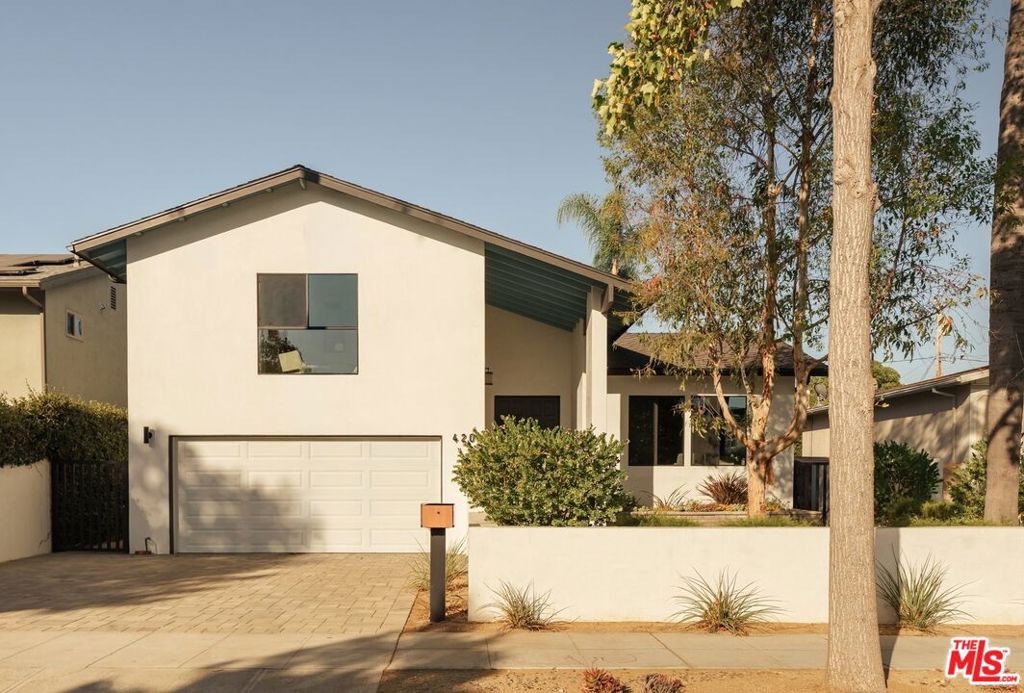
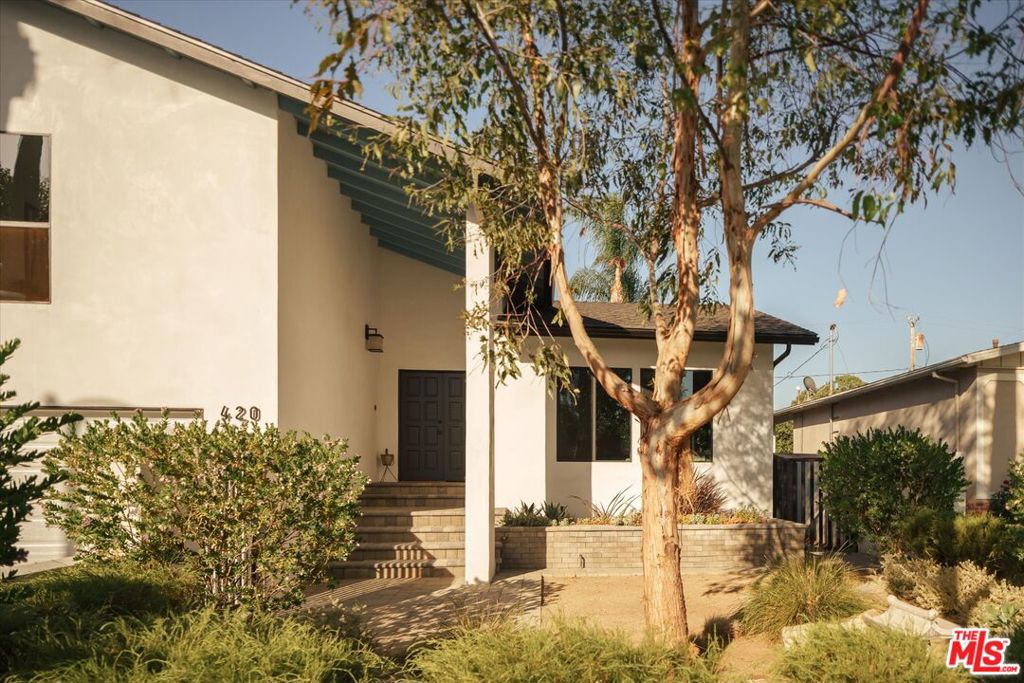
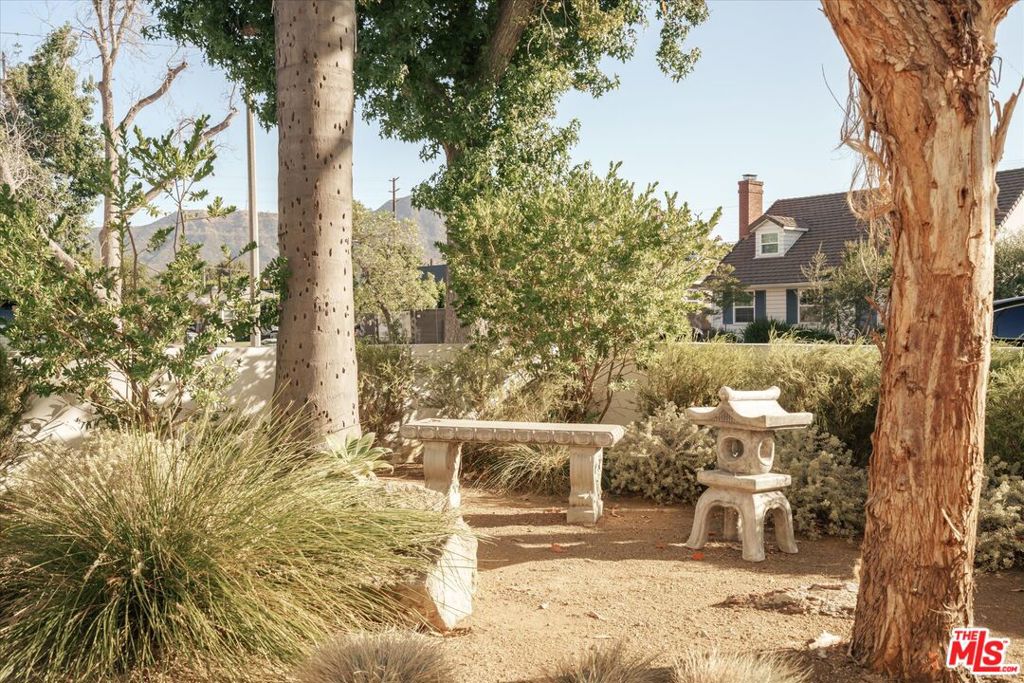
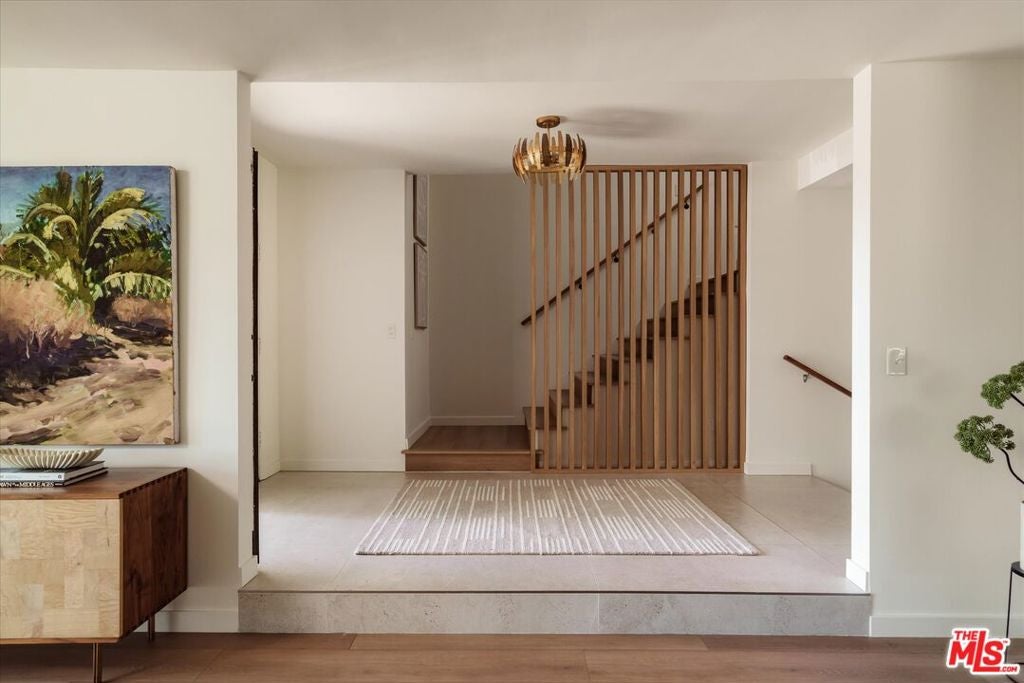
$9,558Step into 1968 and stay awhile. This beautifully preserved Mid-Century Modern home in Rancho Adjacent captures the clean lines, warm materials, and indoor-outdoor flow that define the era all in one of Burbank's most desirable pockets. Through the gated entry and courtyard garden with drought tolerant plantings, step into the foyer and take in the large scale floorplan featuring new flooring throughout. Decorative panels create chic division of space in the front living room, dining area, and foyer. Renovated kitchen features new silestone countertops and Kitchen Aid appliance package. Adjacent to the breakfast area is the sunken living room with wet bar and original stone fireplace. Dual sliding doors of glass open to reveal the gorgeous backyard. Dotting the grounds are mature trees with native and drought tolerant plantings, along with privacy hedging. Multiple lounge and dining areas make expert use of the entire backyard providing a wonderful backdrop for summer enjoyment. Back inside, the main level offers a guest bedroom or office, bathroom, and direct access to the 2 car garage with laundry area. Upstairs, primary suite features views into the backyard and toward the mountains, with lots of closeting and an updated bathroom. Two additional bedrooms and a bathroom provide space and privacy for the family. A unique and refined home in the heart of Burbank, moments from Disney, Warner Bros, Universal/NBC, William McKinley Elementary, and the shopping, dining, and everyday conveniences that make the neighborhood such a desirable place to call home
| 2 weeks ago | Listing updated with changes from the MLS® | |
| 2 weeks ago | Status changed to Active Under Contract | |
| 3 weeks ago | Listing first seen on site |

This information is for your personal, non-commercial use and may not be used for any purpose other than to identify prospective properties you may be interested in purchasing. The display of MLS data is usually deemed reliable but is NOT guaranteed accurate by the MLS. Buyers are responsible for verifying the accuracy of all information and should investigate the data themselves or retain appropriate professionals. Information from sources other than the Listing Agent may have been included in the MLS data. Unless otherwise specified in writing, the Broker/Agent has not and will not verify any information obtained from other sources. The Broker/Agent providing the information contained herein may or may not have been the Listing and/or Selling Agent.
Did you know? You can invite friends and family to your search. They can join your search, rate and discuss listings with you.