




3416 W Clark AvenueBurbank, CA 91505
Mortgage Calculator
Monthly Payment (Est.)
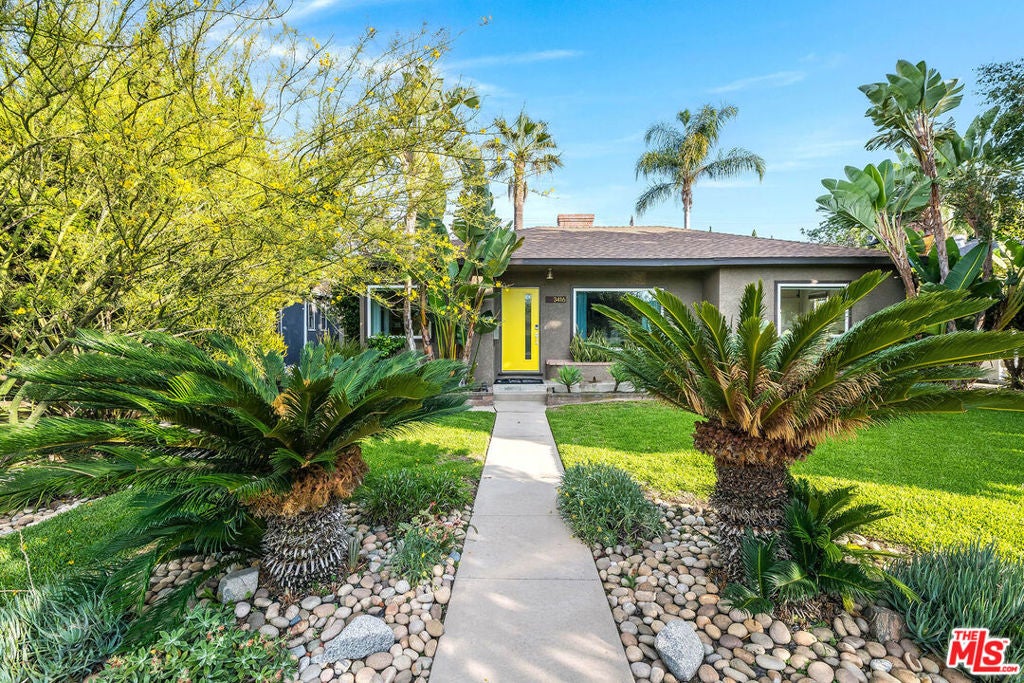
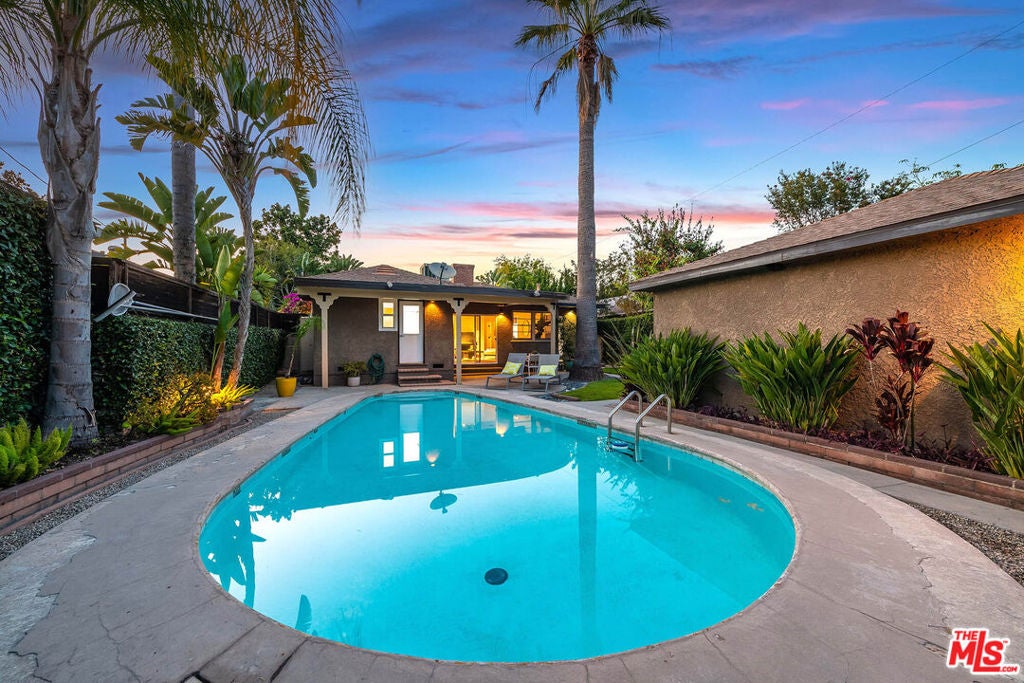
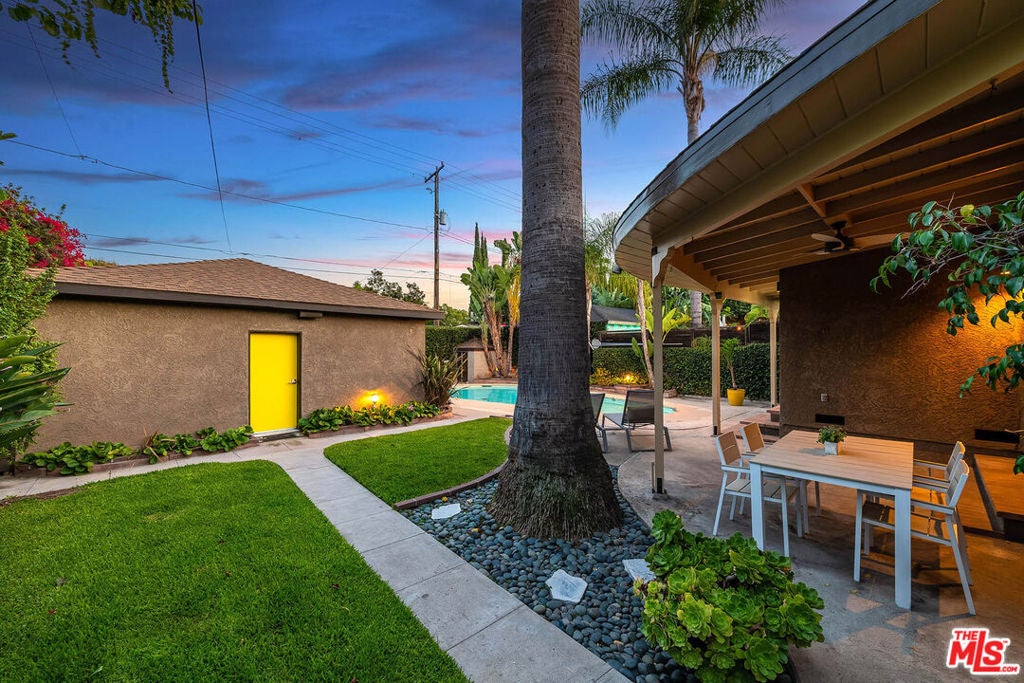
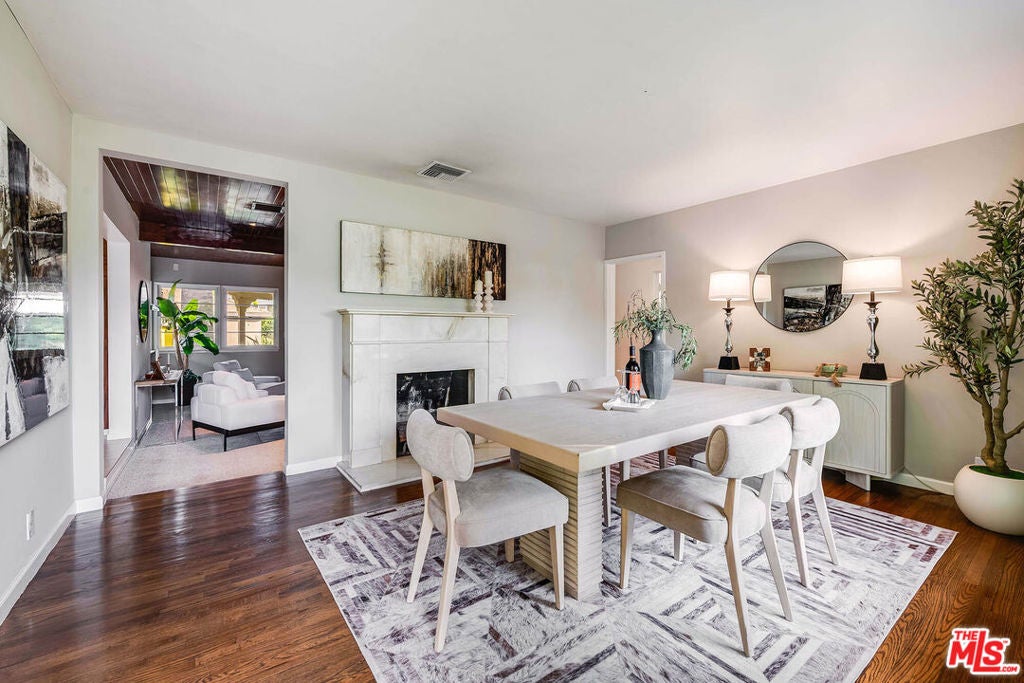
Enter an interest rate to see your estimated monthly payment.Welcome to 3416 W Clark Ave, perfectly situated in the heart of Magnolia Park, one of Burbank's most sought-after neighborhoods. Set on a generous 6,058 sq ft lot, this beautifully maintained 2-bedroom, 2-bathroom residence offers 1,492 sq ft of comfortable living space blending charm, privacy, and endless potential. Surrounded by lush tropical landscaping, the home features inviting interiors filled with natural light, seamless indoor-outdoor flow, and a tranquil backyard retreat complete with a sparkling pool and detached garage offering excellent potential for storage, creative use, or future possibilities. Whether you are an end-user looking to personalize your dream home or an investor seeking an exceptional opportunity in a premier location, this property delivers the perfect balance of lifestyle, value, and long-term upside. Just moments from Magnolia Park's beloved boutiques, cafes, studios, schools, and top dining, this is a rare chance to own in one of Burbank's most desirable communities.
| 4 days ago | Listing updated with changes from the MLS® | |
| 3 weeks ago | Price changed to $1,395,000 | |
| 3 months ago | Listing first seen on site |

This information is for your personal, non-commercial use and may not be used for any purpose other than to identify prospective properties you may be interested in purchasing. The display of MLS data is usually deemed reliable but is NOT guaranteed accurate by the MLS. Buyers are responsible for verifying the accuracy of all information and should investigate the data themselves or retain appropriate professionals. Information from sources other than the Listing Agent may have been included in the MLS data. Unless otherwise specified in writing, the Broker/Agent has not and will not verify any information obtained from other sources. The Broker/Agent providing the information contained herein may or may not have been the Listing and/or Selling Agent.
Did you know? You can invite friends and family to your search. They can join your search, rate and discuss listings with you.