




5715 Corteen PlaceValley Village, CA 91607
Mortgage Calculator
Monthly Payment (Est.)
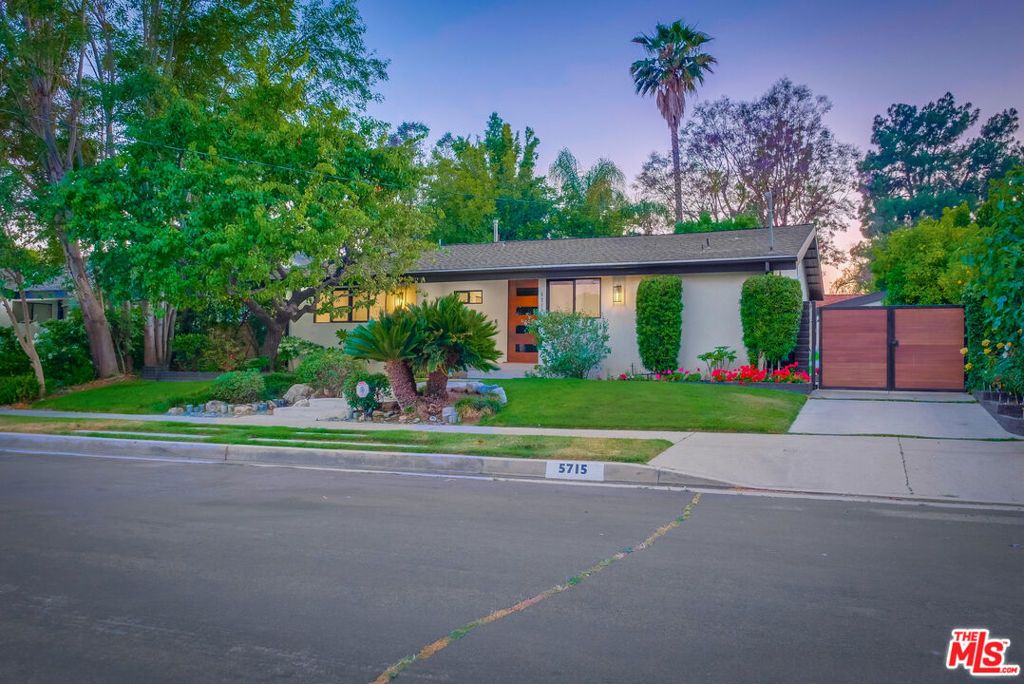
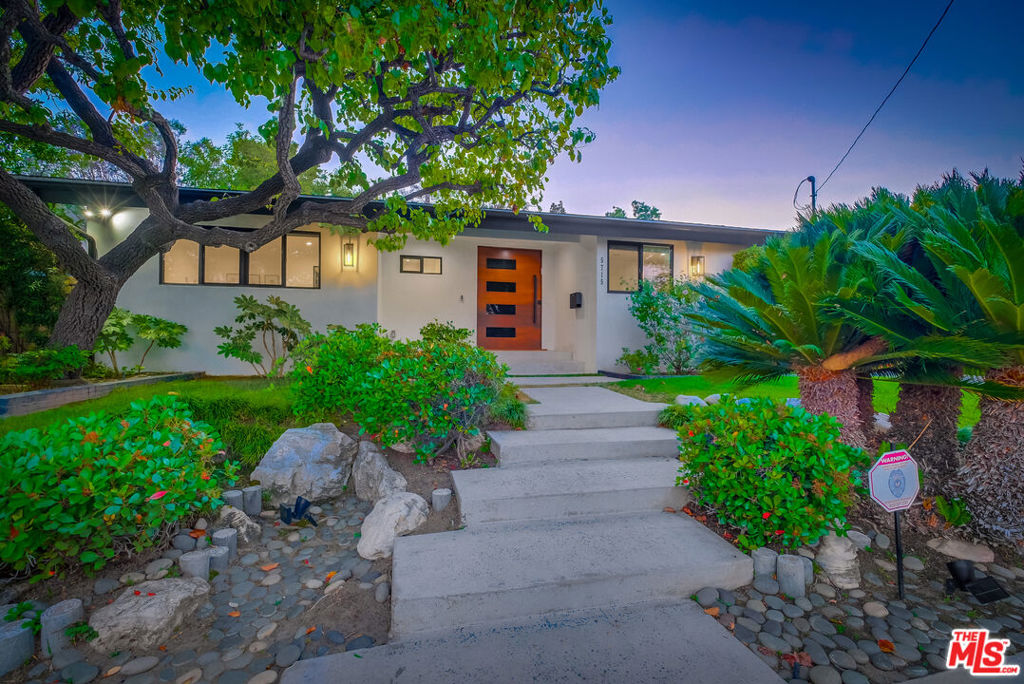
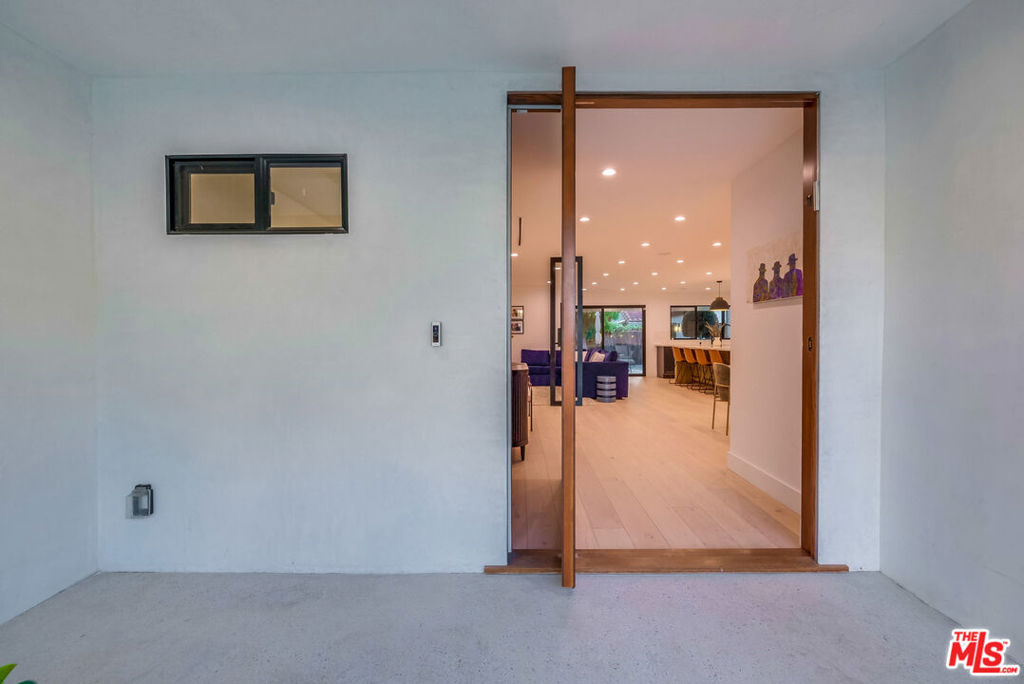
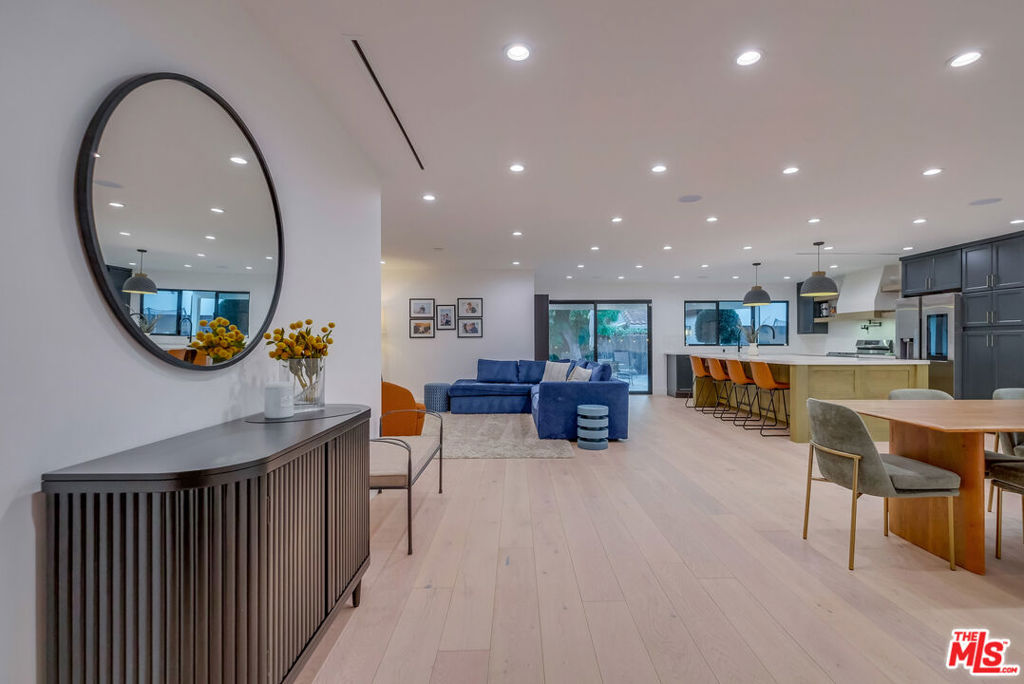
$7,984Positioned in one of the most prized pockets of Valley Village is this pristine 4 bedroom 4 bathroom, modern Cape Cod home of exceptional design and quality. Close to 2,000 sqft of luxury. Throughout the home one will find a selection of fine materials and finishes. Enter through the beautiful and modern Pivot door and be greeted by the open floor plan that flows seamlessly between indoor and outdoor areas, creating an ideal space for entertaining and relaxing with family and friends. Enjoy a state-of-the-art gourmet kitchen with custom cabinetry, high-end appliances, massive island with plenty of seating, and a large picture window that connects your kitchen to the outdoor dining area. Outside, there is a beautiful covered patio with stunning wood clad ceiling, fantastic outdoor entertaining space, large grass area to roam and play, beautiful mature fruit trees including grapefruit, lemon and fig, and a small pond with waterfall that rounds out this extremely private and tucked away backyard. The garage has been transformed into a great almost 400 sqft bonus space with air conditioning, which can be used as a garage, home gym, office or guest space. All of the generously sized bedrooms have stunning custom built closets. The primary suite is outfitted with a large walk-in closet, on suite luxurious bathroom and french doors leading out to the backyard. Upgrades to the home include newer HVAC, electrical panel, plumbing, windows, doors, speakers, insulation, ring camera system, upgraded sprinkler system, electrical car charger, and electrical panel upgrade in the garage made ready for potential ADU. This is truly an exceptional home that has been lovingly maintained and upgraded.
| 4 days ago | Listing updated with changes from the MLS® | |
| 2 weeks ago | Listing first seen on site |

This information is for your personal, non-commercial use and may not be used for any purpose other than to identify prospective properties you may be interested in purchasing. The display of MLS data is usually deemed reliable but is NOT guaranteed accurate by the MLS. Buyers are responsible for verifying the accuracy of all information and should investigate the data themselves or retain appropriate professionals. Information from sources other than the Listing Agent may have been included in the MLS data. Unless otherwise specified in writing, the Broker/Agent has not and will not verify any information obtained from other sources. The Broker/Agent providing the information contained herein may or may not have been the Listing and/or Selling Agent.
Did you know? You can invite friends and family to your search. They can join your search, rate and discuss listings with you.