




14844 Dickens Street 108Sherman Oaks, CA 91403
Mortgage Calculator
Monthly Payment (Est.)
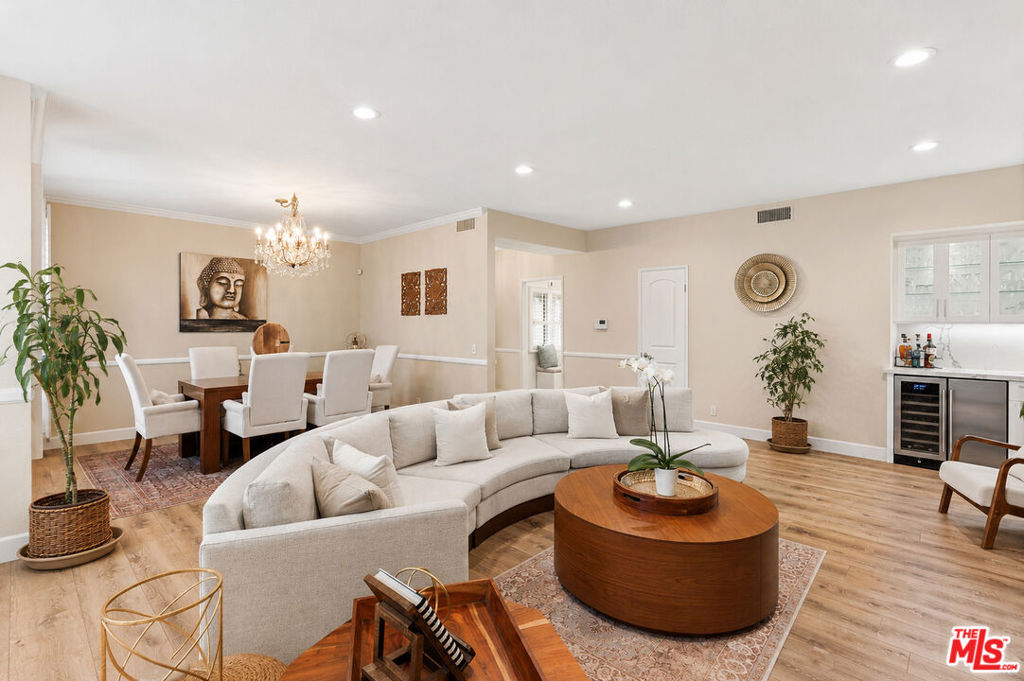
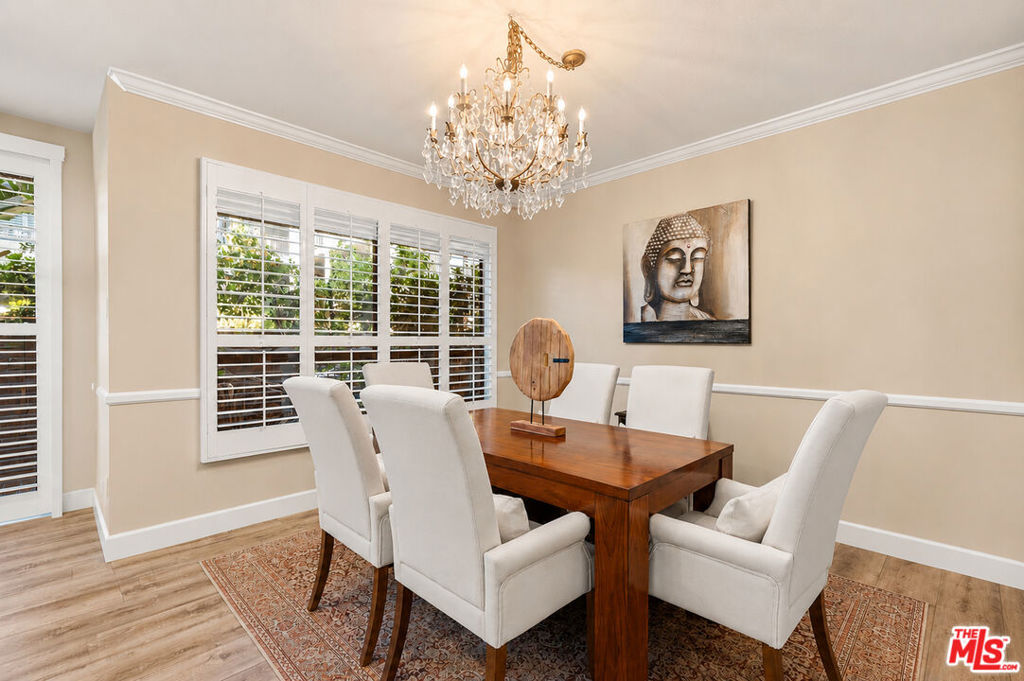
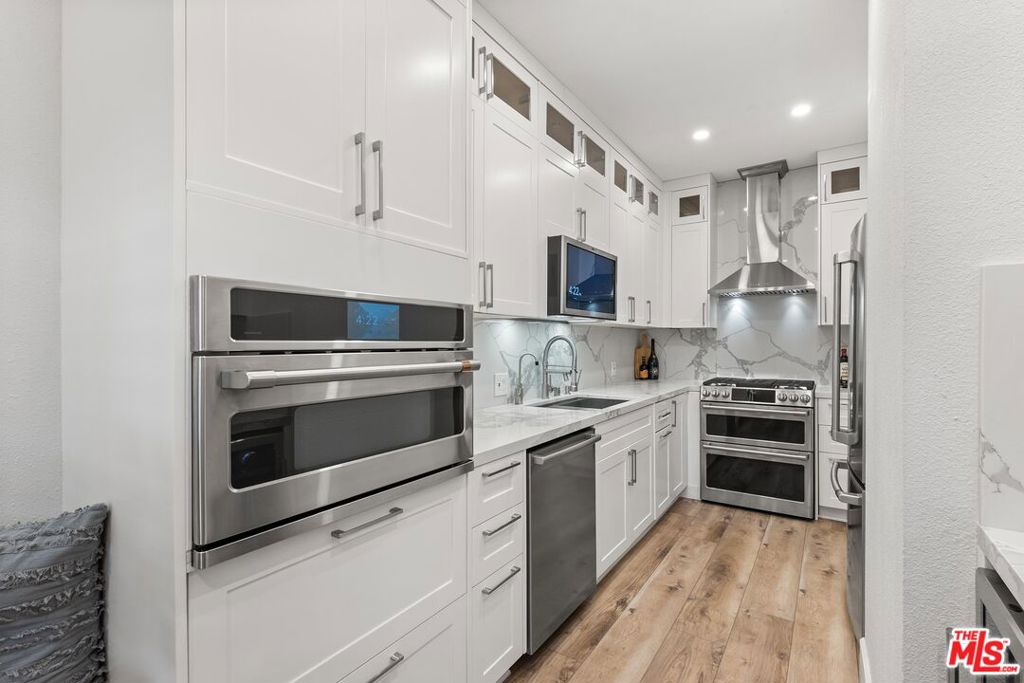
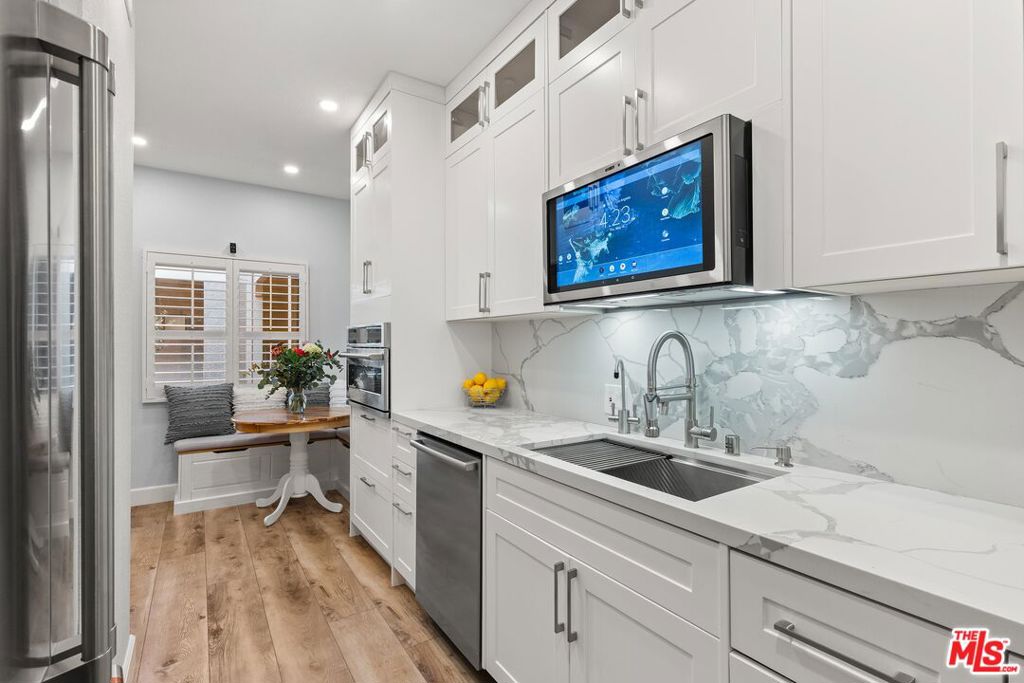
$3,645Extensively renovated with a level of customization not seen before in this community, this exceptional 2BD/2BA Sherman Oaks residence showcases a comprehensive whole-home transformation that goes far beyond cosmetic updates. Thoughtfully redesigned with custom cabinetry throughout, beautifully reimagined bathrooms, upgraded systems, designer finishes, and countless functional improvements, the home offers a turnkey living experience that stands apart from other available residences. Wide-plank flooring, recessed lighting, custom shutters throughout, privacy shades, and updated fixtures create a warm, cohesive aesthetic, while the open-concept living and dining areas are anchored by a custom-built entertaining bar with quartz countertops, integrated cabinetry, prep sink, and wine refrigeration. An expansive private patio offers multiple lounge areas and seamless indoor-outdoor flow. The beautifully updated kitchen blends functionality with elevated design, featuring custom cabinetry, quartz countertops and backsplash, a breakfast nook, premium Cafe appliances including a combination microwave, double-oven range, French door refrigerator, and built-in Cafe Smart Hub, along with smart-home connectivity, a built-in wine refrigerator, water filtration system, and instant hot water dispenser. The spacious primary suite features custom built-ins, a professionally designed closet organization system, sliding wood closet doors, and a spa-inspired bath highlighted by an enlarged fully tiled shower with built-in storage niches, dual vanities, quartz surfaces, Moen fixtures, a soaking tub with waterfall faucet, and frameless glass enclosure. The secondary bathroom has also been extensively remodeled with a fully tiled shower, custom storage niches, refined finishes, and excellent storage, while both bathrooms feature vent/light/heater combination units for enhanced comfort. Additional improvements include replacement of all interior, closet, and laundry room doors, a remodeled fireplace, fresh interior paint, new ceiling fans in both bedrooms, updated HVAC, and an integrated iWave whole-home air purification system designed to enhance indoor air quality. Enjoy the convenience of first-floor living with pleasant natural light throughout the day, while the home's position helps maintain comfortable indoor temperatures and energy efficiency. A dedicated laundry closet with side-by-side washer and dryer further enhances everyday functionality. The amenity-rich HOA offers a pool, spa, gym, and sauna while covering water, trash, professional management, and earthquake insurance. The residence is further enhanced by Spectrum Internet Ultra (600 Mbps) and access to a full suite of streaming services including Max, Disney+, Hulu, ESPN, Paramount+, and Peacock. Ideally located near Sherman Oaks Elementary Charter and the premier dining, shopping, and entertainment along Ventura Boulevard.
| a week ago | Listing updated with changes from the MLS® | |
| 2 weeks ago | Listing first seen on site |

This information is for your personal, non-commercial use and may not be used for any purpose other than to identify prospective properties you may be interested in purchasing. The display of MLS data is usually deemed reliable but is NOT guaranteed accurate by the MLS. Buyers are responsible for verifying the accuracy of all information and should investigate the data themselves or retain appropriate professionals. Information from sources other than the Listing Agent may have been included in the MLS data. Unless otherwise specified in writing, the Broker/Agent has not and will not verify any information obtained from other sources. The Broker/Agent providing the information contained herein may or may not have been the Listing and/or Selling Agent.
Did you know? You can invite friends and family to your search. They can join your search, rate and discuss listings with you.