




12836 Waddell StreetValley Village, CA 91607
Mortgage Calculator
Monthly Payment (Est.)
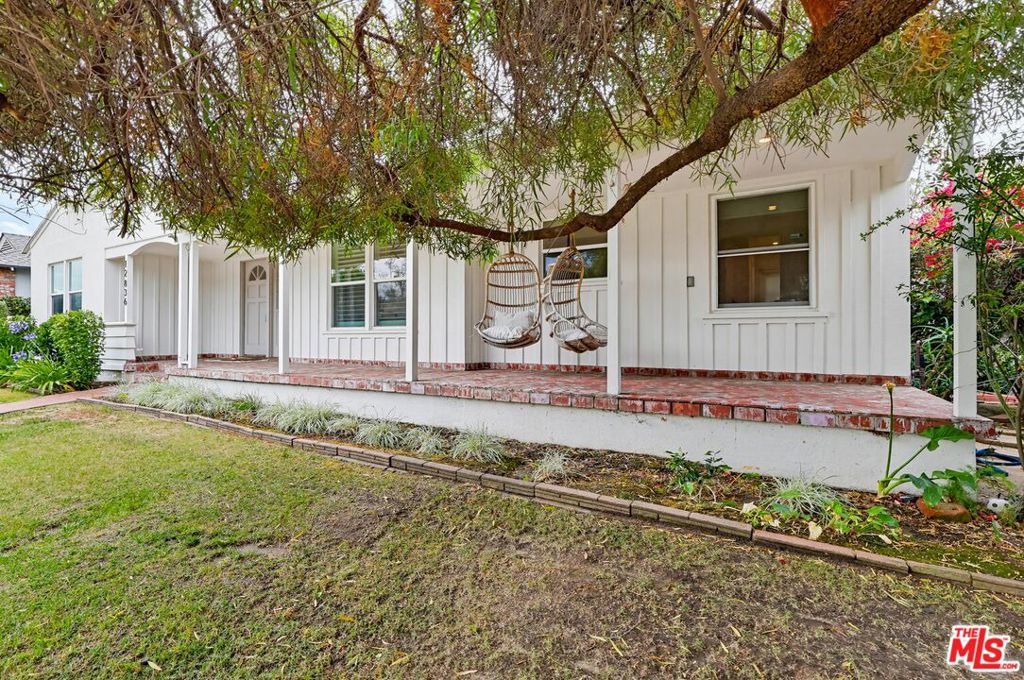
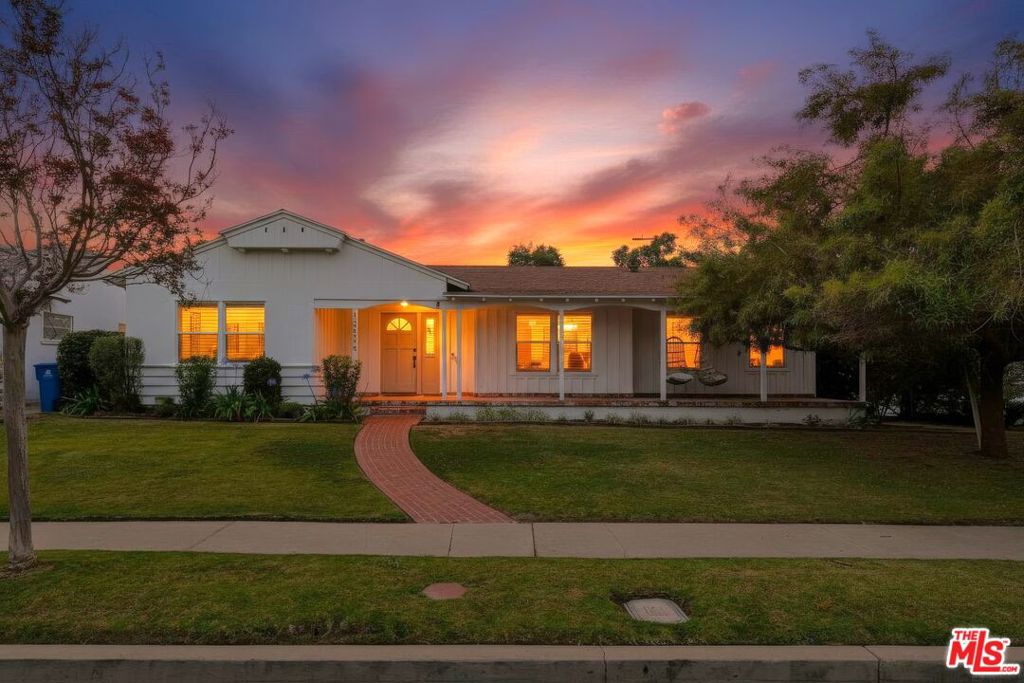
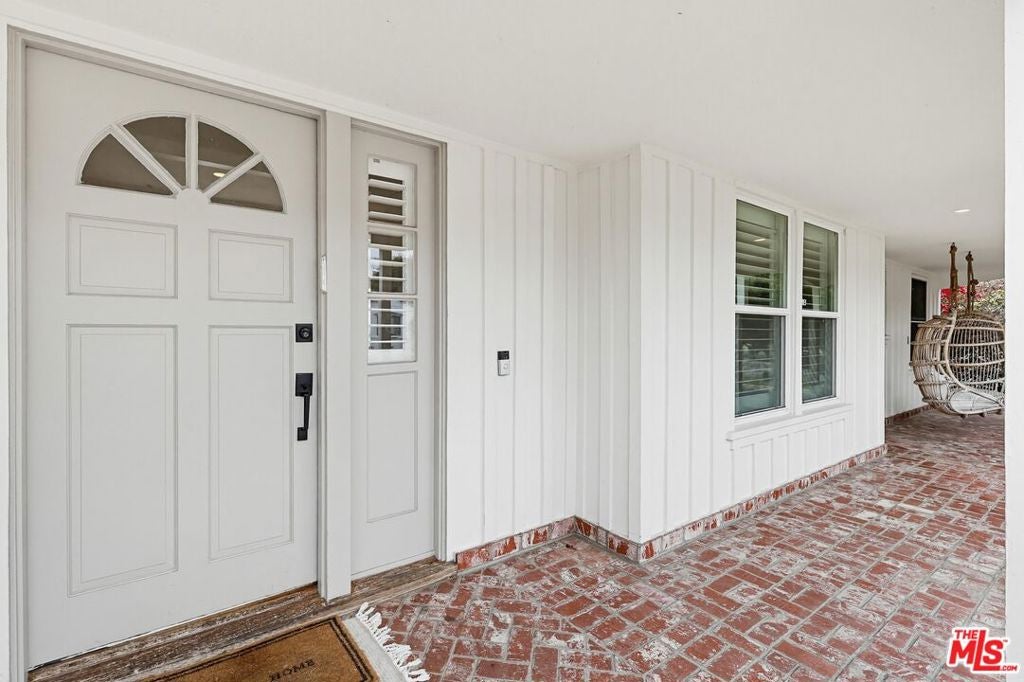
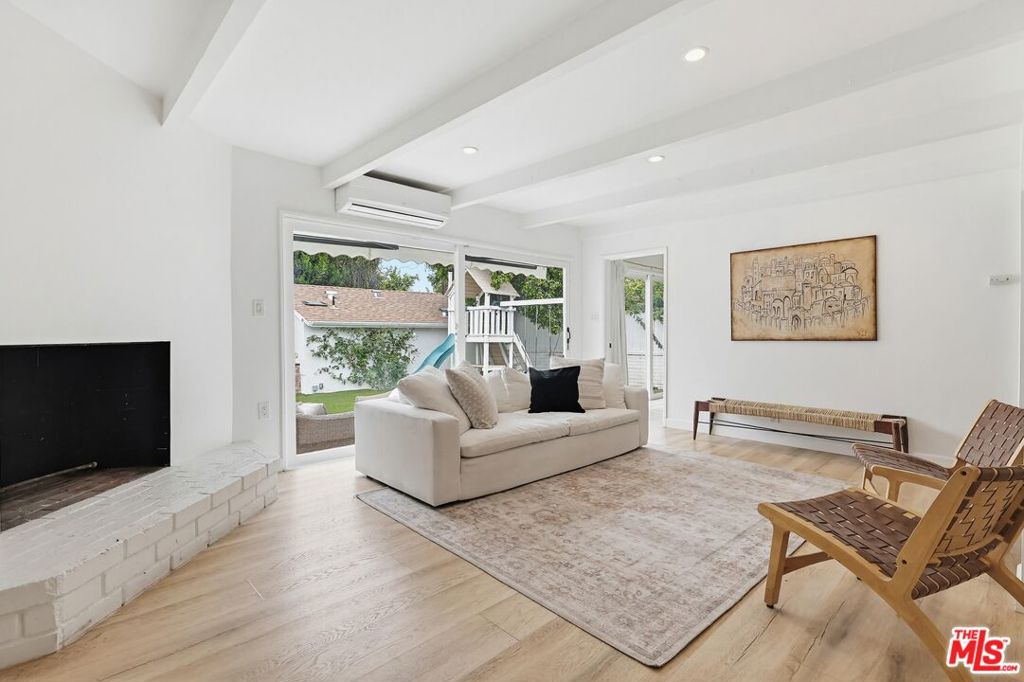
Enter an interest rate to see your estimated monthly payment.INCREDIBLE OPPORTUNITY! HOME + ADU= FANTASTIC OPPORTUNITY TO LIVE IN YOUR OWN HOME AND HAVE AN INCOME PRODUCING RENTAL AT THE SAME TIME!! A rare opportunity to own a turnkey Valley Village home with an ADU, pool, and exceptional indoor-outdoor lifestyle. Nestled on a quiet cul-de-sac in the heart of highly sought-after Valley Village, this beautifully updated 3-bedroom, 3-bathroom main house plus 1 bedroom 1 bathroom ADU offers the perfect blend of comfort, style, and California indoor-outdoor living. Set behind a charming front porch and framed by mature landscaping, the home welcomes you with inviting curb appeal and thoughtfully designed living spaces throughout. Inside, sun-drenched interiors feature wide-plank flooring, recessed lighting, plantation shutters, and seamless flow between the living, dining, and kitchen areas. The spacious living room is anchored by a cozy fireplace and opens effortlessly to the backyard through expansive sliding glass doors, creating an ideal setting for entertaining and everyday living. The remodeled kitchen boasts stone countertops, stainless steel appliances, custom cabinetry, and a charming breakfast nook overlooking the front gardens. Generously sized bedrooms include a primary suite with a beautifully appointed en-suite bath. The additional bathrooms have been tastefully updated and are also en-suite to each bedroom. Step outside to your private backyard retreat, complete with a sparkling pool and spa, lush landscaping, and multiple areas for lounging and entertaining. An expansive covered outdoor kitchen and dining area provides the ultimate setting for al fresco gatherings year-round. A separate ADU offers incredible flexibility as a guest house, home office, gym, creative studio, or income-producing opportunity.
| 2 weeks ago | Listing updated with changes from the MLS® | |
| 4 weeks ago | Price changed to $1,299,000 | |
| 3 months ago | Listing first seen on site |

This information is for your personal, non-commercial use and may not be used for any purpose other than to identify prospective properties you may be interested in purchasing. The display of MLS data is usually deemed reliable but is NOT guaranteed accurate by the MLS. Buyers are responsible for verifying the accuracy of all information and should investigate the data themselves or retain appropriate professionals. Information from sources other than the Listing Agent may have been included in the MLS data. Unless otherwise specified in writing, the Broker/Agent has not and will not verify any information obtained from other sources. The Broker/Agent providing the information contained herein may or may not have been the Listing and/or Selling Agent.
Did you know? You can invite friends and family to your search. They can join your search, rate and discuss listings with you.