




Save
Ask
Tour
Hide
$695,000
71 Days On Site
4832 Whitsett Avenue 202Valley Village, CA 91607
For Sale|Condominium|Active
2
Beds
2
Total Baths
2
Full Baths
1,100
SqFt
$632
/SqFt
2005
Built
County:
Los Angeles
Listed by Thomas O'Rourke of Berkshire Hathaway HomeServices California Properties [email protected]
Call Now: 604.512.1000
Is this the listing for you? We can help make it yours.
604.512.1000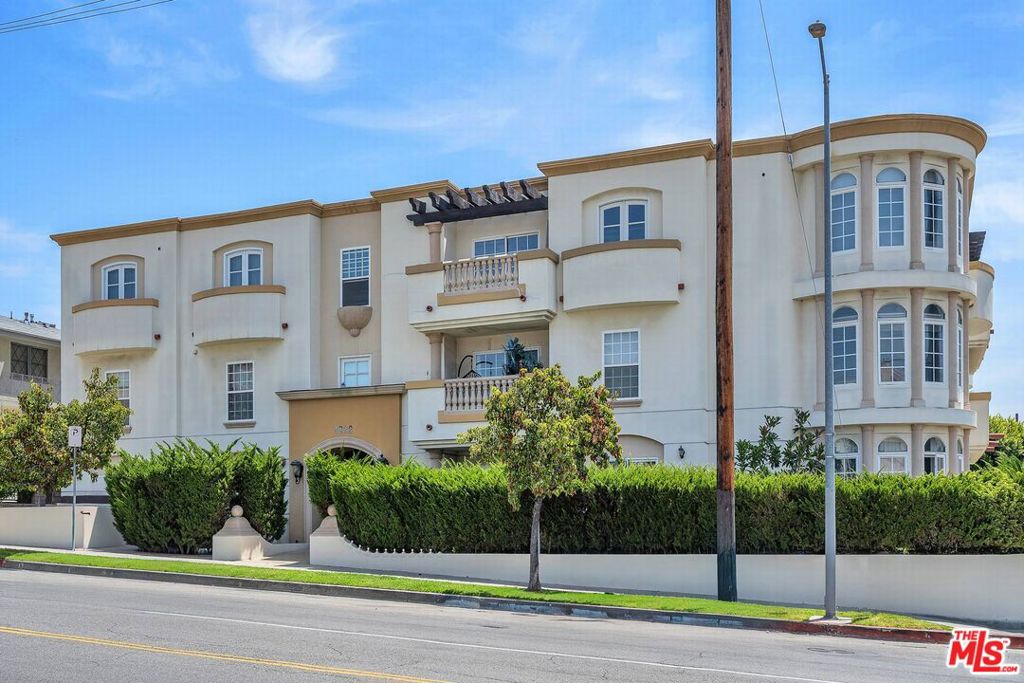
Save
Ask
Tour
Hide
Mortgage Calculator
Monthly Payment (Est.)
$3,171Calculator powered by Showcase IDX, a Constellation1 Company. Copyright ©2026 Information is deemed reliable but not guaranteed.
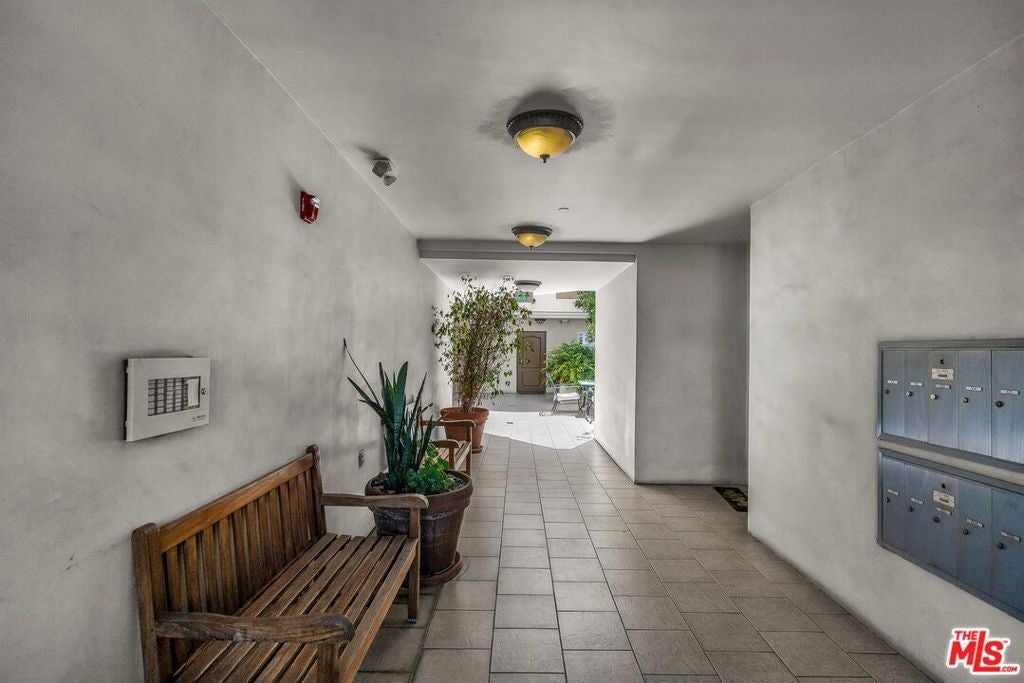
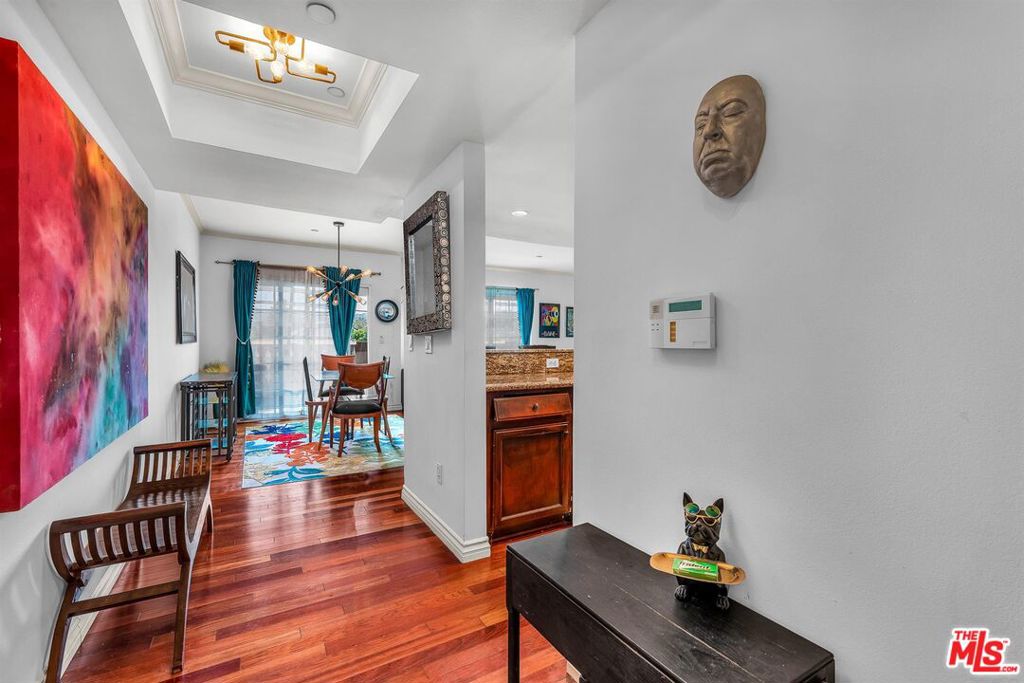
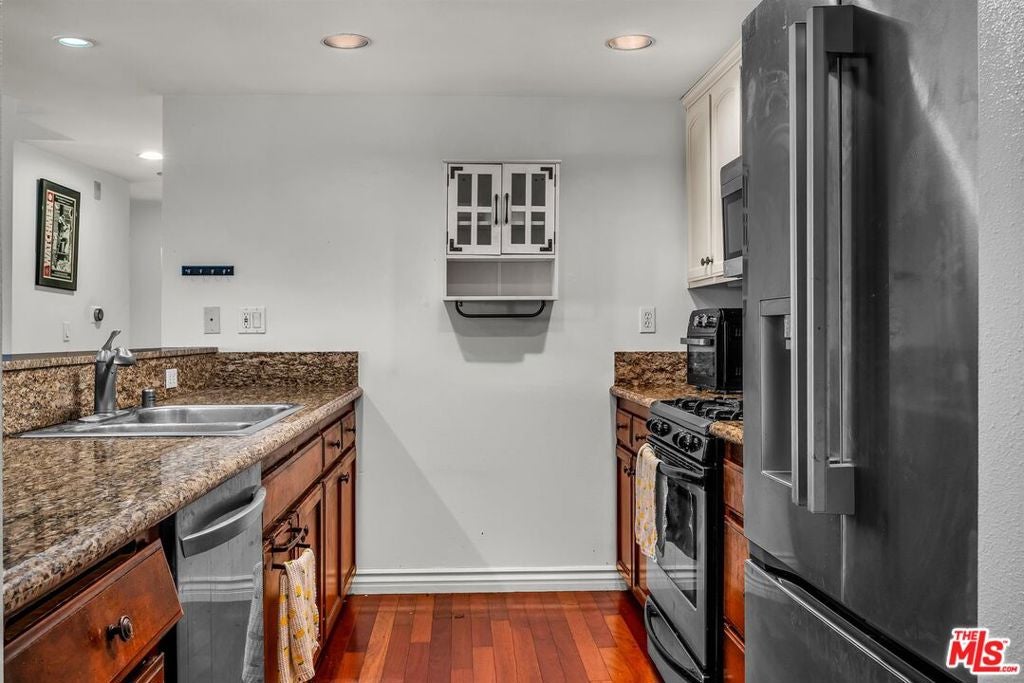
Large 2 BR 2 BA second-floor unit with views of Studio City Hills and lights. Private balcony and southern exposure. Much sought-after inner-courtyard building. same owner 18 years , Poss EV charger set up . Full-size washer and dryer in unit. Hardwood floors and carpet. High ceilings. Open kitchen with dining bar. Upgraded appliances. Ready for aug 21 move-in. Easy to show.fresh clean lite and bright southwest corner unit best of the best
Save
Ask
Tour
Hide
Listing Snapshot
Price
$695,000
Days On Site
71 Days
Bedrooms
2
Inside Area (SqFt)
1,100 sqft
Total Baths
2
Full Baths
2
Partial Baths
N/A
Lot Size
0.2751 Acres
Year Built
2005
MLS® Number
26843455
Status
Active
Property Tax
N/A
HOA/Condo/Coop Fees
$580 monthly
Sq Ft Source
N/A
Friends & Family
Recent Activity
| a week ago | Listing updated with changes from the MLS® | |
| 2 months ago | Listing first seen on site |
General Features
Acres
0.2751
Direction Faces
West
Foundation
Combination
Garage
Yes
Garage Spaces
2
Levels
Multi/Split
Parking
UndergroundGarageGarage Door OpenerTandemUnassigned
Pets
Call
Property Condition
Updated/Remodeled
Property Sub Type
Condominium
Special Circumstances
Standard
SqFt Total
1100
Style
Mediterranean
Zoning
LAR3
Interior Features
Appliances
DishwasherGas CooktopDisposalMicrowaveRangeRefrigeratorRange HoodDryerWasher/Dryer Stacked
Cooling
Central Air
Fireplace Features
None
Flooring
Carpet
Furnished
Unfurnished
Heating
ElectricNatural Gas
Interior
Breakfast BarOpen Floorplan
Laundry Features
Inside
Window Features
BlindsDouble Pane WindowsScreens
Bathroom
Features - Low Flow Plumbing Fixtures, Tile Counters
CenterHall
Dining Room
Kitchen
Living Room
Save
Ask
Tour
Hide
Exterior Features
Construction Details
FrameStucco
Exterior
BalconyRain Gutters
Fencing
None
Lot Features
Landscaped
Patio And Porch
Patio
Pool Features
None
Roof
Other
Spa Features
None
View
City LightsPark/GreenbeltMountain(s)
Waterview
City LightsPark/GreenbeltMountain(s)
Windows/Doors
BlindsDouble Pane WindowsScreens
Community Features
Association Amenities
Hot WaterTrashWater
Association Dues
580
Building Access
Elevator
Financing Terms Available
Trust Deed
HOA Fee Frequency
Monthly
MLS Area
STUD - Studio City

This information is for your personal, non-commercial use and may not be used for any purpose other than to identify prospective properties you may be interested in purchasing. The display of MLS data is usually deemed reliable but is NOT guaranteed accurate by the MLS. Buyers are responsible for verifying the accuracy of all information and should investigate the data themselves or retain appropriate professionals. Information from sources other than the Listing Agent may have been included in the MLS data. Unless otherwise specified in writing, the Broker/Agent has not and will not verify any information obtained from other sources. The Broker/Agent providing the information contained herein may or may not have been the Listing and/or Selling Agent.
Neighborhood & Commute
Source: Walkscore
Disclosure: Community information and market data powered by Constellation Data Labs. Information is deemed reliable but not guaranteed.
Save
Ask
Tour
Hide
Did you know? You can invite friends and family to your search. They can join your search, rate and discuss listings with you.