




12754 Addison StreetValley Village, CA 91607
Mortgage Calculator
Monthly Payment (Est.)
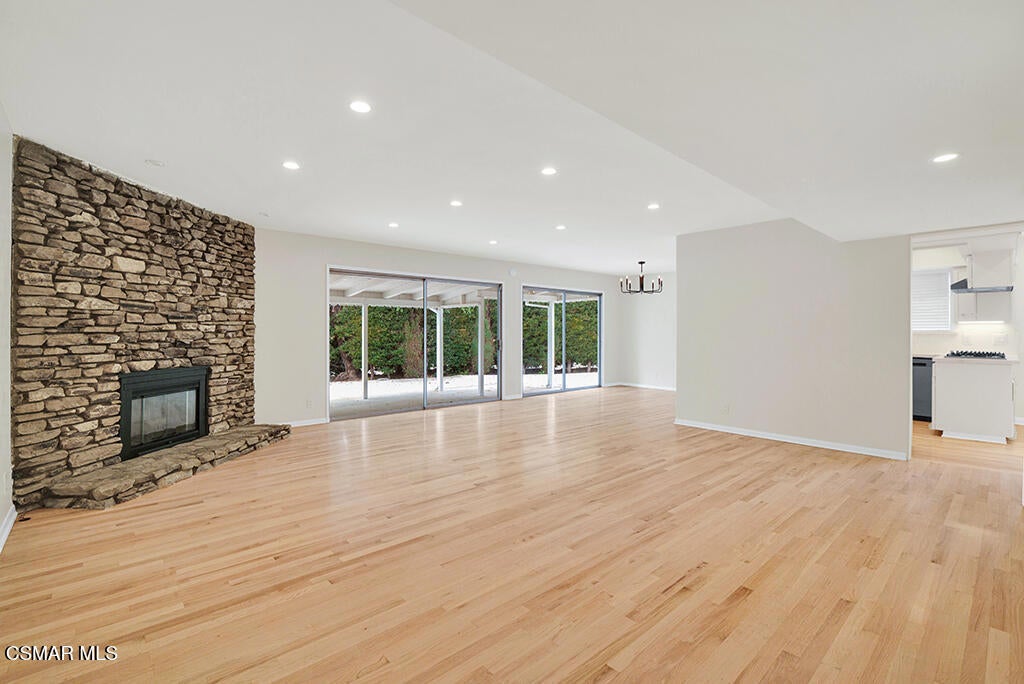
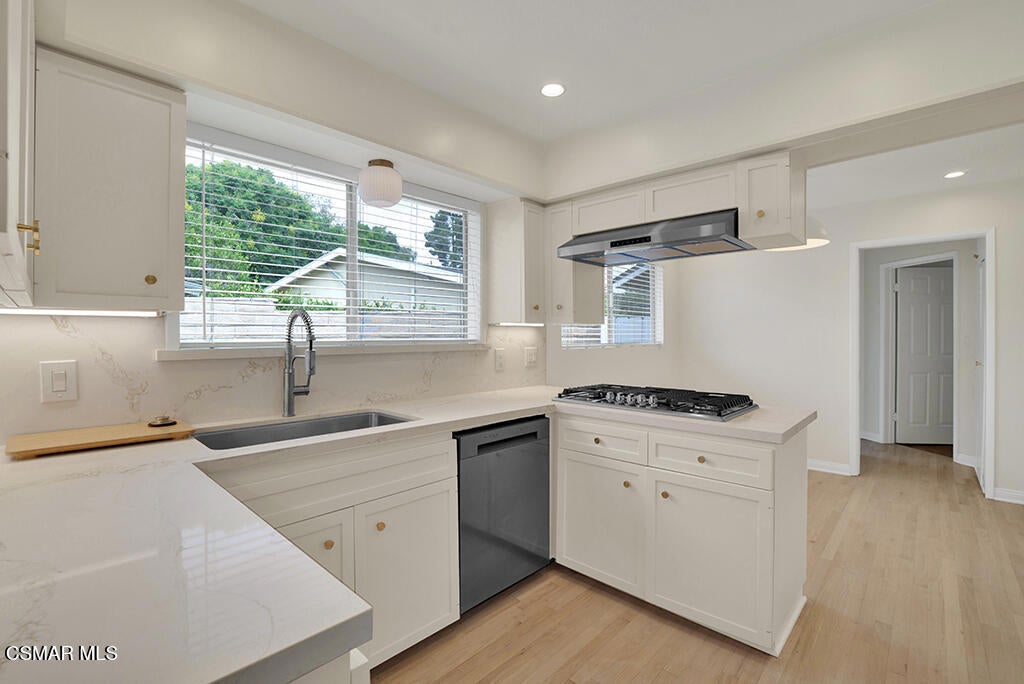
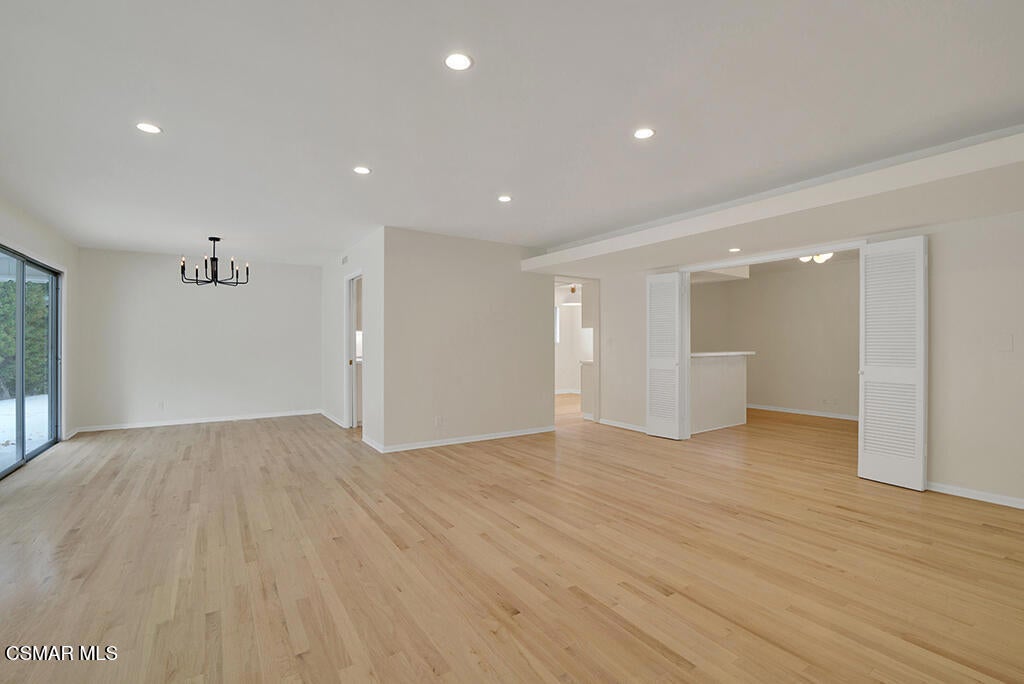
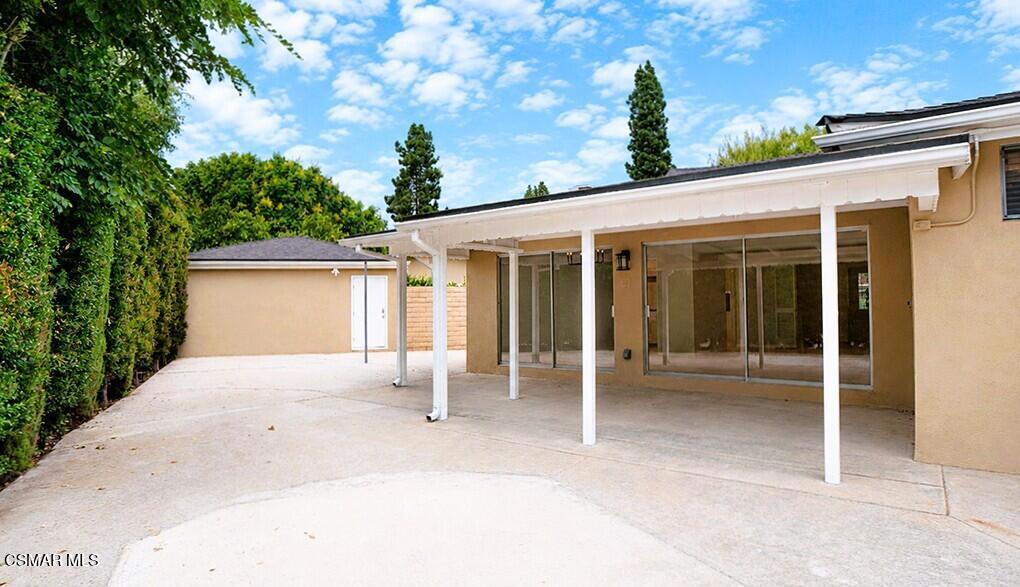
Enter an interest rate to see your estimated monthly payment.Delightful Magnolia Estates single-story home tucked away on a quiet cul-de-sac! This charming 4-bedroom, 3-bathroom residence offers 2,087 sq. ft. of light and bright living space with inviting curb appeal and a welcoming double-door entry. Real hardwood floors flow through the main living areas, complemented by luxury vinyl plank flooring in the bedrooms. The spacious living room boasts a beautiful stone-surround fireplace, large glass sliders opening to the backyard and a convenient wet bar--creating an ideal setting for both everyday living and entertaining. Modern light fixtures and recessed lighting add a fresh, contemporary touch throughout. The generous kitchen showcases quartz countertops, stylish white cabinetry and newer appliances, offering plenty of space for cooking and gathering. The generous primary suite includes a private ensuite bathroom, while three additional bedrooms and two guest bathrooms provide flexibility for family, guests or a home office. A dedicated laundry room completes the interior. Step outside to the large backyard featuring a covered patio and direct access to the detached two-car garage. With its desirable single-story layout, spacious backyard and peaceful cul-de-sac location, this Magnolia Estates home is ready to welcome you home!*Add'l upgrades include - Newer roof, tankless water heater and an EV slow charger.
| 6 days ago | Listing updated with changes from the MLS® | |
| 7 days ago | Listing first seen on site |

This information is for your personal, non-commercial use and may not be used for any purpose other than to identify prospective properties you may be interested in purchasing. The display of MLS data is usually deemed reliable but is NOT guaranteed accurate by the MLS. Buyers are responsible for verifying the accuracy of all information and should investigate the data themselves or retain appropriate professionals. Information from sources other than the Listing Agent may have been included in the MLS data. Unless otherwise specified in writing, the Broker/Agent has not and will not verify any information obtained from other sources. The Broker/Agent providing the information contained herein may or may not have been the Listing and/or Selling Agent.
Did you know? You can invite friends and family to your search. They can join your search, rate and discuss listings with you.