




111 1306 LAVAL SQUARECoquitlam, BC V3K 0H4



Mortgage Calculator
Monthly Payment (Est.)
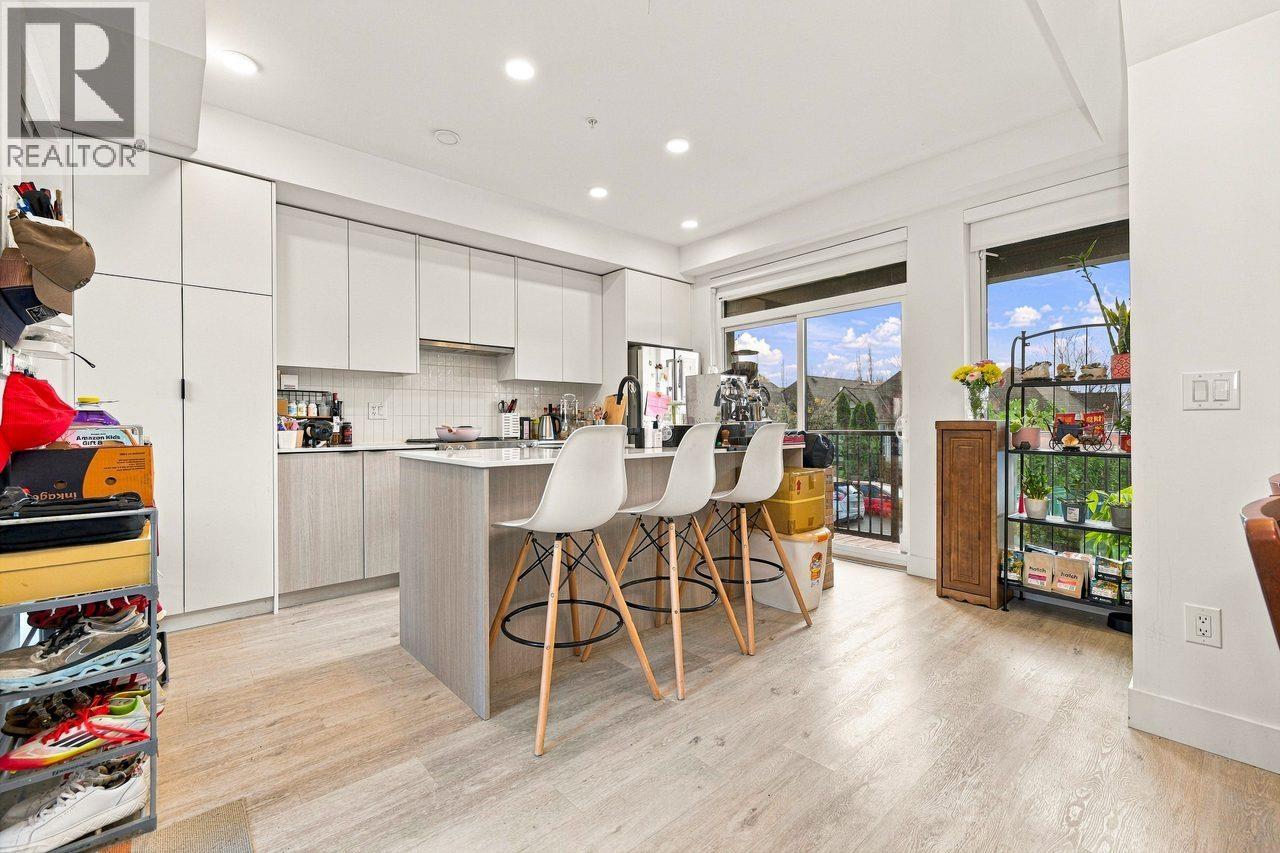
Enter an interest rate to see your estimated monthly payment.Welcome to this bright and spacious 1,545 sqft 3-bed, 2-bath townhome in Coquitlam's most convenient neighborhood! Blending modem style with everyday comfort, it features a beautiful kitchen with quartz countertops and stainless steel appliances. Enjoy flexible living with a large recreation room and unwind on your private top-floor balcony. Includes two parking spaces (one EV ready).You are steps from the new Maillardville Community Centre, parks, shopping, and enjoy quick access to Highway ].Offering a perfect mix of space and convenience, this lovely home is ready for its next chapter! open house: Nov 21& 22 Sat & Sun 2-4pm (id:31684)
| 55 minutes ago | Listing updated with changes from the MLS® | |
| 2 hours ago | Listing first seen on site |


The trademarks MLS®, Multiple Listing Service® and the associated logos are owned by The Canadian Real Estate Association (CREA) and identify the quality of services provided by real estate professionals who are members of CREA. Used under license.
The trademarks REALTOR®, REALTORS®, and the REALTOR® logo are controlled by The Canadian Real Estate Association (CREA) and identify real estate professionals who are members of CREA. These trademarks are owned or controlled by The Canadian Real Estate Association (CREA) and identify real estate professionals who are members of CREA (REALTOR®) and/or the quality of services they provide (MLS®).
This REALTOR.ca listing content is owned and licensed by REALTOR® members of The Canadian Real Estate Association.