




2221 BOWSER AVENUENorth Vancouver, BC V7P 2Z1
Mortgage Calculator
Monthly Payment (Est.)
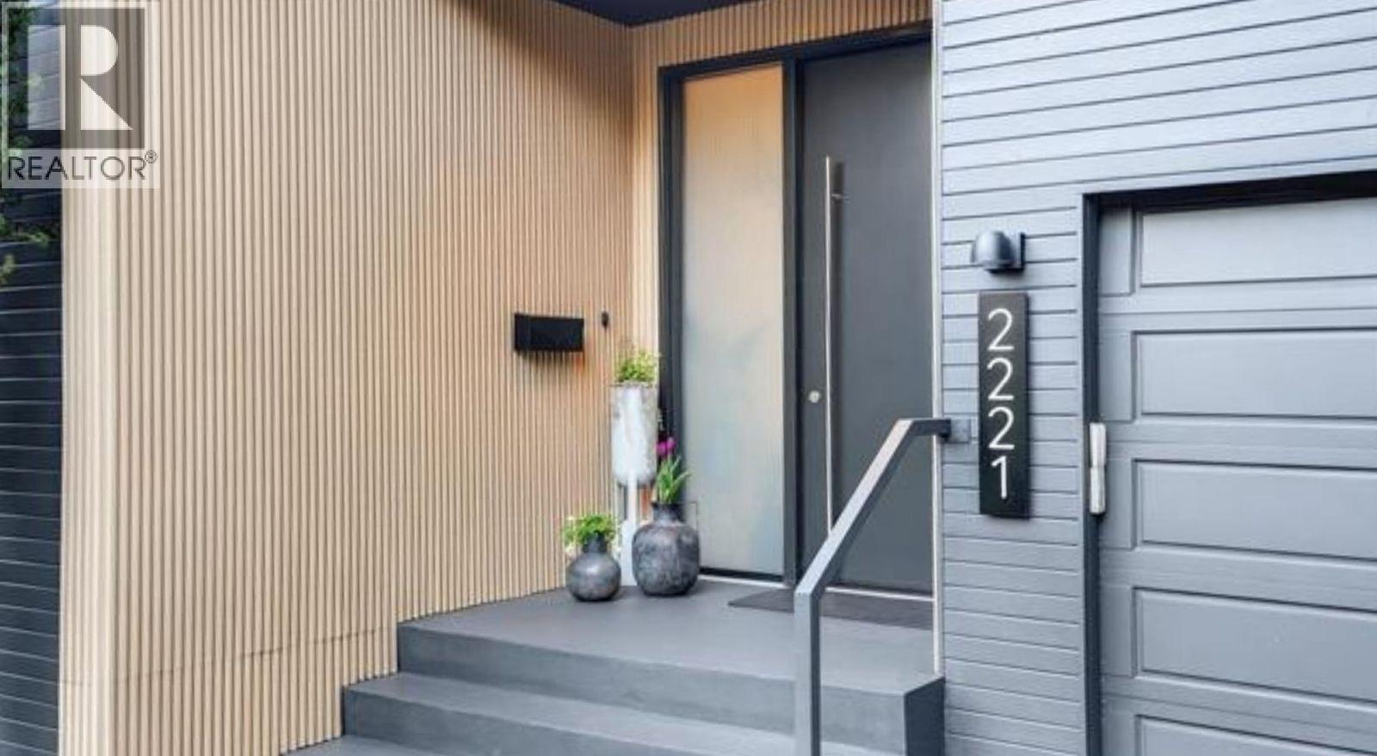
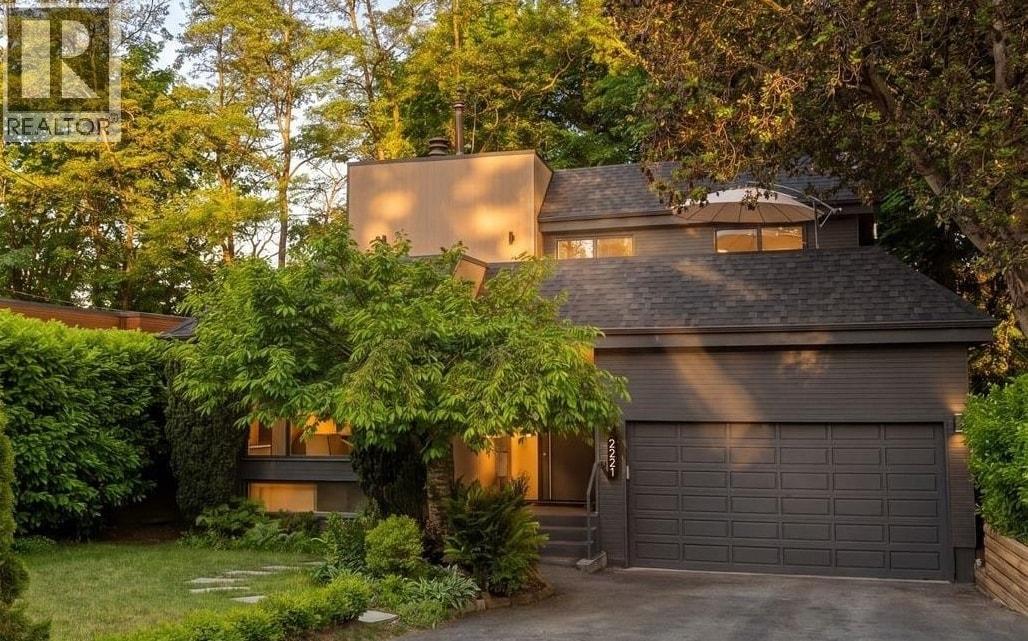
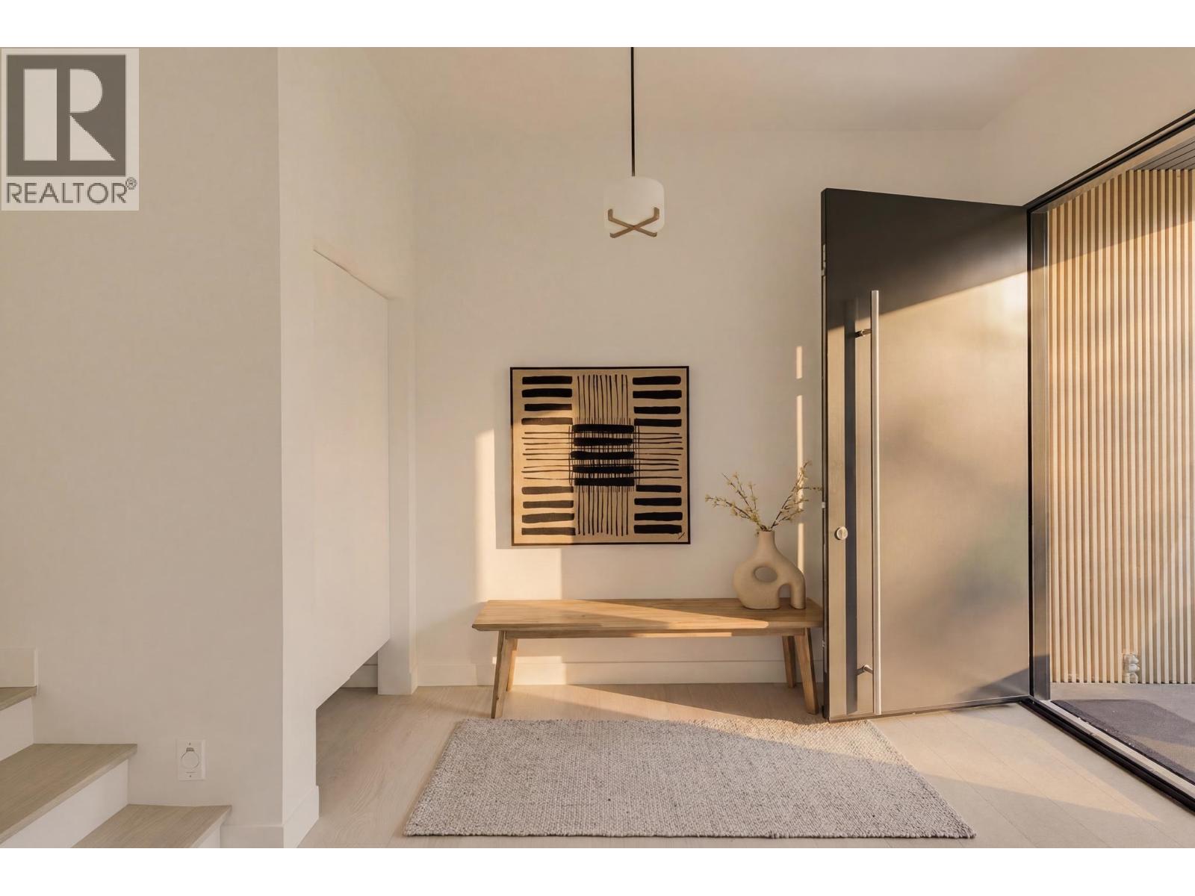
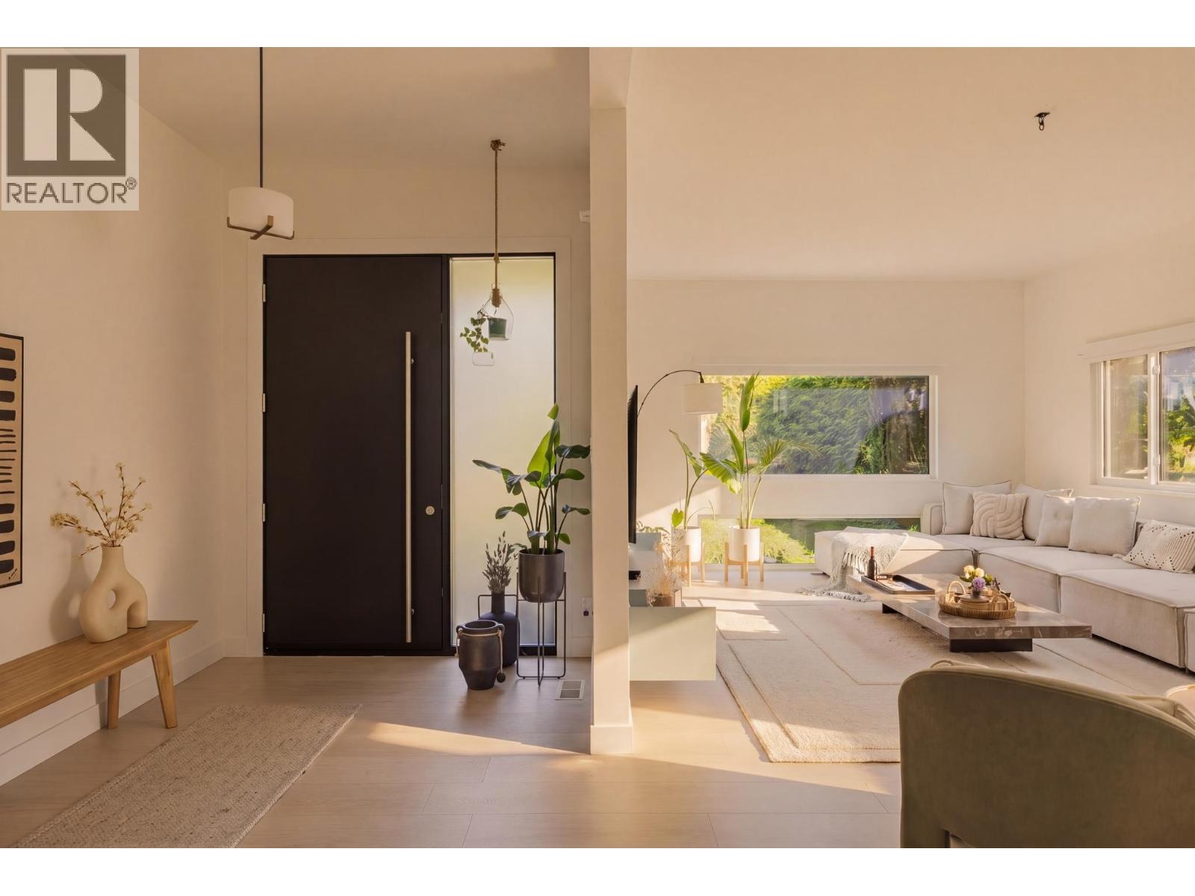
Enter an interest rate to see your estimated monthly payment.Tucked away on a tree-lined cul-de-sac in sought-after Pemberton Heights, this architecturally curated luxury renovation blends timeless West Coast design with elevated modern living. Every detail has been thoughtfully designed with stunning lines, warm textures, and refined high-end finishes throughout. The bright main level offers an inviting living room with a cozy wood-burning fireplace, alongside an elegant kitchen, dining area, and versatile family room or office. Upstairs features 3 bedrooms and 2 beautifully appointed baths, including a serene primary retreat with a walk-through closet and access to an incredible sun-drenched deck complete with wet bar, perfect for entertaining. The lower level offers a beautifully finished sun-filled 2-bedroom Airbnb suite, designed with the same exceptional quality & style as the main home. Complete with a double garage, expansive crawl space, new backyard deck, and close proximity to top schools, trails, and ski resorts. Open House: Sat. Nov 21 & Sun. 22 from 2-4pm (id:31684)
| 3 hours ago | Listing updated with changes from the MLS® | |
| 4 hours ago | Listing first seen on site |


The trademarks MLS®, Multiple Listing Service® and the associated logos are owned by The Canadian Real Estate Association (CREA) and identify the quality of services provided by real estate professionals who are members of CREA. Used under license.
The trademarks REALTOR®, REALTORS®, and the REALTOR® logo are controlled by The Canadian Real Estate Association (CREA) and identify real estate professionals who are members of CREA. These trademarks are owned or controlled by The Canadian Real Estate Association (CREA) and identify real estate professionals who are members of CREA (REALTOR®) and/or the quality of services they provide (MLS®).
This REALTOR.ca listing content is owned and licensed by REALTOR® members of The Canadian Real Estate Association.