




3535 W 19TH AVENUEVancouver, BC V6S 1C3
Mortgage Calculator
Monthly Payment (Est.)
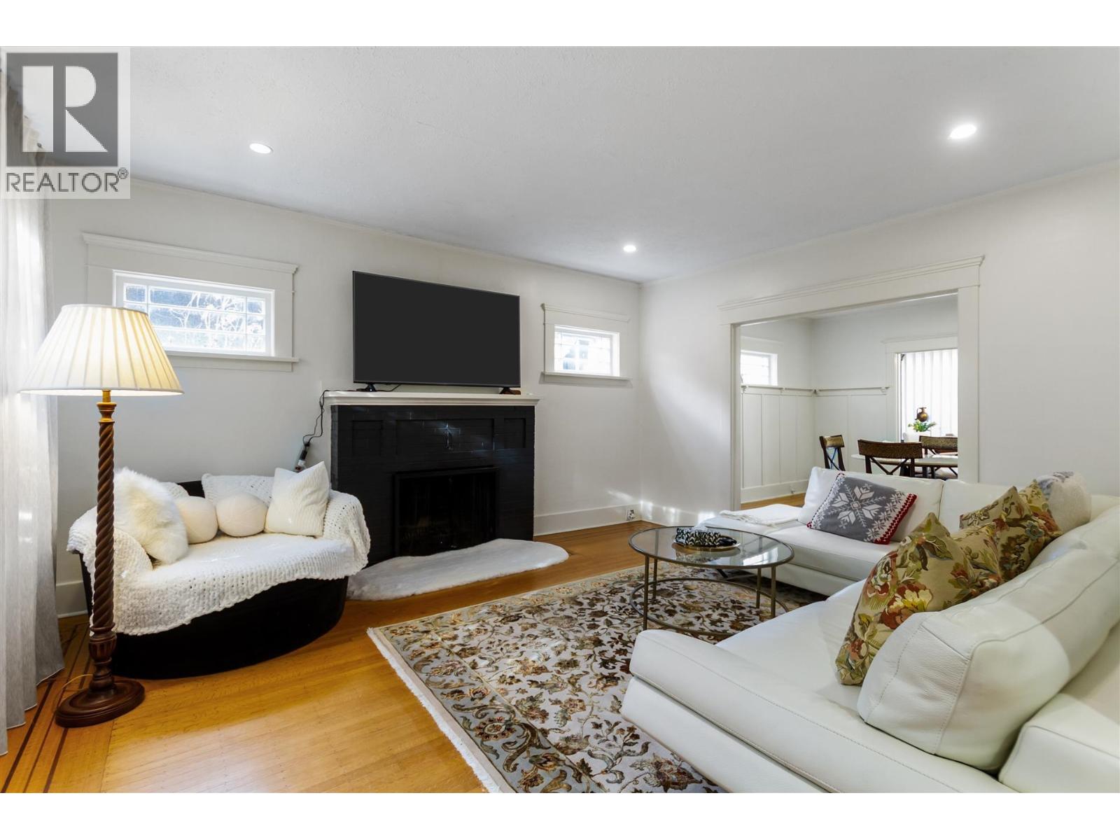
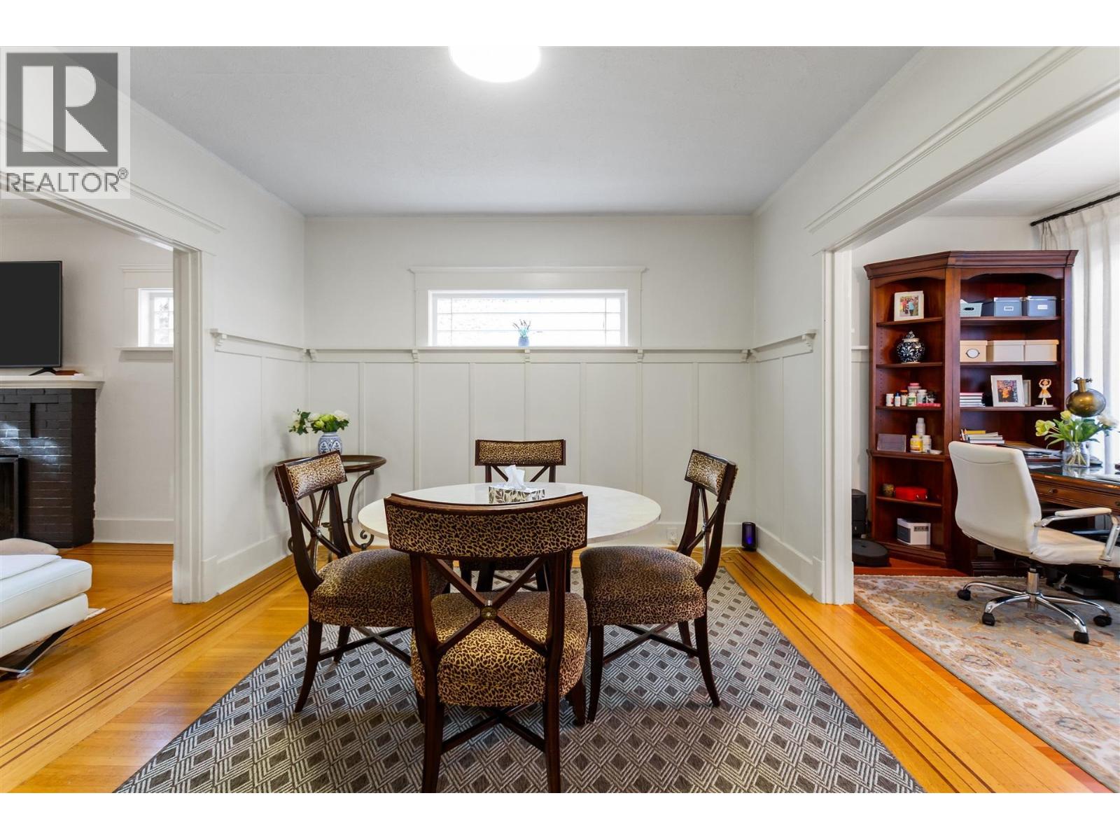
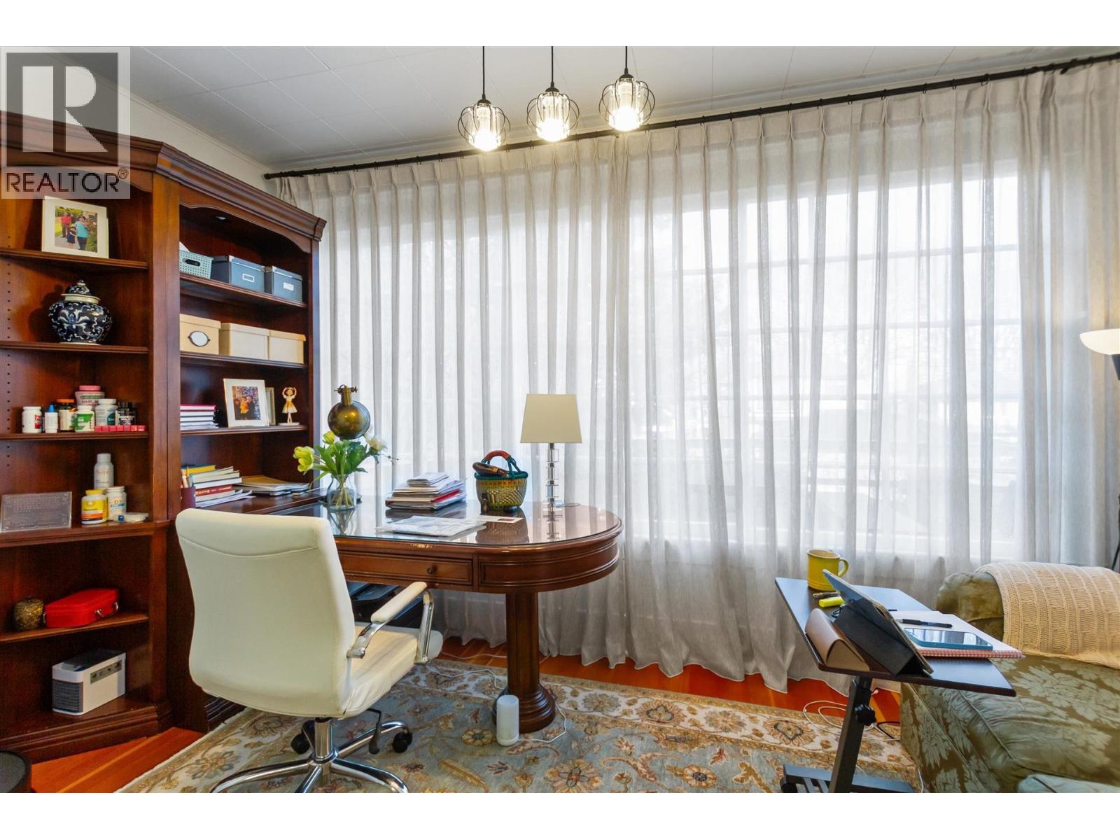
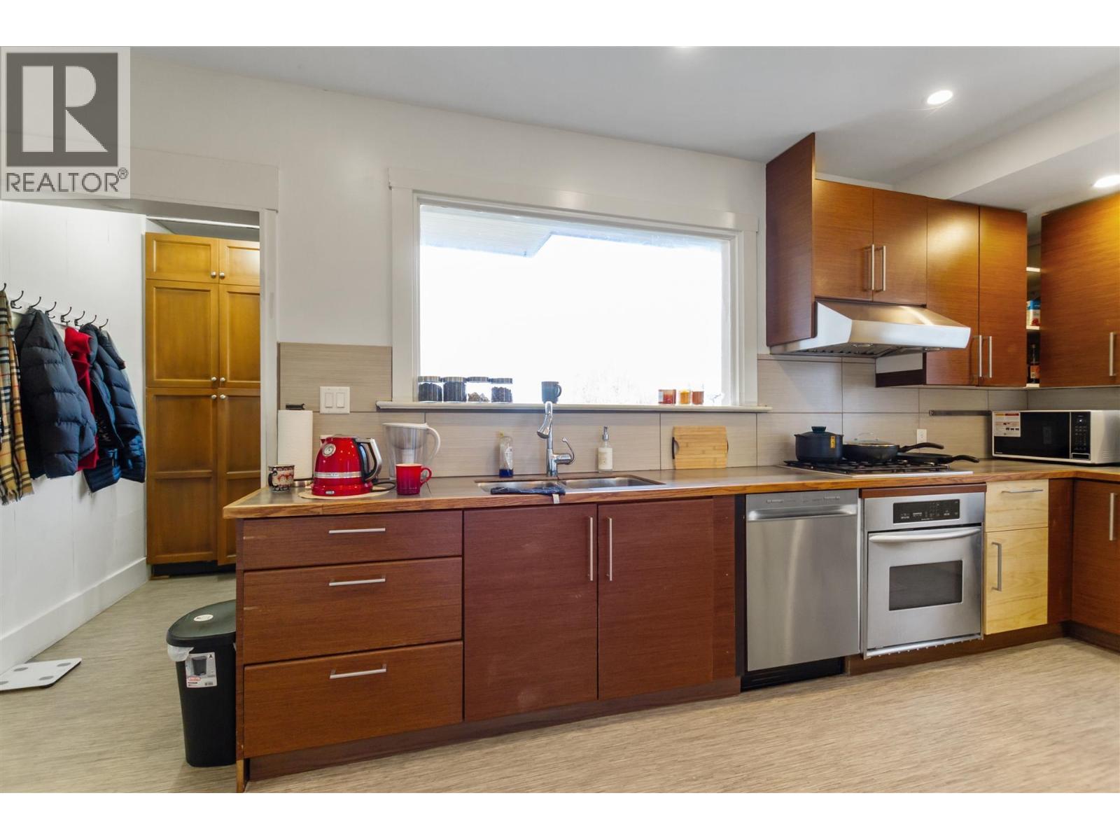
Enter an interest rate to see your estimated monthly payment.VIEW OF CITY, OCEAN & MOUNTAIN! Over 3,120 sf home sits on a large 50' x 122' level lot in the heart of DUNBAR LOCATION. LORD BYNG HIGH SCHOOL, KITCHENER ELEM. catchment. Close to ST. GEORGE'S, CROFTON PRIVATE SCHOOL, UBC, SHOPPING & BUS. Features 7 bedrooms & den, 4 baths hardwood floor thru-out, 2 bedrooms in-law suite in lower level as mortgage helper. Move-in, hold or build. All showings require 48 hrs prior notice, inside showings limited to 5-6pm Wednesdays and 1-2pm Sundays only. (id:31684)
| 2 hours ago | Listing updated with changes from the MLS® | |
| 2 hours ago | Status changed to Active | |
| 4 hours ago | Listing first seen on site |


The trademarks MLS®, Multiple Listing Service® and the associated logos are owned by The Canadian Real Estate Association (CREA) and identify the quality of services provided by real estate professionals who are members of CREA. Used under license.
The trademarks REALTOR®, REALTORS®, and the REALTOR® logo are controlled by The Canadian Real Estate Association (CREA) and identify real estate professionals who are members of CREA. These trademarks are owned or controlled by The Canadian Real Estate Association (CREA) and identify real estate professionals who are members of CREA (REALTOR®) and/or the quality of services they provide (MLS®).
This REALTOR.ca listing content is owned and licensed by REALTOR® members of The Canadian Real Estate Association.