




612 7588 16TH STREETBurnaby, BC V3N 0H8
Mortgage Calculator
Monthly Payment (Est.)
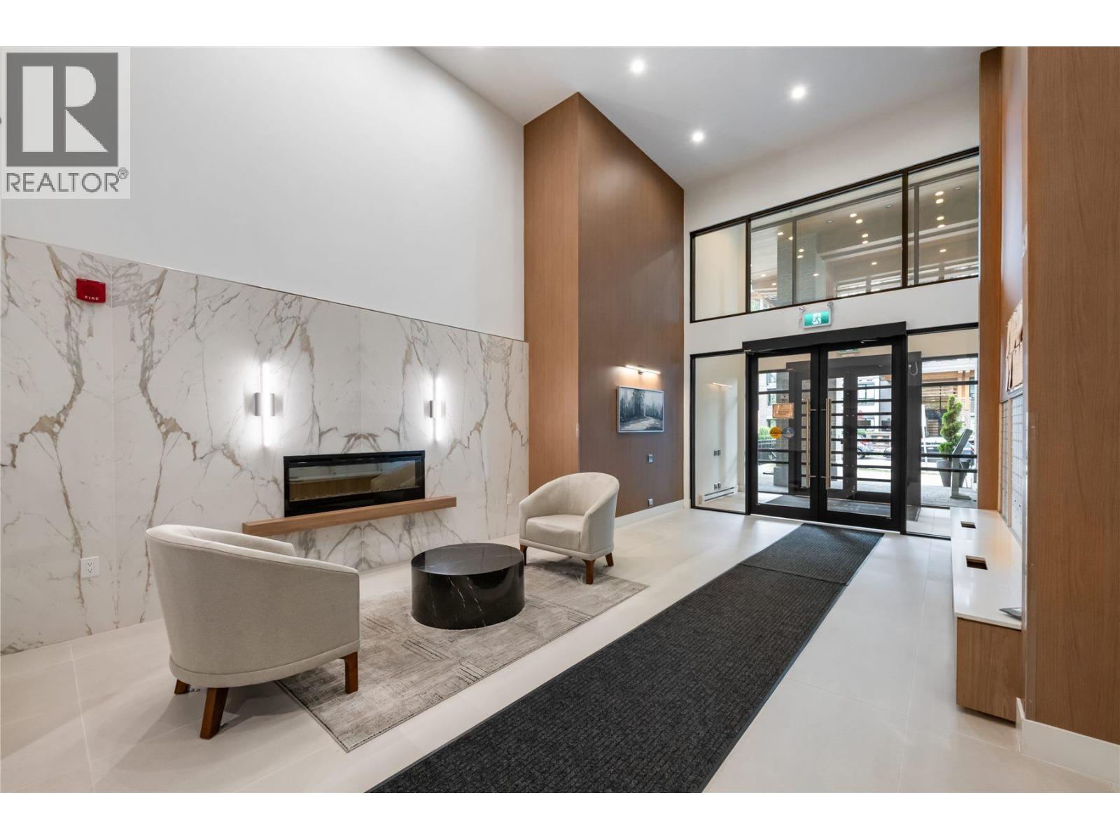
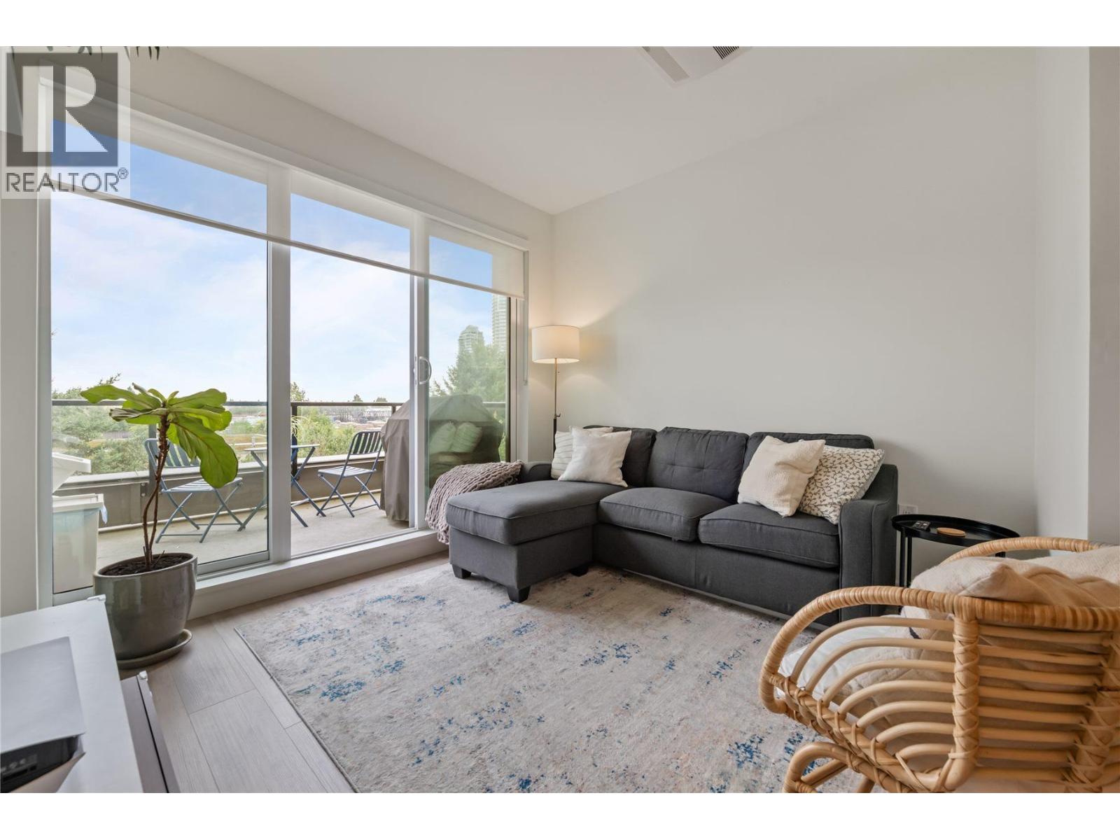
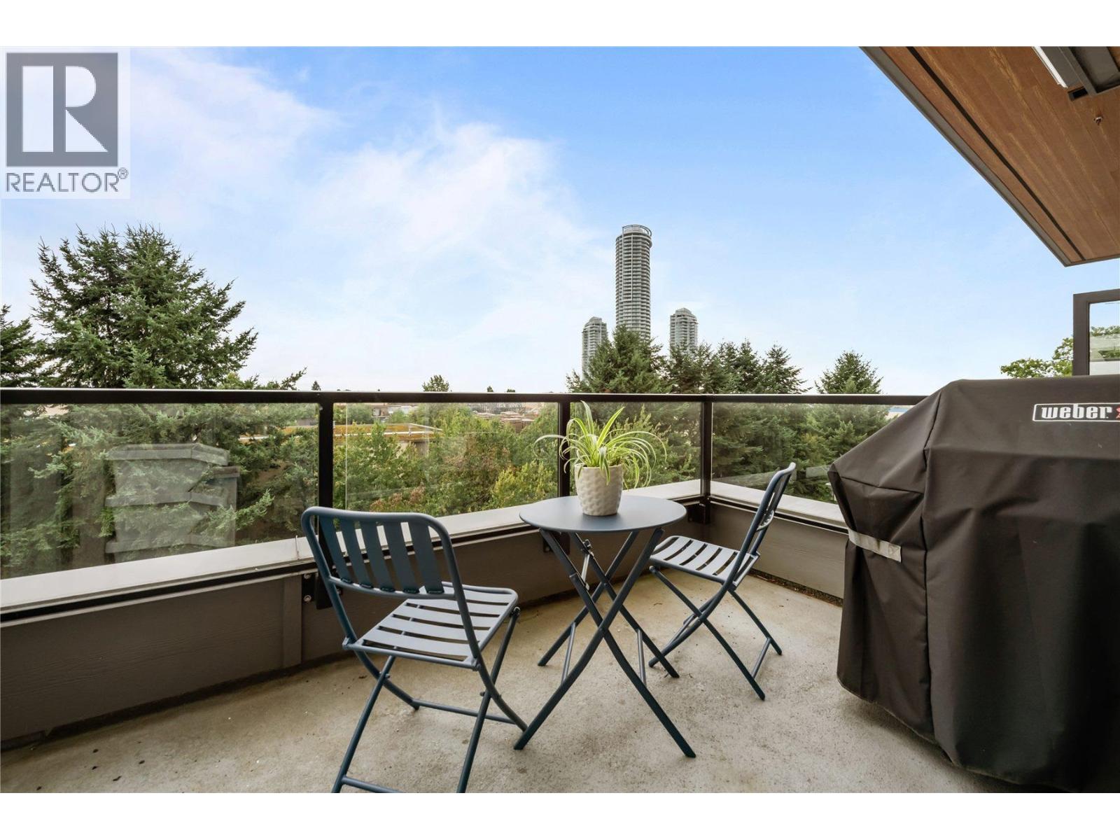
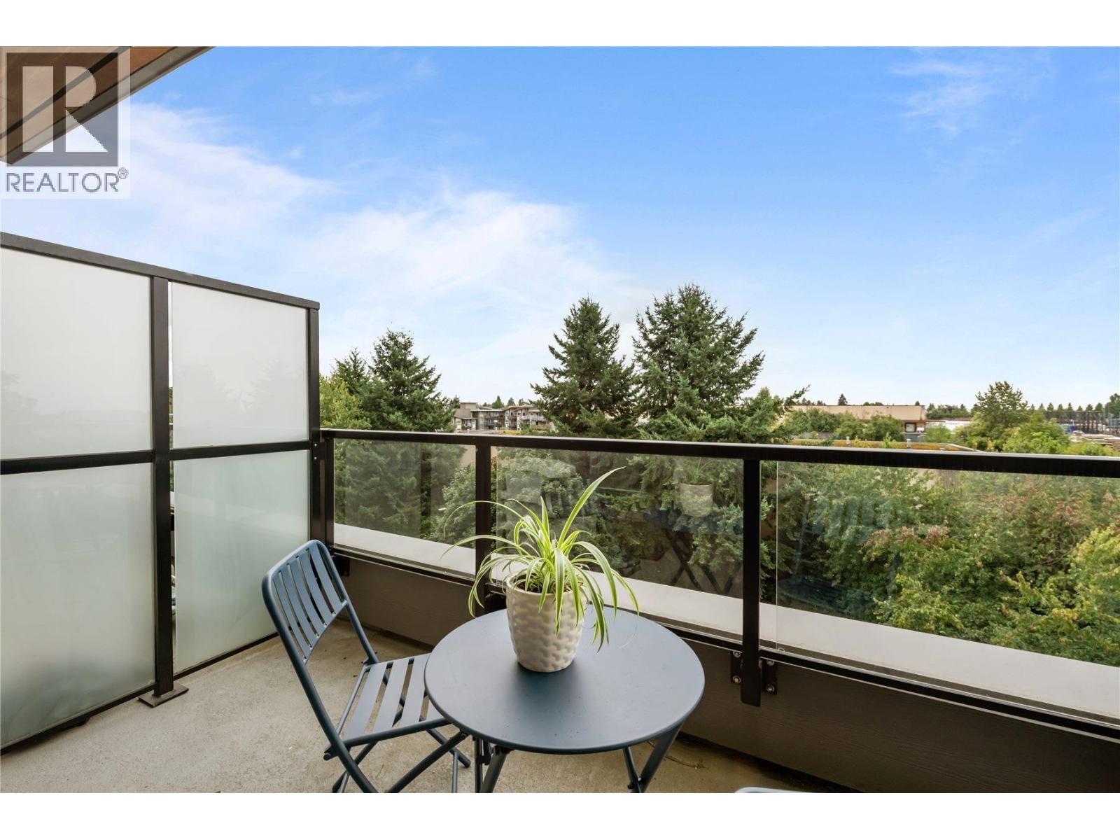
Enter an interest rate to see your estimated monthly payment.Cedar Creek Penthouse-Spacious 1-bedroom plus den featuring breathtaking 180 degree panoramic views of the open skyline, lush trees, and surrounding low-rise buildings. Enjoy abundant natural light and a peaceful, private outlook from this exceptional penthouse home. Conveniently located near schools, parks, shopping, and everyday amenities, with Edmonds SkyTrain Station just a 10-minute walk away for an easy commute. 1 EV parking stall & 1 locker. Viewing by appointments only. (id:31684)
| 3 hours ago | Listing updated with changes from the MLS® | |
| 3 hours ago | Status changed to Active | |
| 5 hours ago | Listing first seen on site |


The trademarks MLS®, Multiple Listing Service® and the associated logos are owned by The Canadian Real Estate Association (CREA) and identify the quality of services provided by real estate professionals who are members of CREA. Used under license.
The trademarks REALTOR®, REALTORS®, and the REALTOR® logo are controlled by The Canadian Real Estate Association (CREA) and identify real estate professionals who are members of CREA. These trademarks are owned or controlled by The Canadian Real Estate Association (CREA) and identify real estate professionals who are members of CREA (REALTOR®) and/or the quality of services they provide (MLS®).
This REALTOR.ca listing content is owned and licensed by REALTOR® members of The Canadian Real Estate Association.