




4628 PUGET DRIVEVancouver, BC V6L 2V8
Mortgage Calculator
Monthly Payment (Est.)
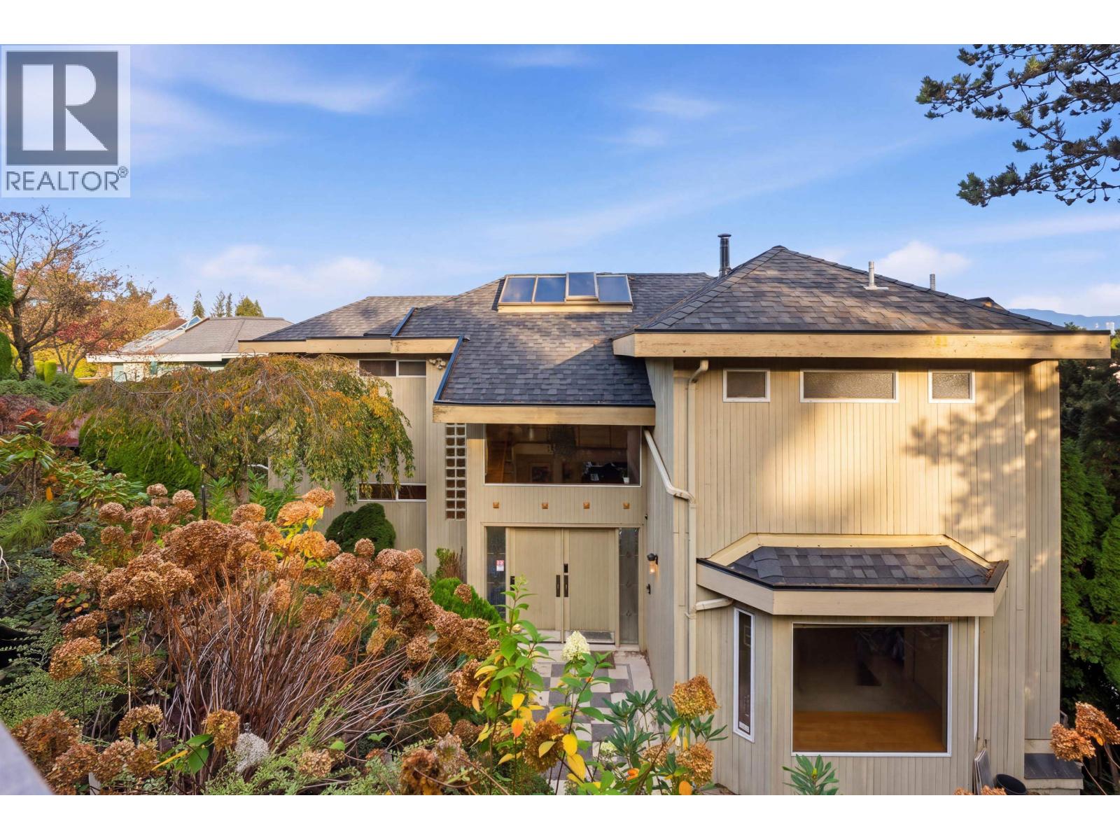
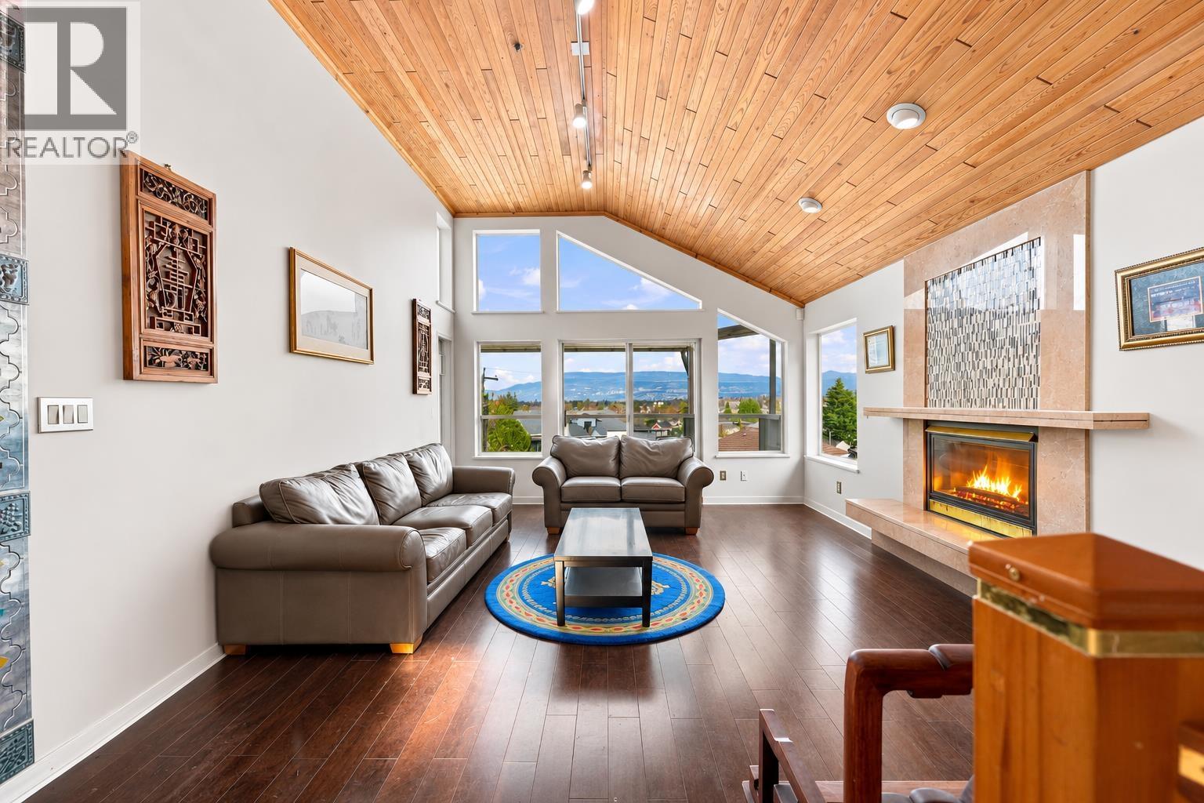
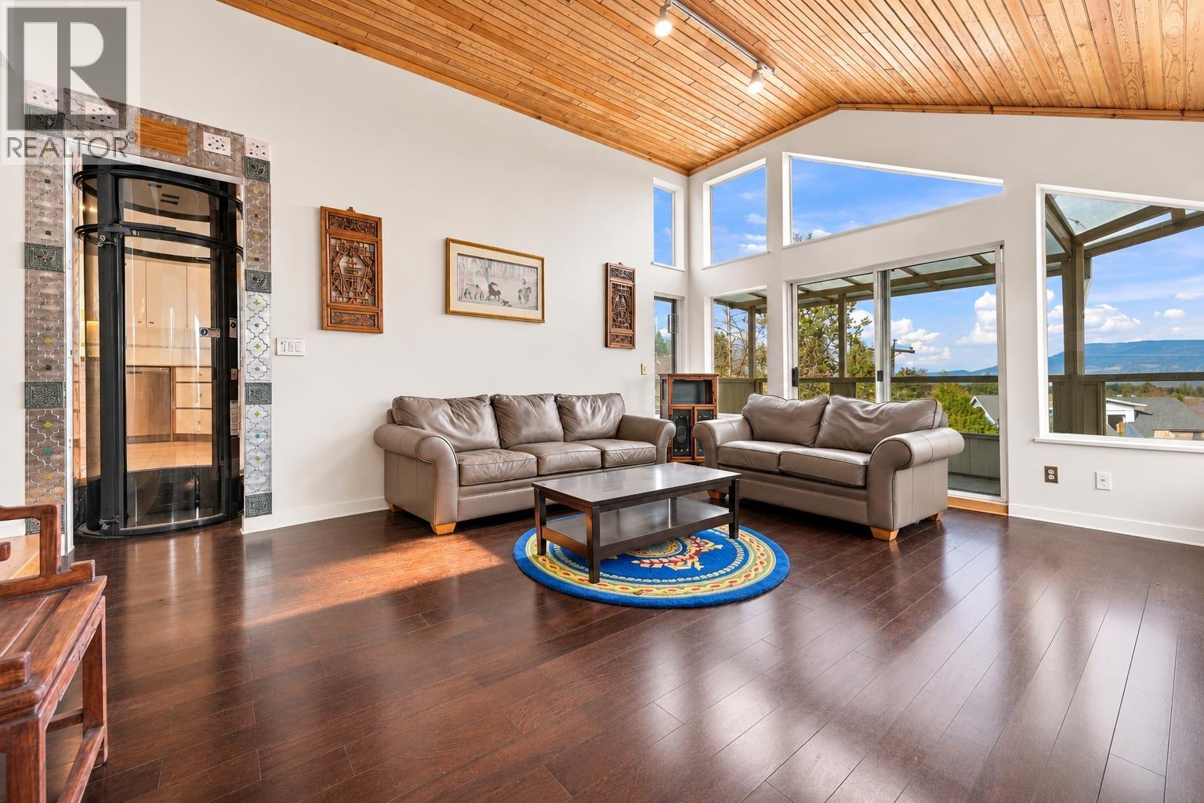
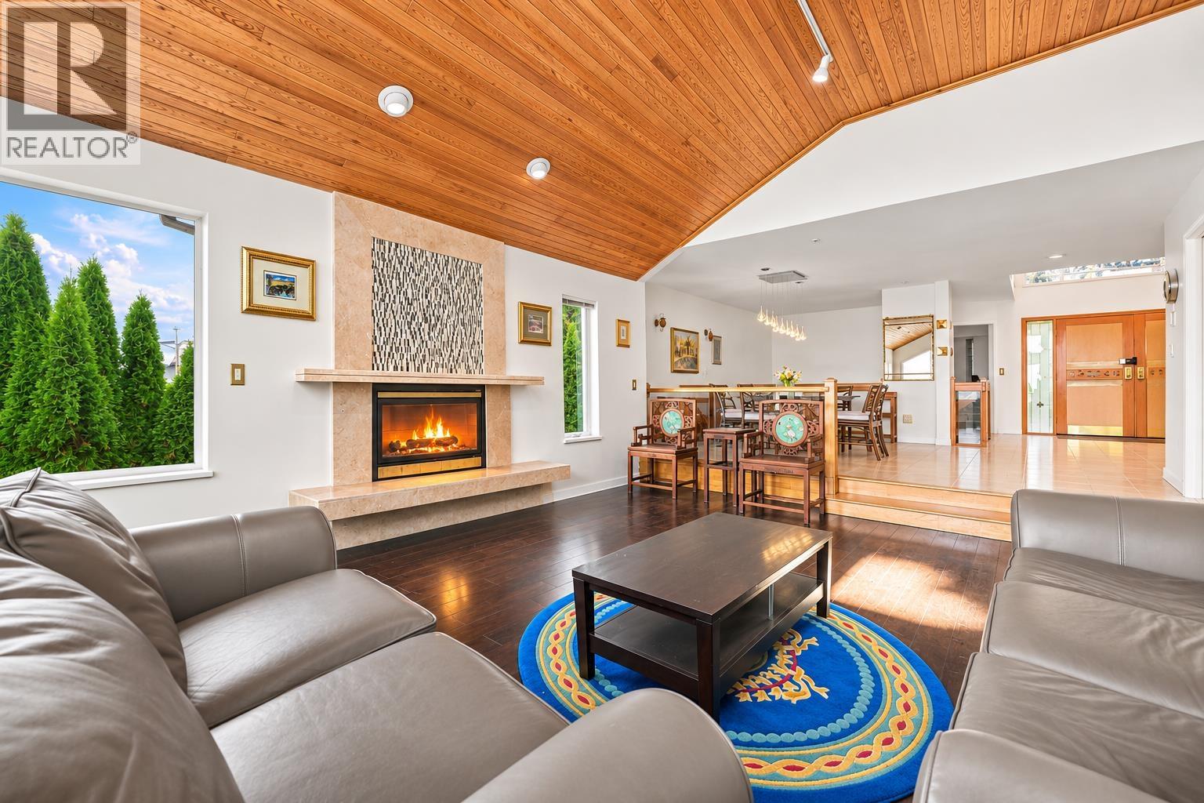
Enter an interest rate to see your estimated monthly payment.Panoramic city, mountain, and water views from this custom-built home on prestigious Puget Drive! Situated on a generous 7,265 sq. ft. lot in one of Vancouver's most desirable neighbourhoods, this four-level residence offers 4 bedrooms, each with its own ensuite, plus a versatile flex room. Spacious living and dining areas, an open kitchen, and a family room all take advantage of the stunning views. Features include a private elevator, sauna, radiant heating, HRV, skylights, a three-car garage, and ample storage throughout. Enjoy a quiet terrace with beautiful views and garden space. Offered below assessed value. Located near top schools, including Prince of Wales, Trafalgar, St. Georges, York House, Crofton, WPGA, and UBC, with easy access to Pacific Spirit Park, downtown, restaurants, and more! Open House Sunday Nov 22nd 2-4pm (id:31684)
| an hour ago | Listing updated with changes from the MLS® | |
| an hour ago | Status changed to Active | |
| 6 hours ago | Listing first seen on site |


The trademarks MLS®, Multiple Listing Service® and the associated logos are owned by The Canadian Real Estate Association (CREA) and identify the quality of services provided by real estate professionals who are members of CREA. Used under license.
The trademarks REALTOR®, REALTORS®, and the REALTOR® logo are controlled by The Canadian Real Estate Association (CREA) and identify real estate professionals who are members of CREA. These trademarks are owned or controlled by The Canadian Real Estate Association (CREA) and identify real estate professionals who are members of CREA (REALTOR®) and/or the quality of services they provide (MLS®).
This REALTOR.ca listing content is owned and licensed by REALTOR® members of The Canadian Real Estate Association.