




4632 PENDER STREETBurnaby, BC V5C 2N3
Mortgage Calculator
Monthly Payment (Est.)
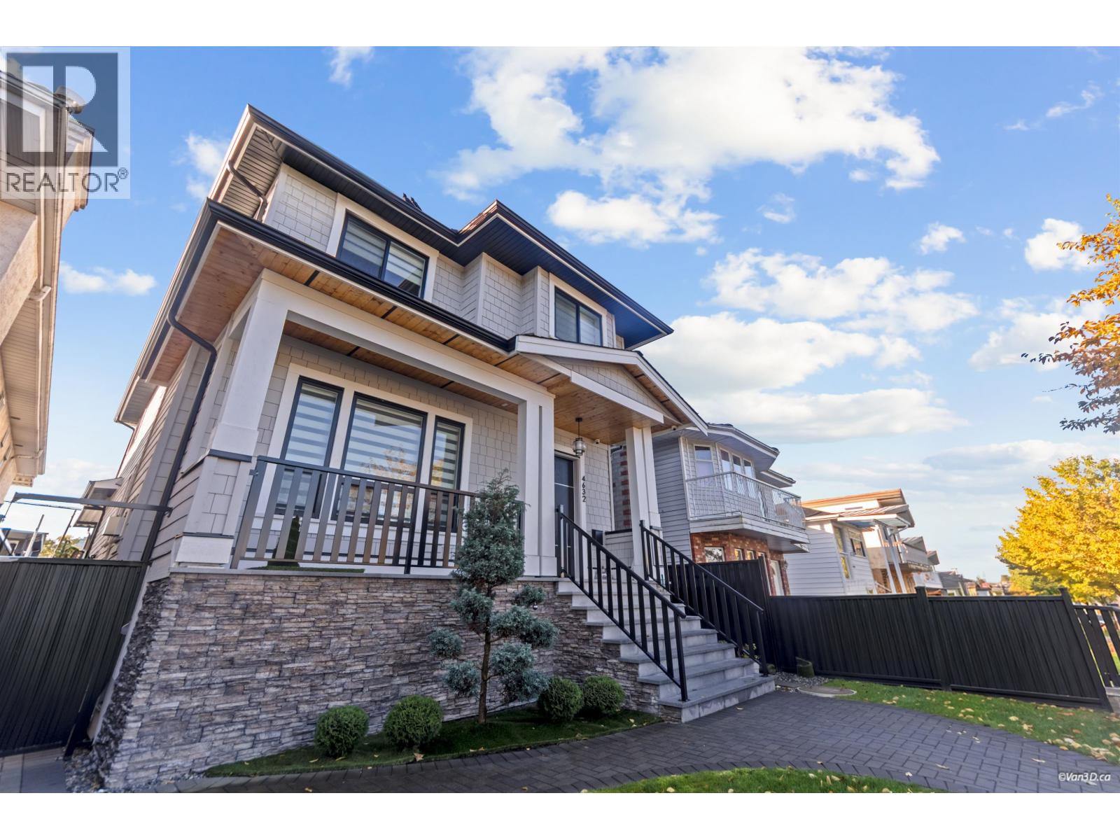
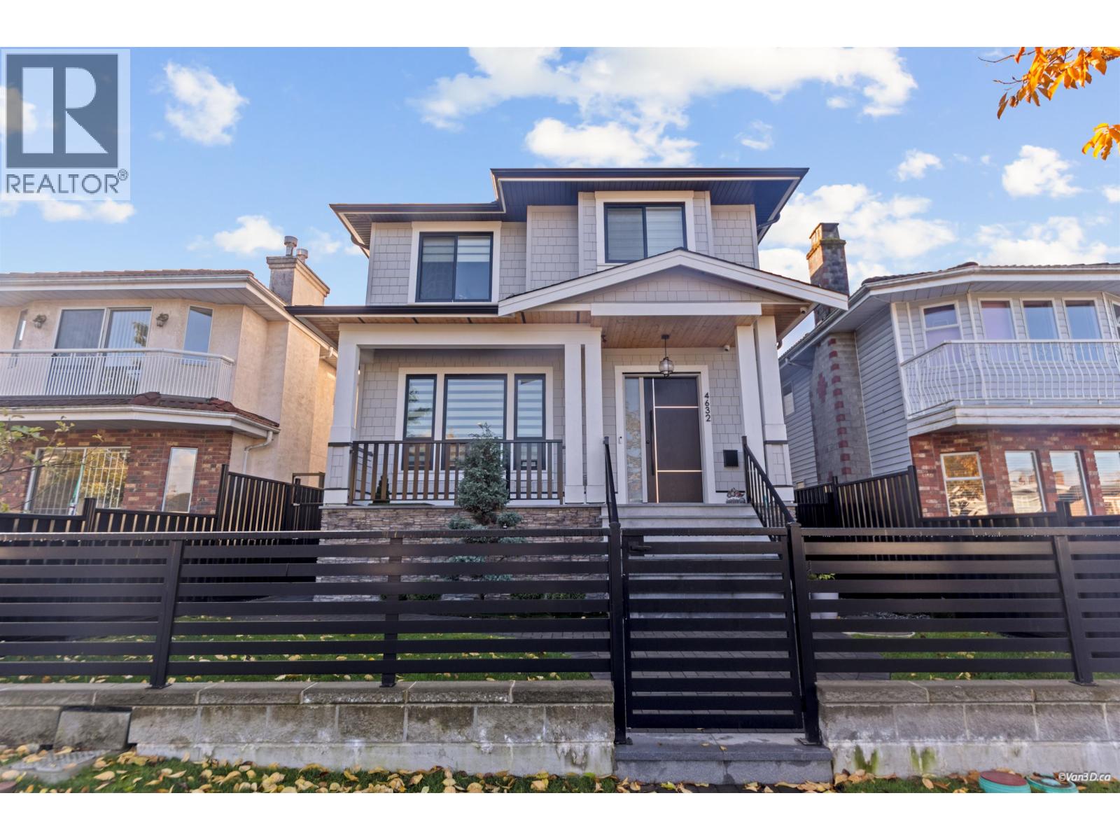
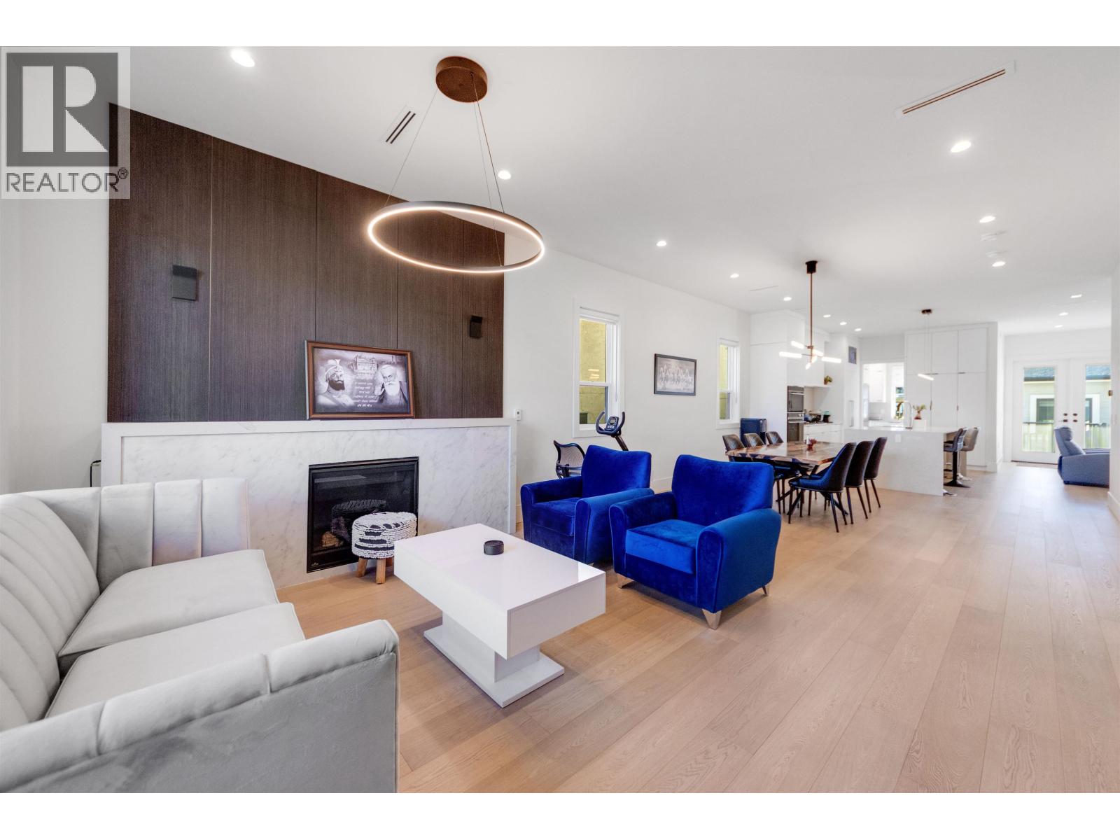
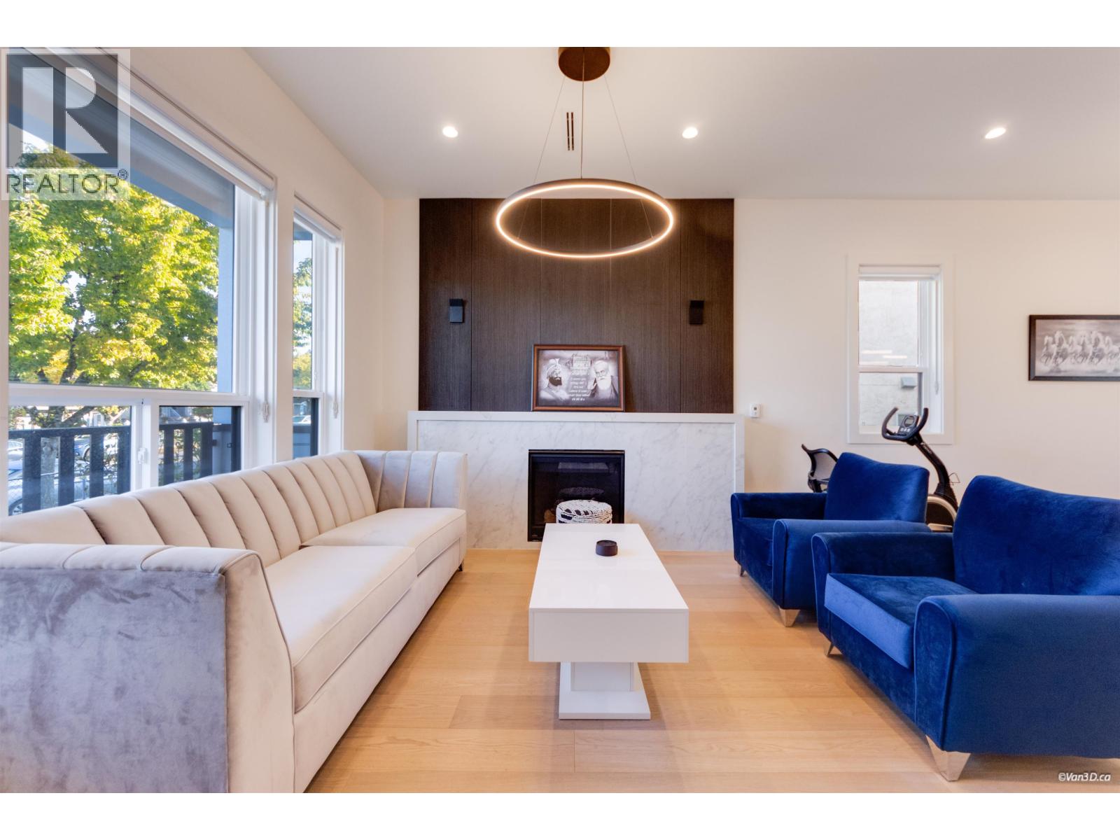
Enter an interest rate to see your estimated monthly payment.Welcome to this custom built home in Prime Burnaby North! The modern open concept main floor offers spacious living, family, dining room area with kitchen, perfect for indoor/outdoor living, and an additional office/bedroom with full bath. On the second floor you will find 4 spacious bedrooms, 3 bath layout. The lower level offers a media room, bedroom, gym/rec room, two bedroom basement suite, plus the gym/rec room can be used as a bachelor suite. Plenty of parking with 2 car garage and parking pad plus street parking. Custom mill work and cabinetry, wide plank wood flooring, Fisher Paykel appliances, functional layout, detailed finishing, A/C, HRV, and 2-5-10 Home Warranty. This is located close to great schools, shopping, restaurants, and more. Must see modern home in prime location! (id:31684)
| 6 hours ago | Listing updated with changes from the MLS® | |
| 7 hours ago | Status changed to Active | |
| 8 hours ago | Listing first seen on site |


The trademarks MLS®, Multiple Listing Service® and the associated logos are owned by The Canadian Real Estate Association (CREA) and identify the quality of services provided by real estate professionals who are members of CREA. Used under license.
The trademarks REALTOR®, REALTORS®, and the REALTOR® logo are controlled by The Canadian Real Estate Association (CREA) and identify real estate professionals who are members of CREA. These trademarks are owned or controlled by The Canadian Real Estate Association (CREA) and identify real estate professionals who are members of CREA (REALTOR®) and/or the quality of services they provide (MLS®).
This REALTOR.ca listing content is owned and licensed by REALTOR® members of The Canadian Real Estate Association.