




1504 6595 WILLINGDON AVENUEBurnaby, BC V5H 4E5
Mortgage Calculator
Monthly Payment (Est.)
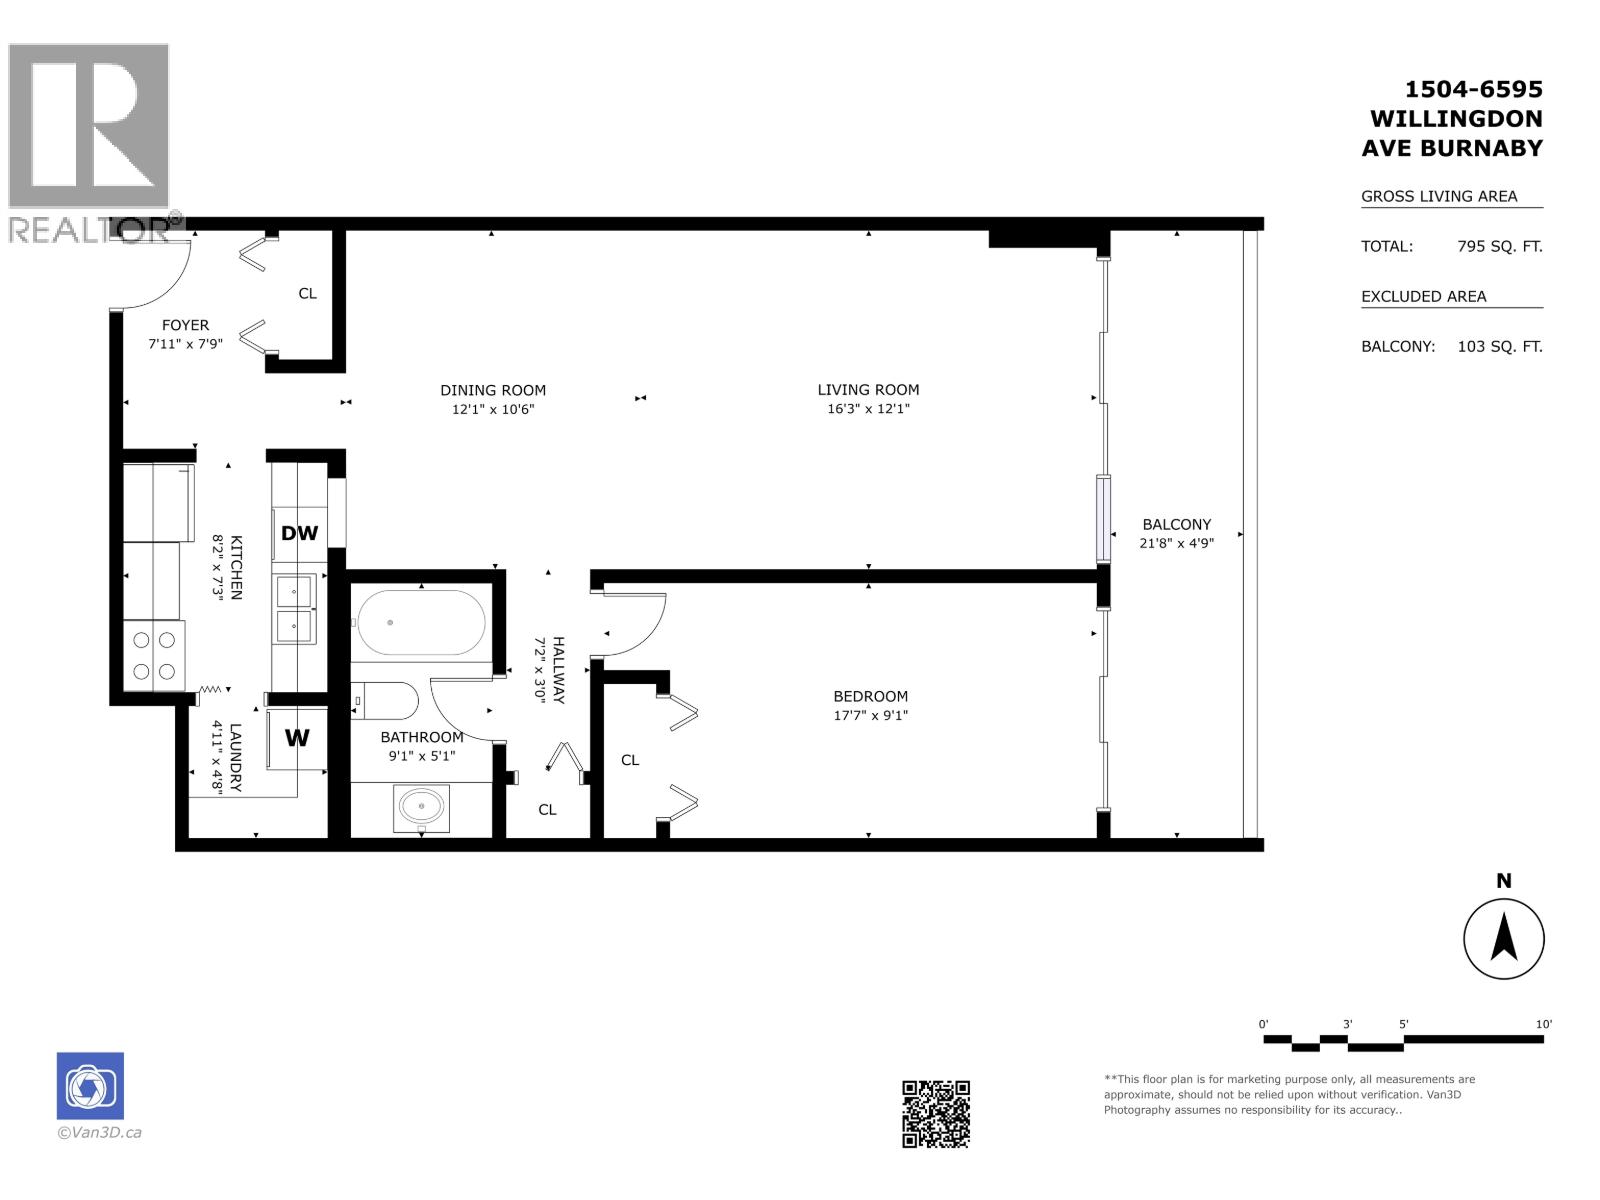
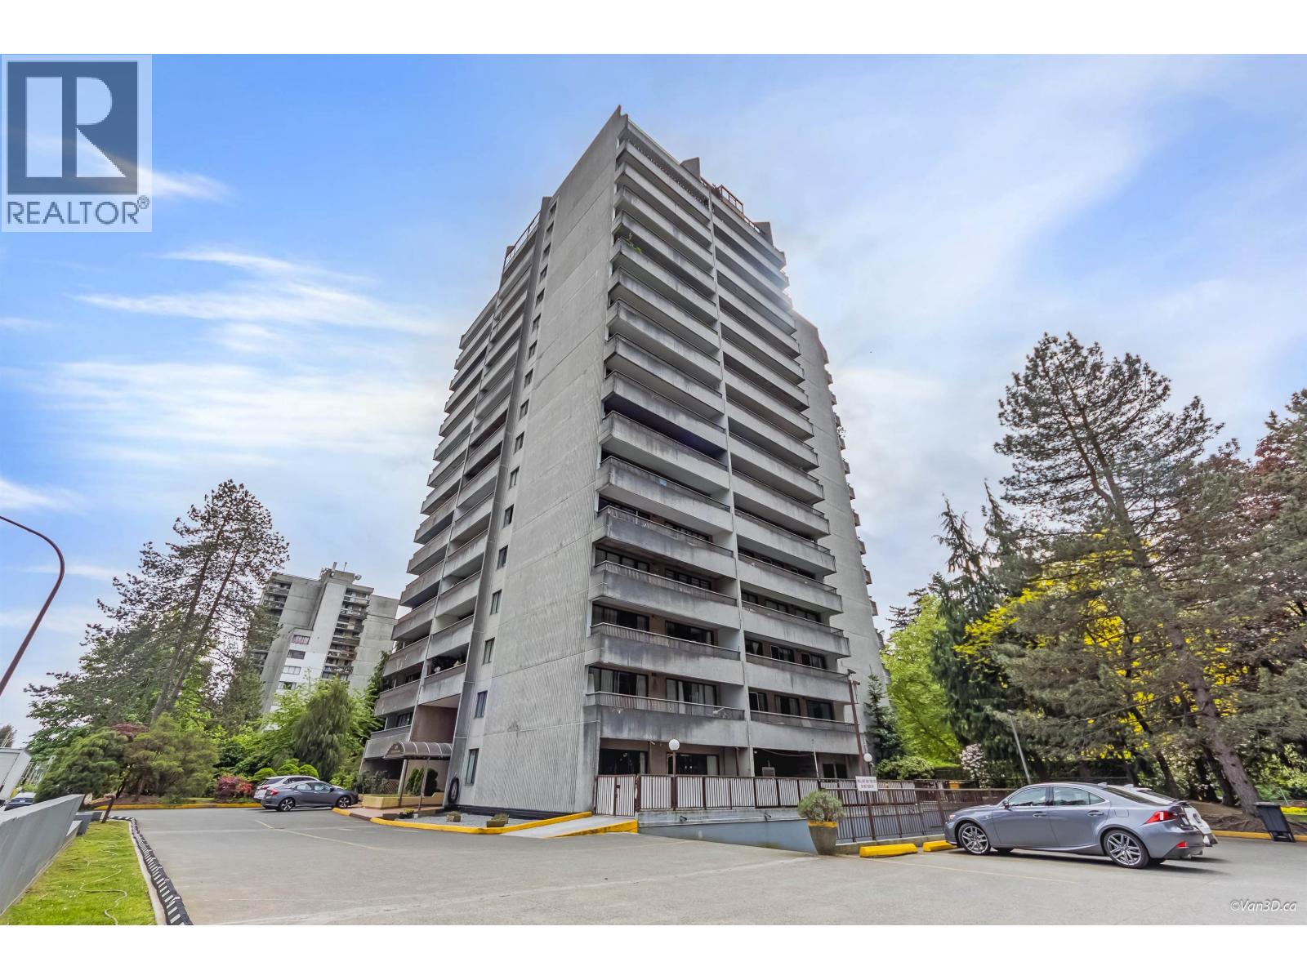
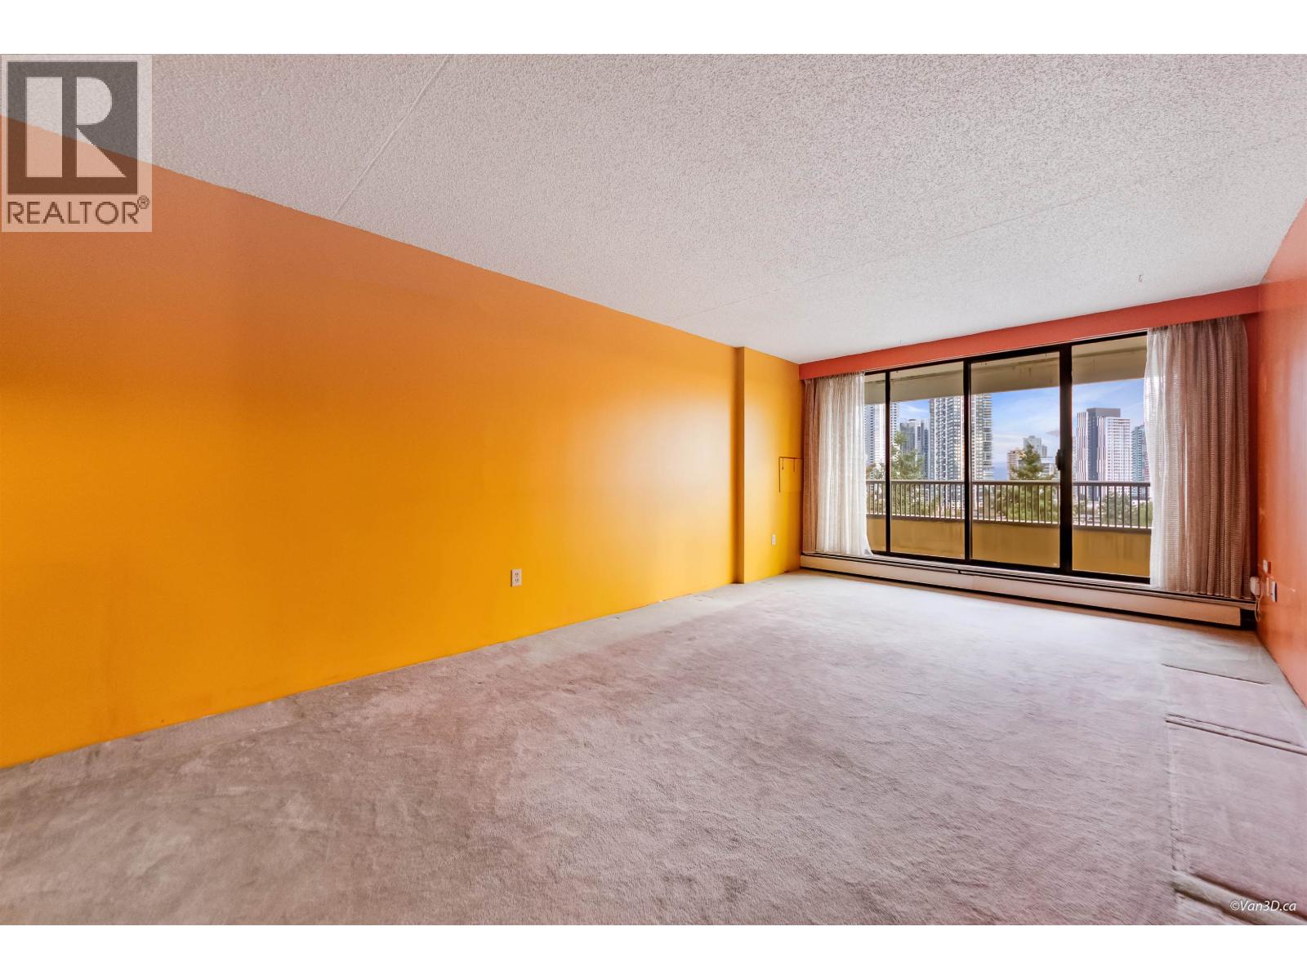
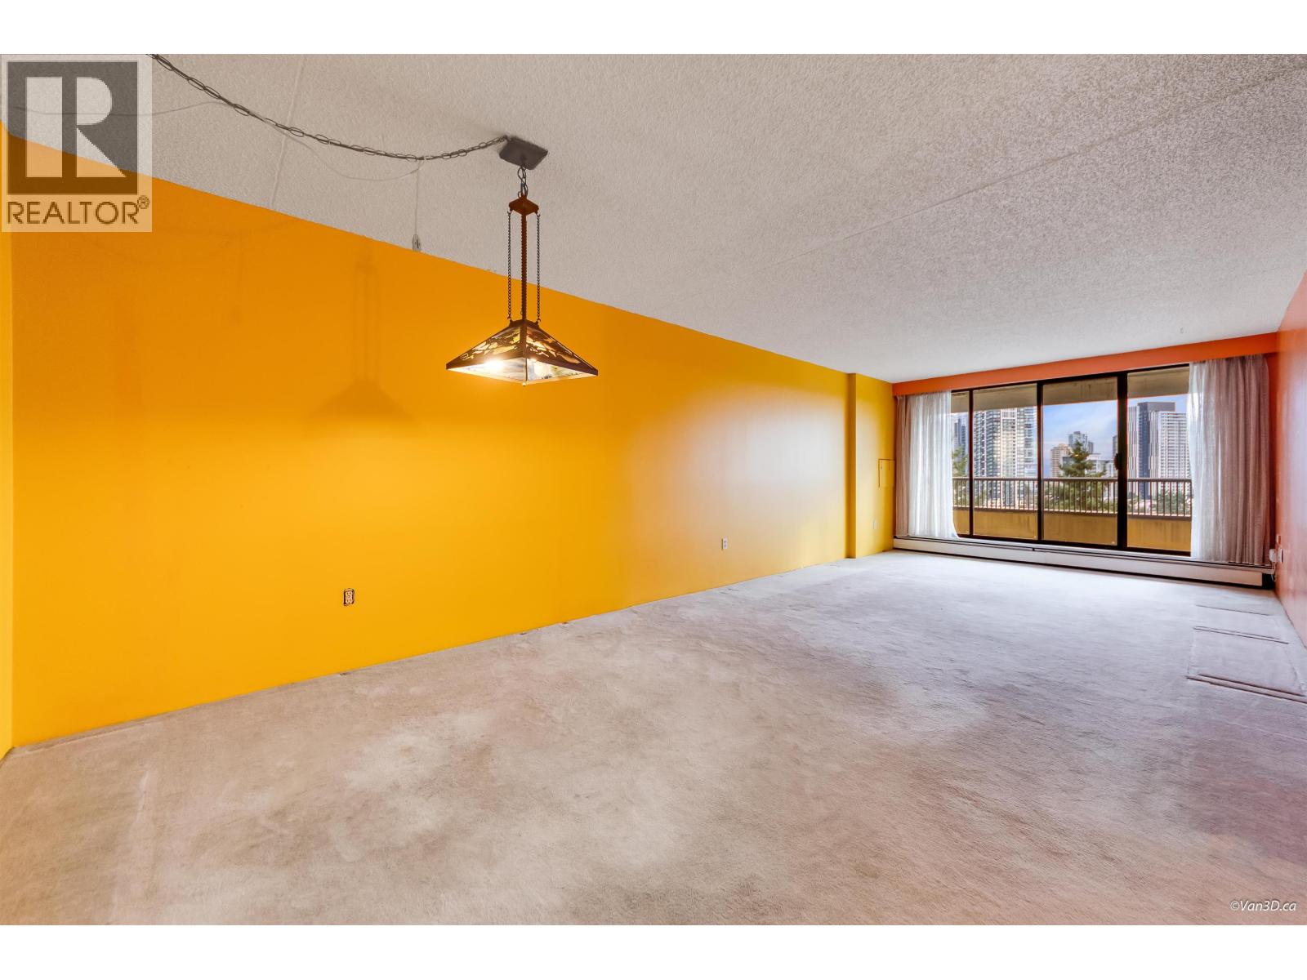
Enter an interest rate to see your estimated monthly payment.Enjoy panoramic sunrise, city,and mountain views from this high floor, large sqft 1 bedroom unit in super convenient Metrotown/Central Park location. Prime location near SkyTrain, Metropolis at Metrotown, Crystal Mall, Bonsor Rec Centre, restaurants, groceries and everyday conveniences. This unit is an empty canvas for your renovation ideas. Bring your best and make this unit your own, with huge oversized living/dining rooms and bedroom, as well as a large size balcony to enjoy the views. Amenities include secure parking, storage locker, gym, sauna, party room, rooftop deck, racquetball, billiards/table tennis and live-in caretaker. Heat and hot water included. (id:31684)
| 9 hours ago | Listing updated with changes from the MLS® | |
| 19 hours ago | Listing first seen on site |


The trademarks MLS®, Multiple Listing Service® and the associated logos are owned by The Canadian Real Estate Association (CREA) and identify the quality of services provided by real estate professionals who are members of CREA. Used under license.
The trademarks REALTOR®, REALTORS®, and the REALTOR® logo are controlled by The Canadian Real Estate Association (CREA) and identify real estate professionals who are members of CREA. These trademarks are owned or controlled by The Canadian Real Estate Association (CREA) and identify real estate professionals who are members of CREA (REALTOR®) and/or the quality of services they provide (MLS®).
This REALTOR.ca listing content is owned and licensed by REALTOR® members of The Canadian Real Estate Association.