




1 411 W 19TH AVENUEVancouver, BC V5Y 2B8
Mortgage Calculator
Monthly Payment (Est.)
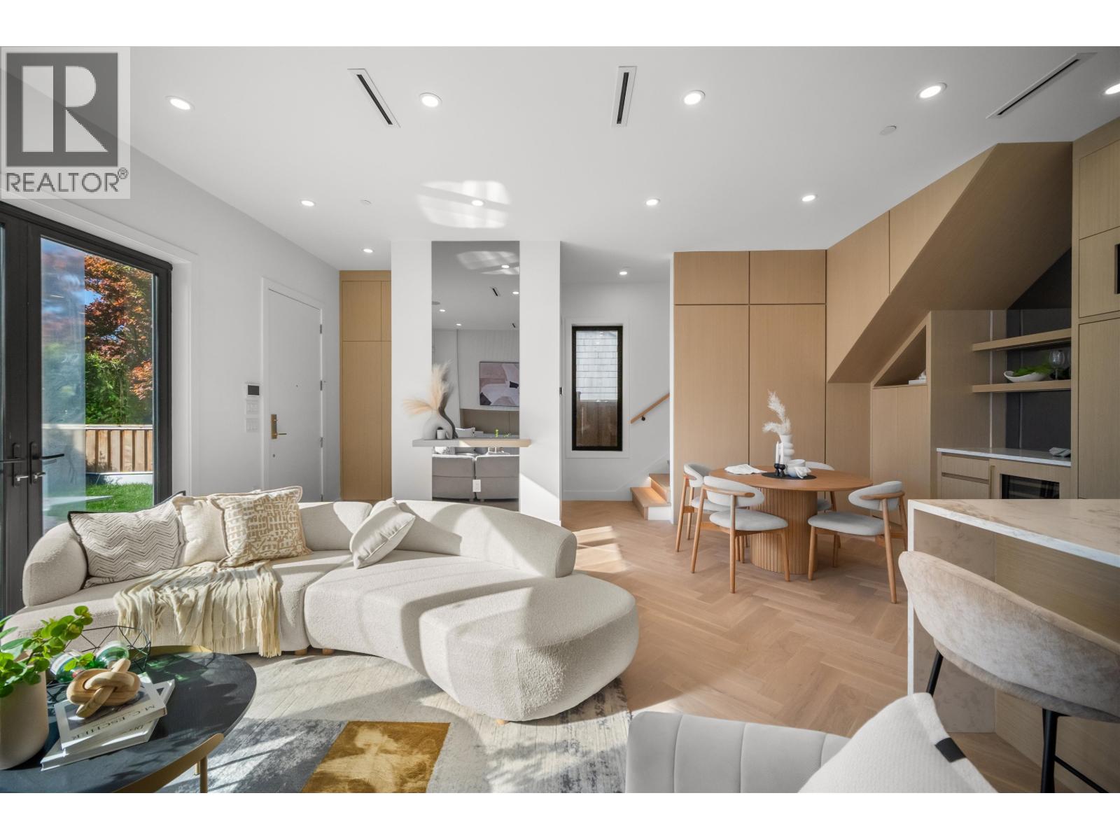
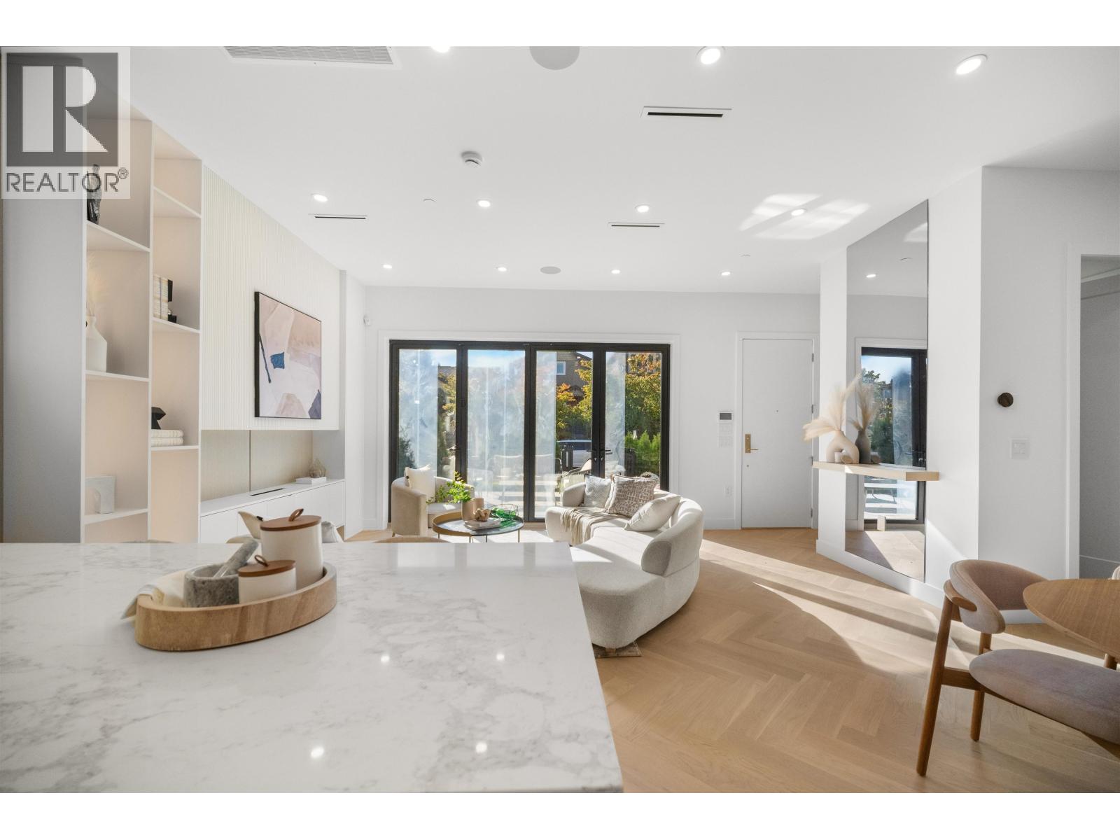
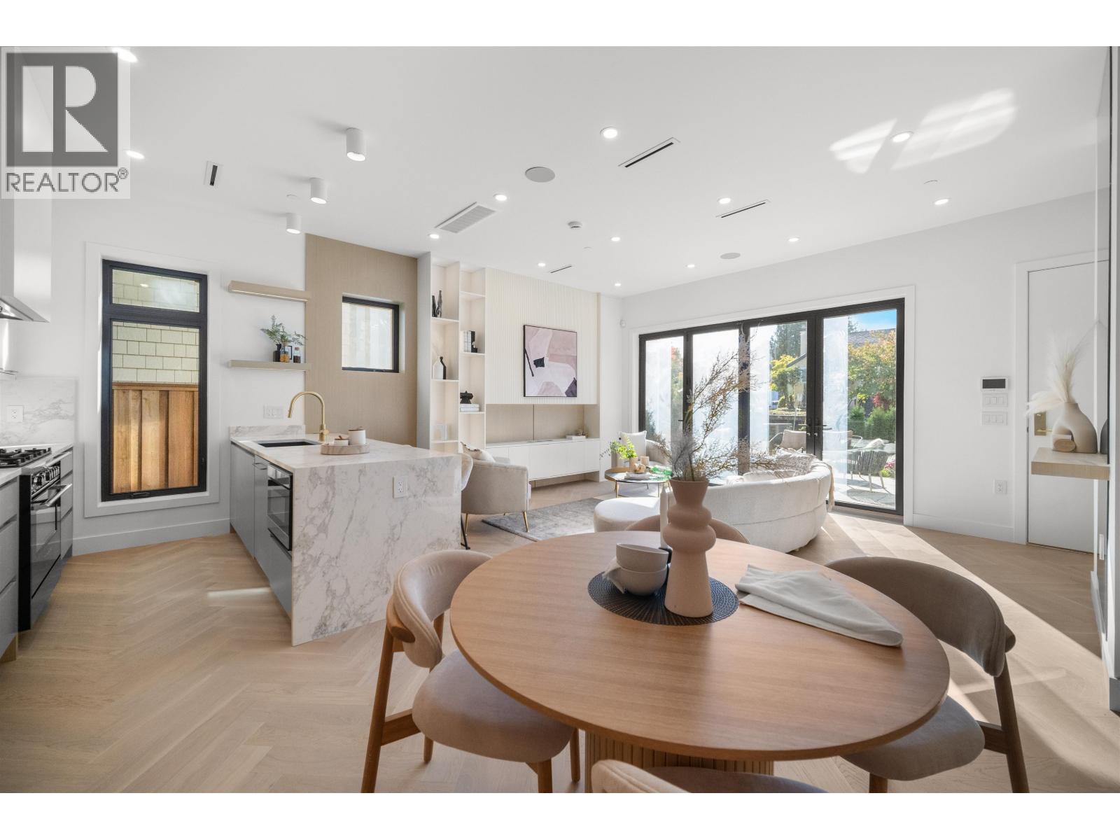
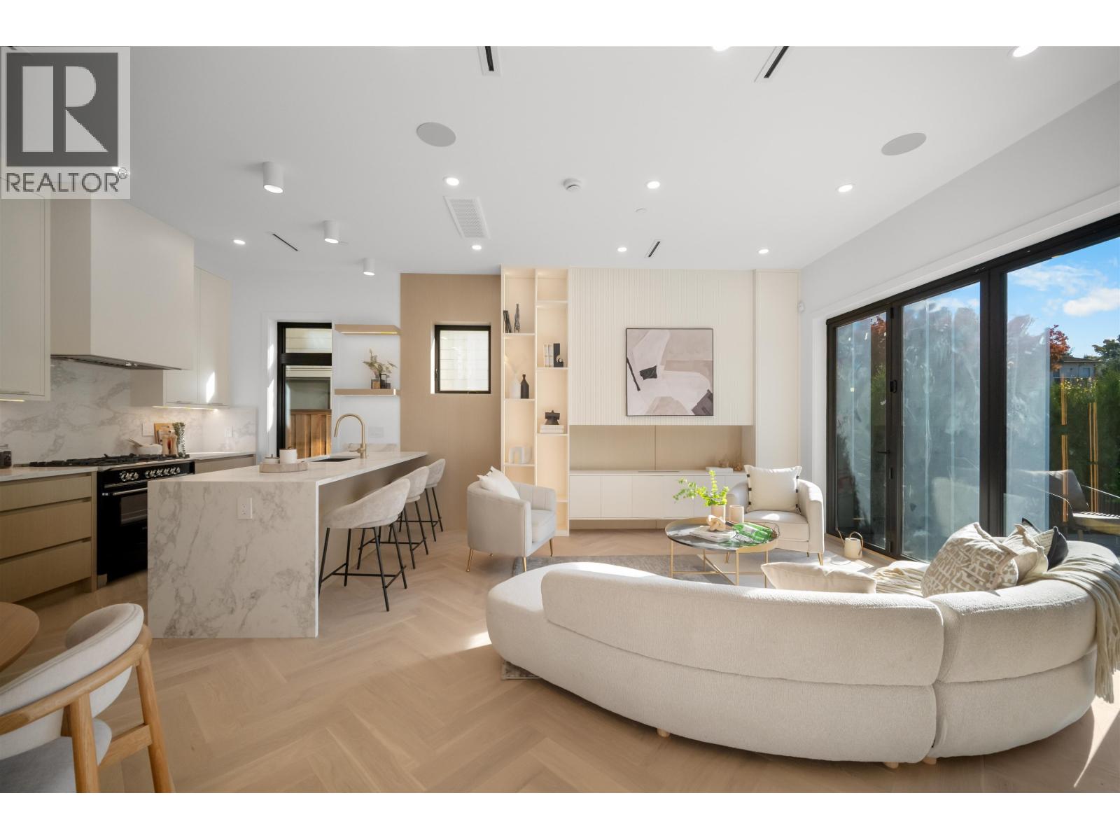
Enter an interest rate to see your estimated monthly payment.A location like no other! Welcome to 411 West 19th Avenue, an exceptional front duplex in the heart of prime Cambie Village. This thoughtfully designed 1,660 sq. ft. home features 3 bedrooms, 3 full bathrooms, high ceilings, and floor-to-ceiling windows for a bright, airy feel. Bi-fold doors open to a spacious patio, while the chef-inspired kitchen boasts premium finishes, state-of-the-art appliances, and floor-to-ceiling cabinetry. Radiant floor heating and a beautiful top-floor deck add comfort and style. Enjoy Cambie Village cafés and boutiques, Main Street dining and live music, plus easy access to Douglas Park and the Canada Line. Includes a 2-5-10 new home warranty. A rare West Side opportunity-book your private showing today! (id:31684)
| 21 hours ago | Listing updated with changes from the MLS® | |
| 22 hours ago | Listing first seen on site |


The trademarks MLS®, Multiple Listing Service® and the associated logos are owned by The Canadian Real Estate Association (CREA) and identify the quality of services provided by real estate professionals who are members of CREA. Used under license.
The trademarks REALTOR®, REALTORS®, and the REALTOR® logo are controlled by The Canadian Real Estate Association (CREA) and identify real estate professionals who are members of CREA. These trademarks are owned or controlled by The Canadian Real Estate Association (CREA) and identify real estate professionals who are members of CREA (REALTOR®) and/or the quality of services they provide (MLS®).
This REALTOR.ca listing content is owned and licensed by REALTOR® members of The Canadian Real Estate Association.