




1020 LE ROI STREETVancouver, BC V5K 4G2
Mortgage Calculator
Monthly Payment (Est.)
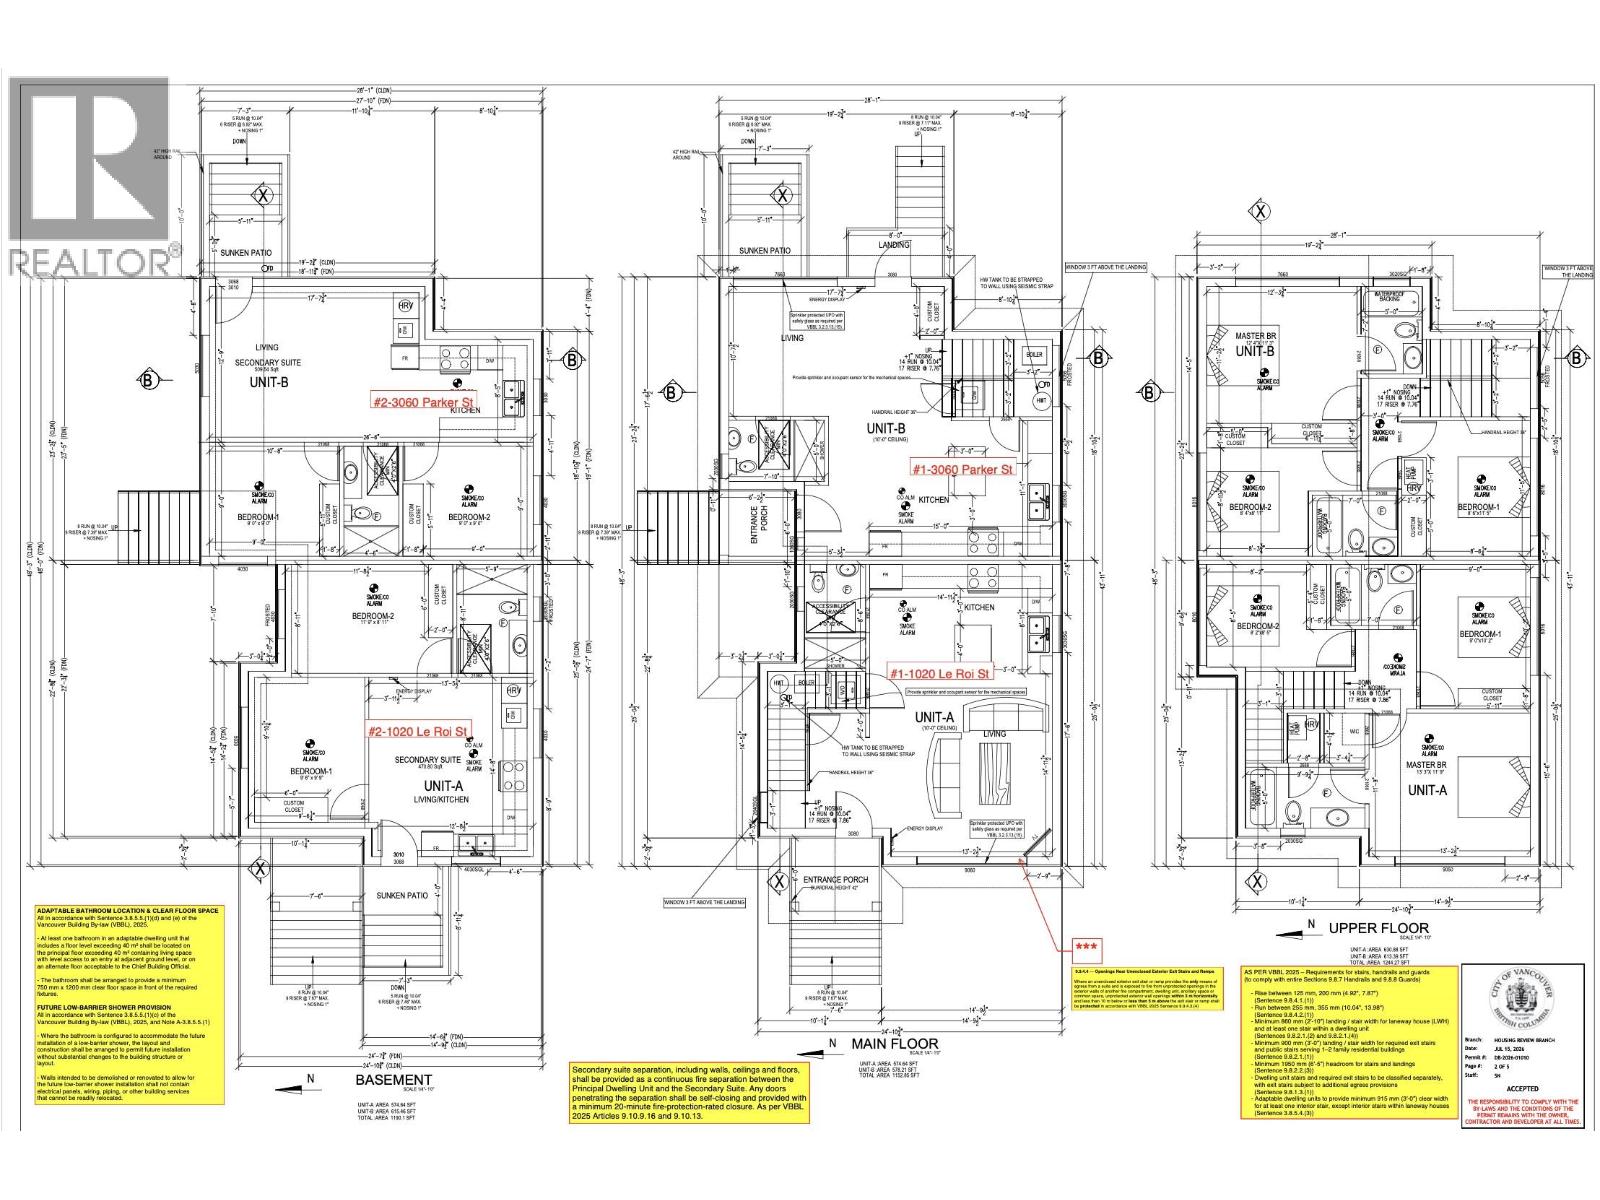
Enter an interest rate to see your estimated monthly payment.Introducing 1020 Le Roy Street! This stunning brand-new front-unit half duplex offers approximately 1677 SQFT of thoughtfully designed living space in the heart of East Vancouver. Currently under construction with anticipated completion in Spring 2027, this home features 3 spacious bedrooms upstairs and a 2-bedroom suite below, perfect for extended family or potential rental income. Designed with modern living in mind, this home offers a functional layout that maximizes space, comfort, and versatility. Conveniently located near parks, schools, shopping, transit, and all the amenities this vibrant neighbourhood has to offer. An excellent opportunity to secure a brand-new home before completion. Don't miss out! (id:31684)
| 3 hours ago | Listing updated with changes from the MLS® | |
| 3 hours ago | Status changed to Active | |
| 23 hours ago | Listing first seen on site |


The trademarks MLS®, Multiple Listing Service® and the associated logos are owned by The Canadian Real Estate Association (CREA) and identify the quality of services provided by real estate professionals who are members of CREA. Used under license.
The trademarks REALTOR®, REALTORS®, and the REALTOR® logo are controlled by The Canadian Real Estate Association (CREA) and identify real estate professionals who are members of CREA. These trademarks are owned or controlled by The Canadian Real Estate Association (CREA) and identify real estate professionals who are members of CREA (REALTOR®) and/or the quality of services they provide (MLS®).
This REALTOR.ca listing content is owned and licensed by REALTOR® members of The Canadian Real Estate Association.