




1304 3980 CARRIGAN COURTBurnaby, BC V3S 1C6


Mortgage Calculator
Monthly Payment (Est.)
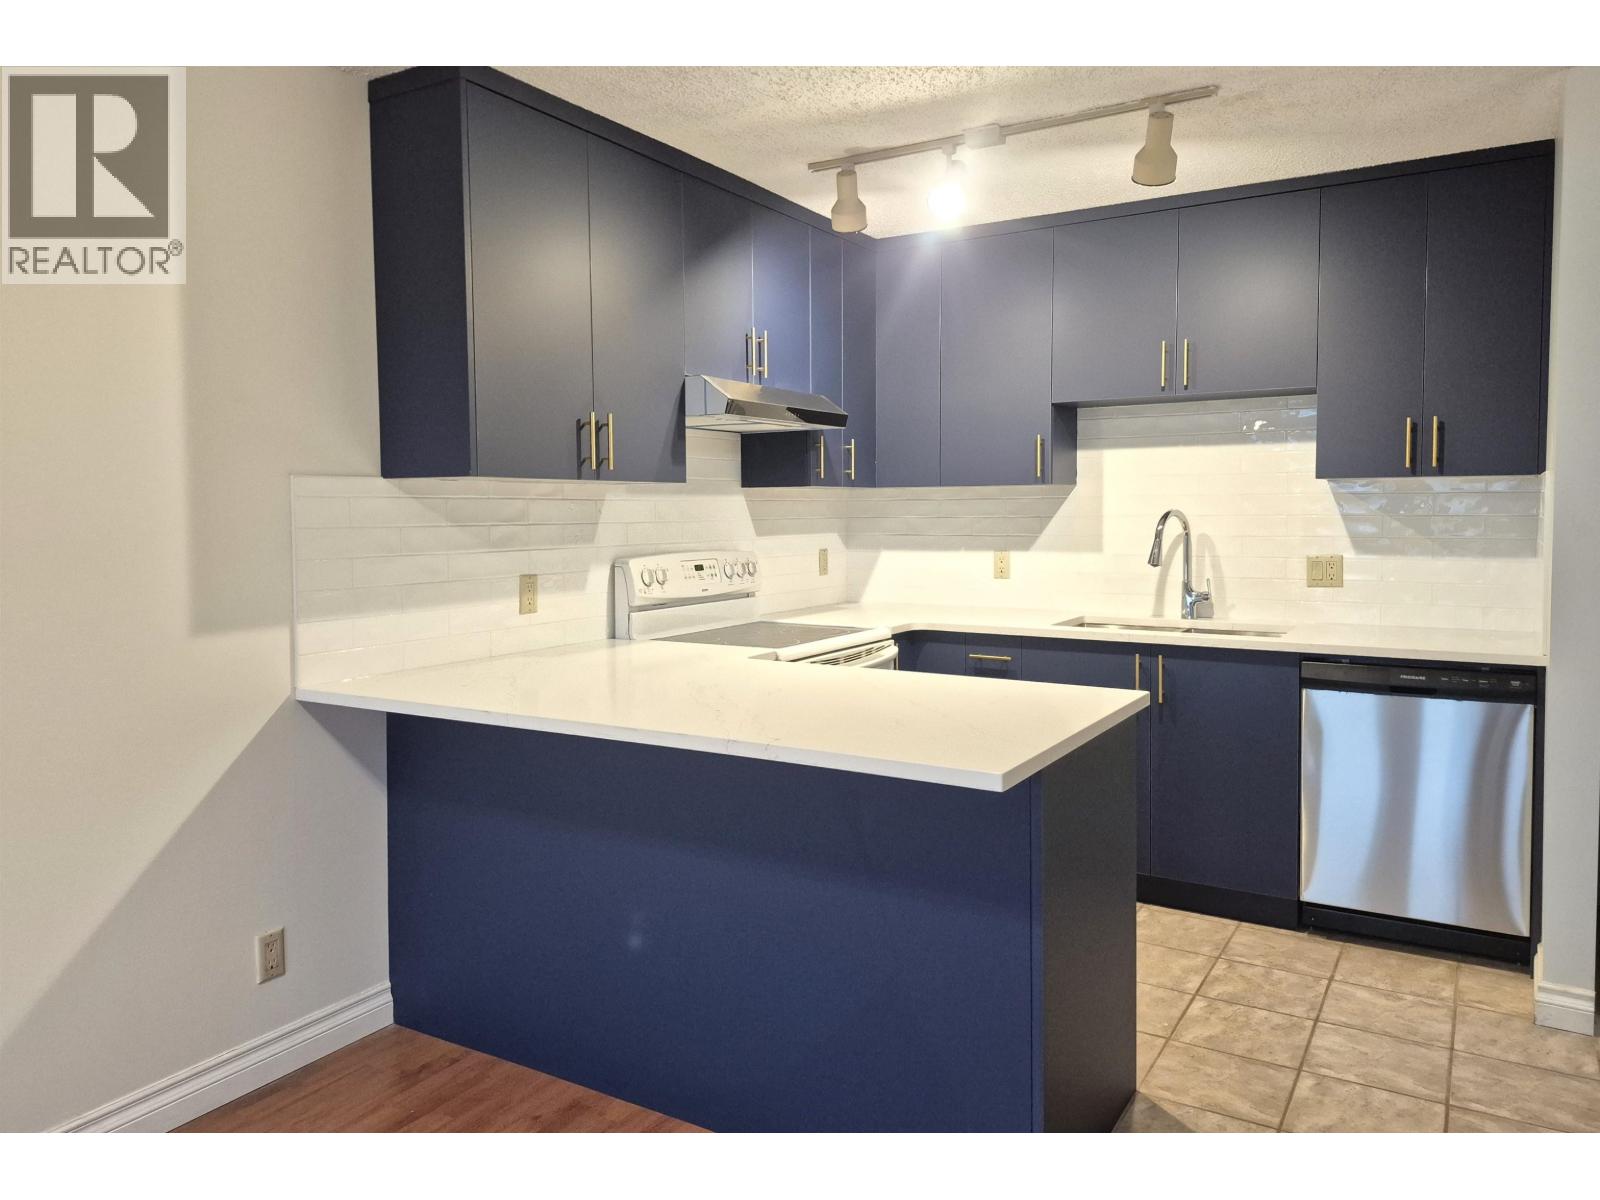
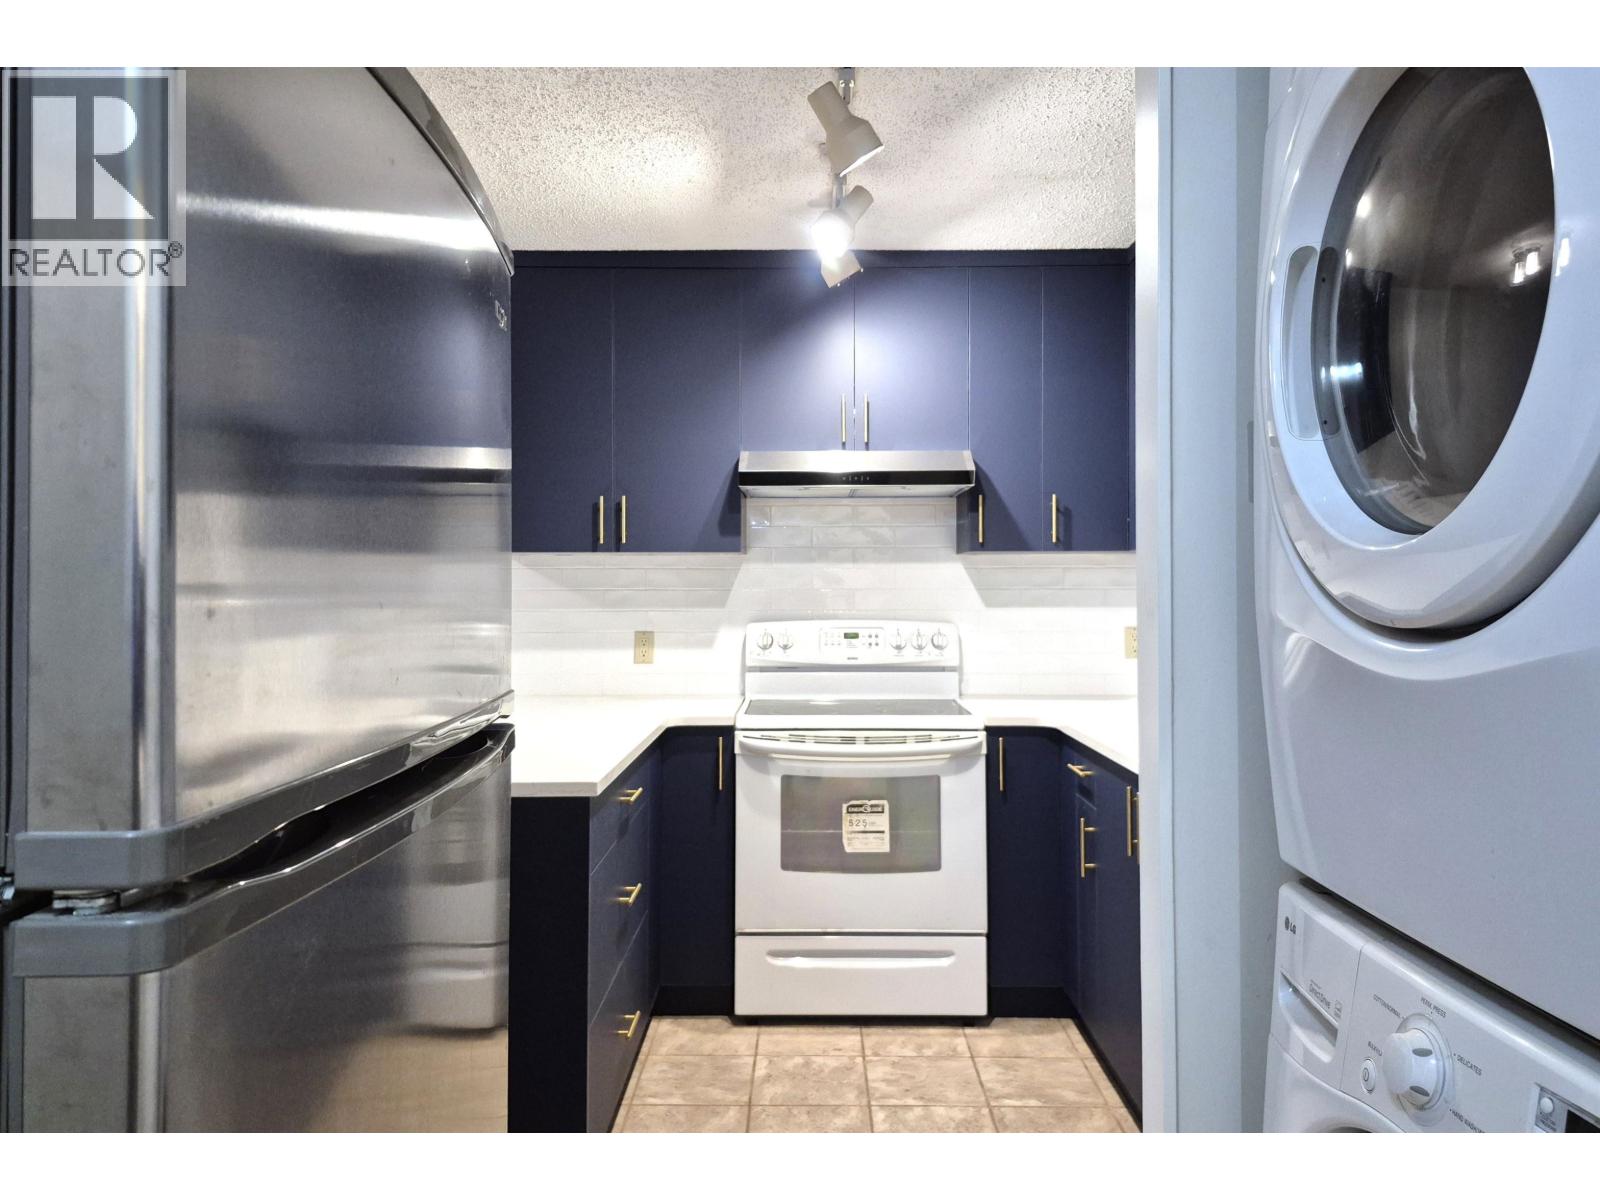
Enter an interest rate to see your estimated monthly payment.*NEWLY RENOVATED 1BD/1BA SUITE BY LOUGHEED TOWN CENTER* Conveniently located, spacious, NW facing 1 bed/1 bath suite. Open concept kitchen, dining and living room extends into large, private, covered balcony. New kitchen, bathroom, laminate flooring, fresh paint, stylish accessories. Generous size bedroom with walk in closet. Unique suite abundant with natural light. Steps to the Lougheed Town Centre and Skytrain, access to walking trails and amenities in area including Cameron Centre, countless restaurants and shops. Close to SFU. You will enjoy access to all building amenities including: indoor swimming pool, jacuzzi, sauna, games room, fitness room, squash court, racquetball court and meeting room. What more could you ask for? (id:31684)
| 21 hours ago | Listing updated with changes from the MLS® | |
| 24 hours ago | Listing first seen on site |


The trademarks MLS®, Multiple Listing Service® and the associated logos are owned by The Canadian Real Estate Association (CREA) and identify the quality of services provided by real estate professionals who are members of CREA. Used under license.
The trademarks REALTOR®, REALTORS®, and the REALTOR® logo are controlled by The Canadian Real Estate Association (CREA) and identify real estate professionals who are members of CREA. These trademarks are owned or controlled by The Canadian Real Estate Association (CREA) and identify real estate professionals who are members of CREA (REALTOR®) and/or the quality of services they provide (MLS®).
This REALTOR.ca listing content is owned and licensed by REALTOR® members of The Canadian Real Estate Association.