




1810 618 TYNDALL STREETCoquitlam, BC V3J 3S8
Mortgage Calculator
Monthly Payment (Est.)
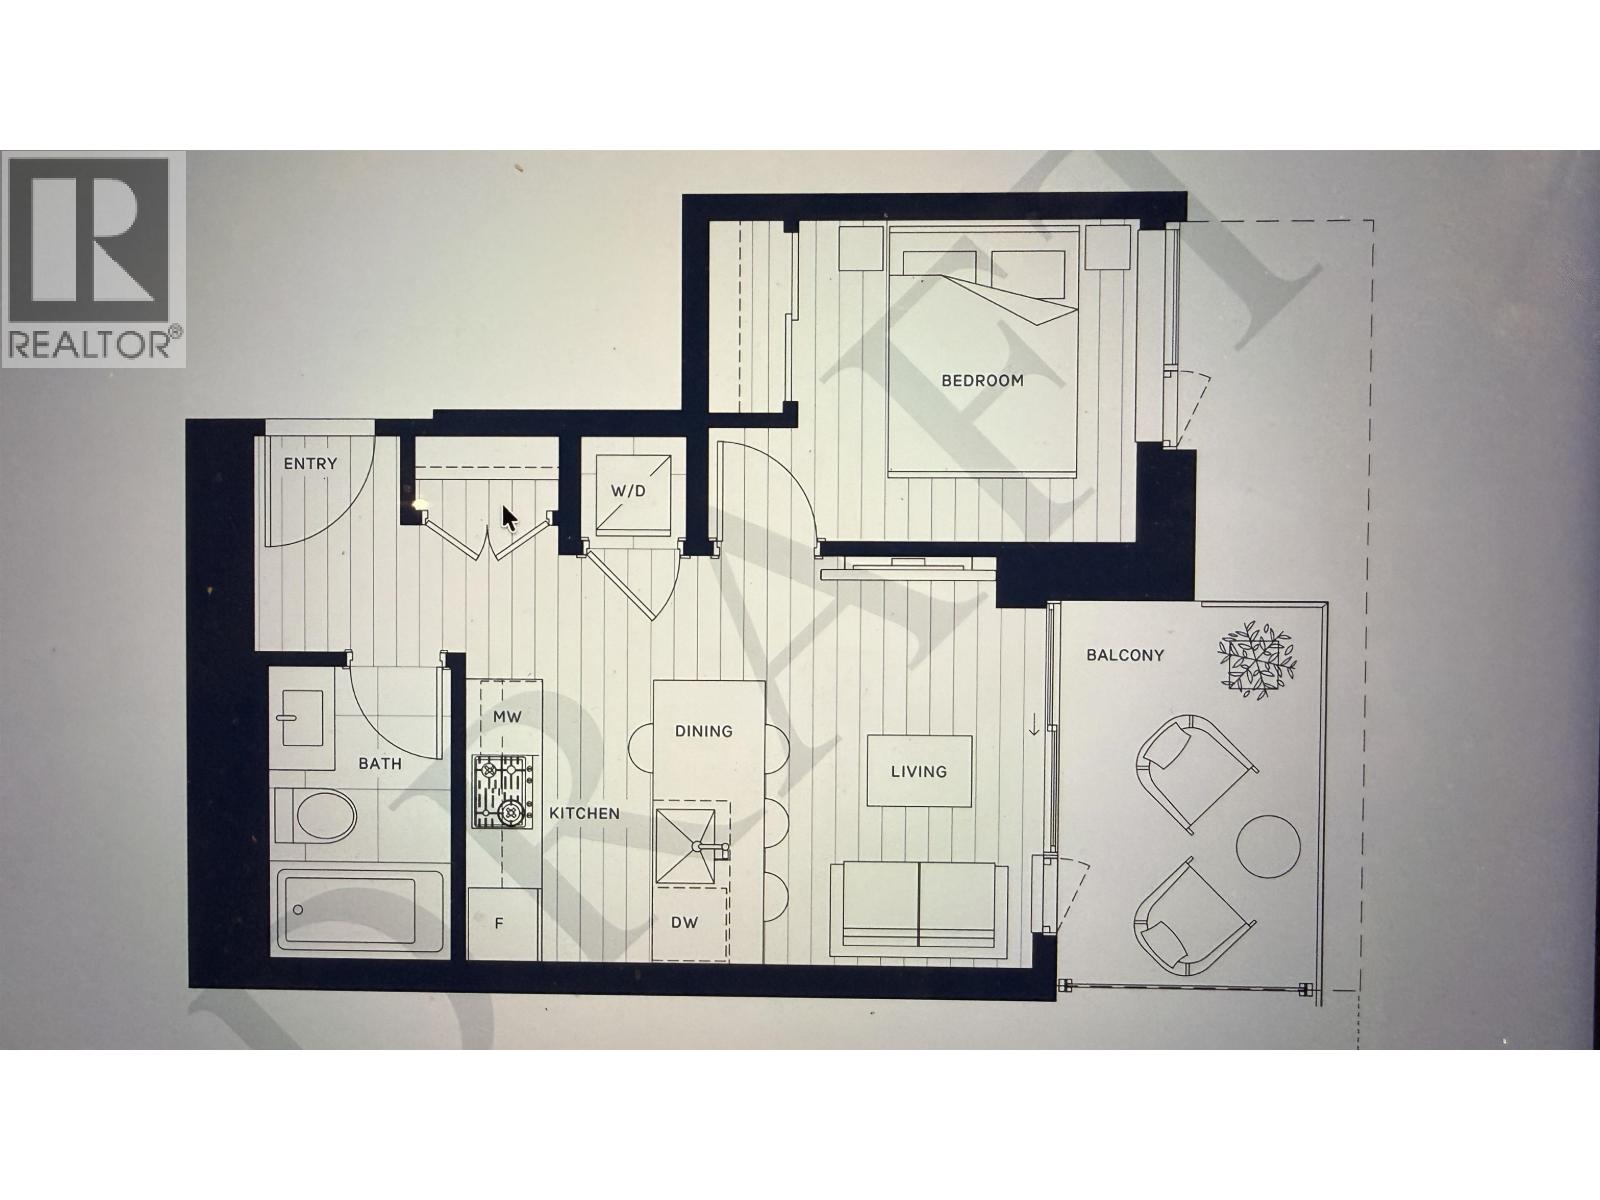
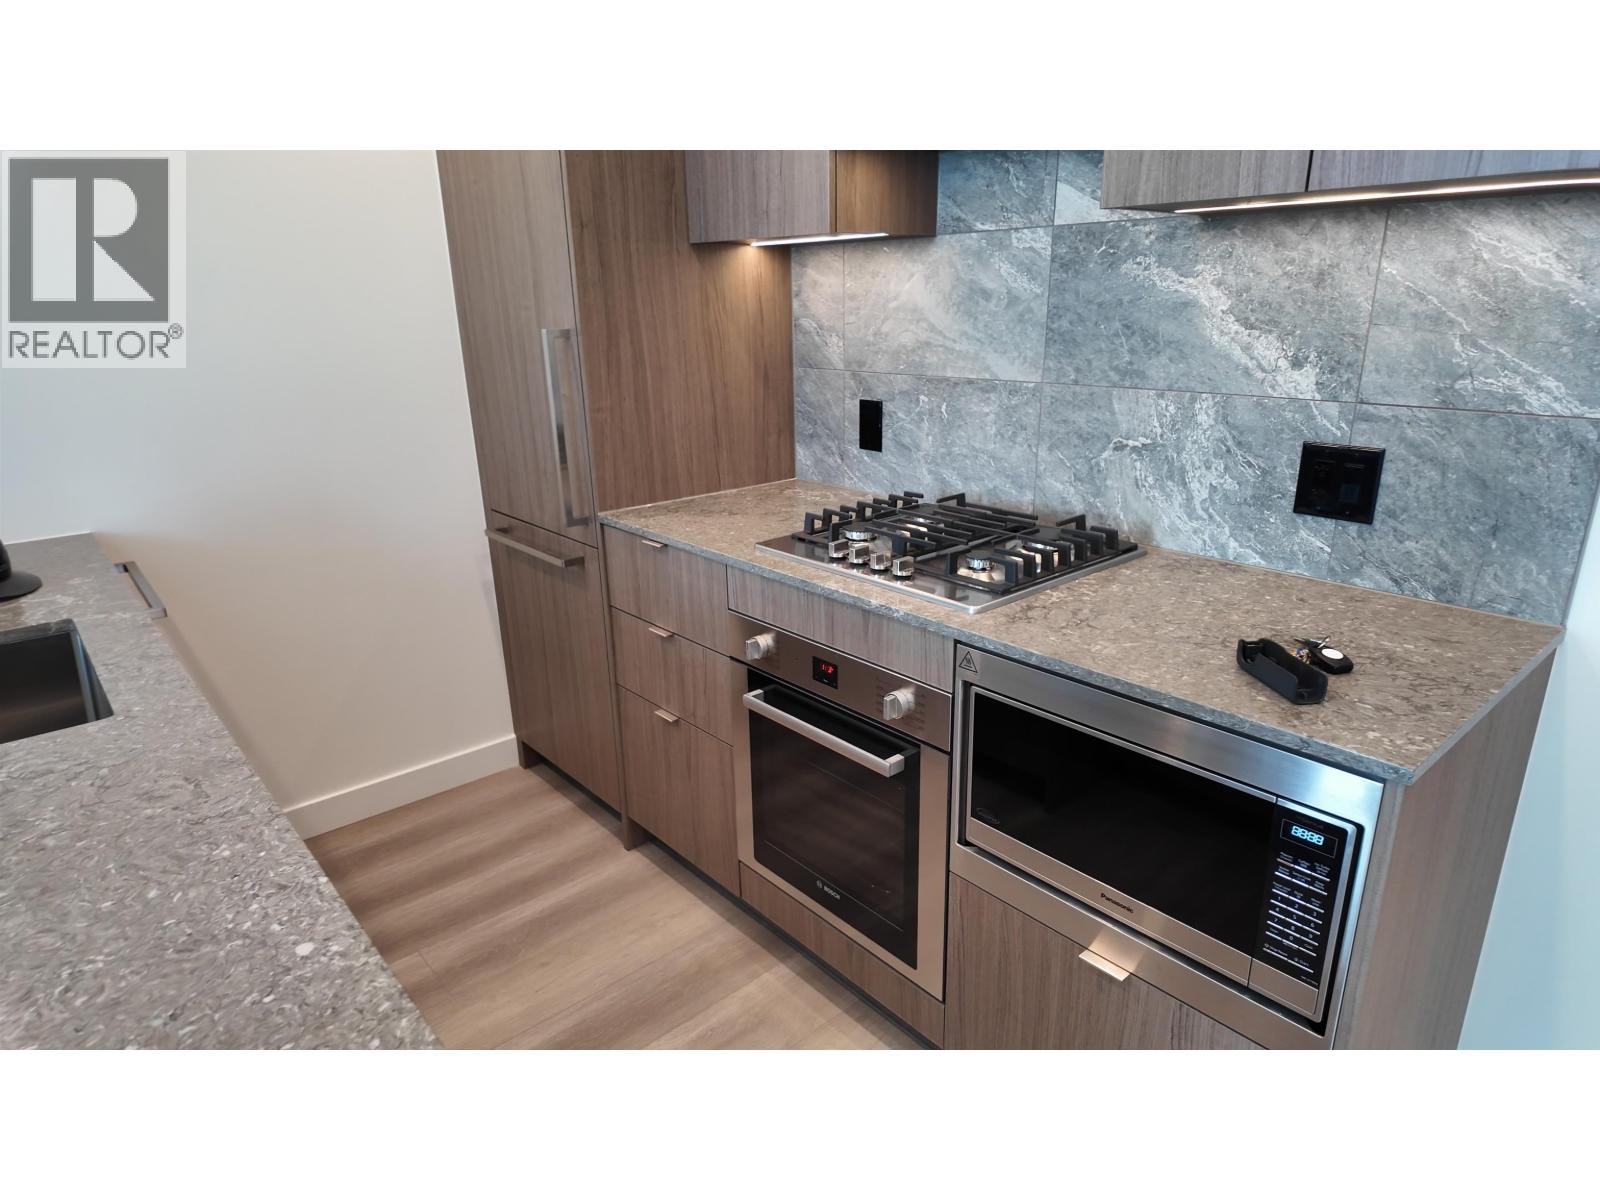
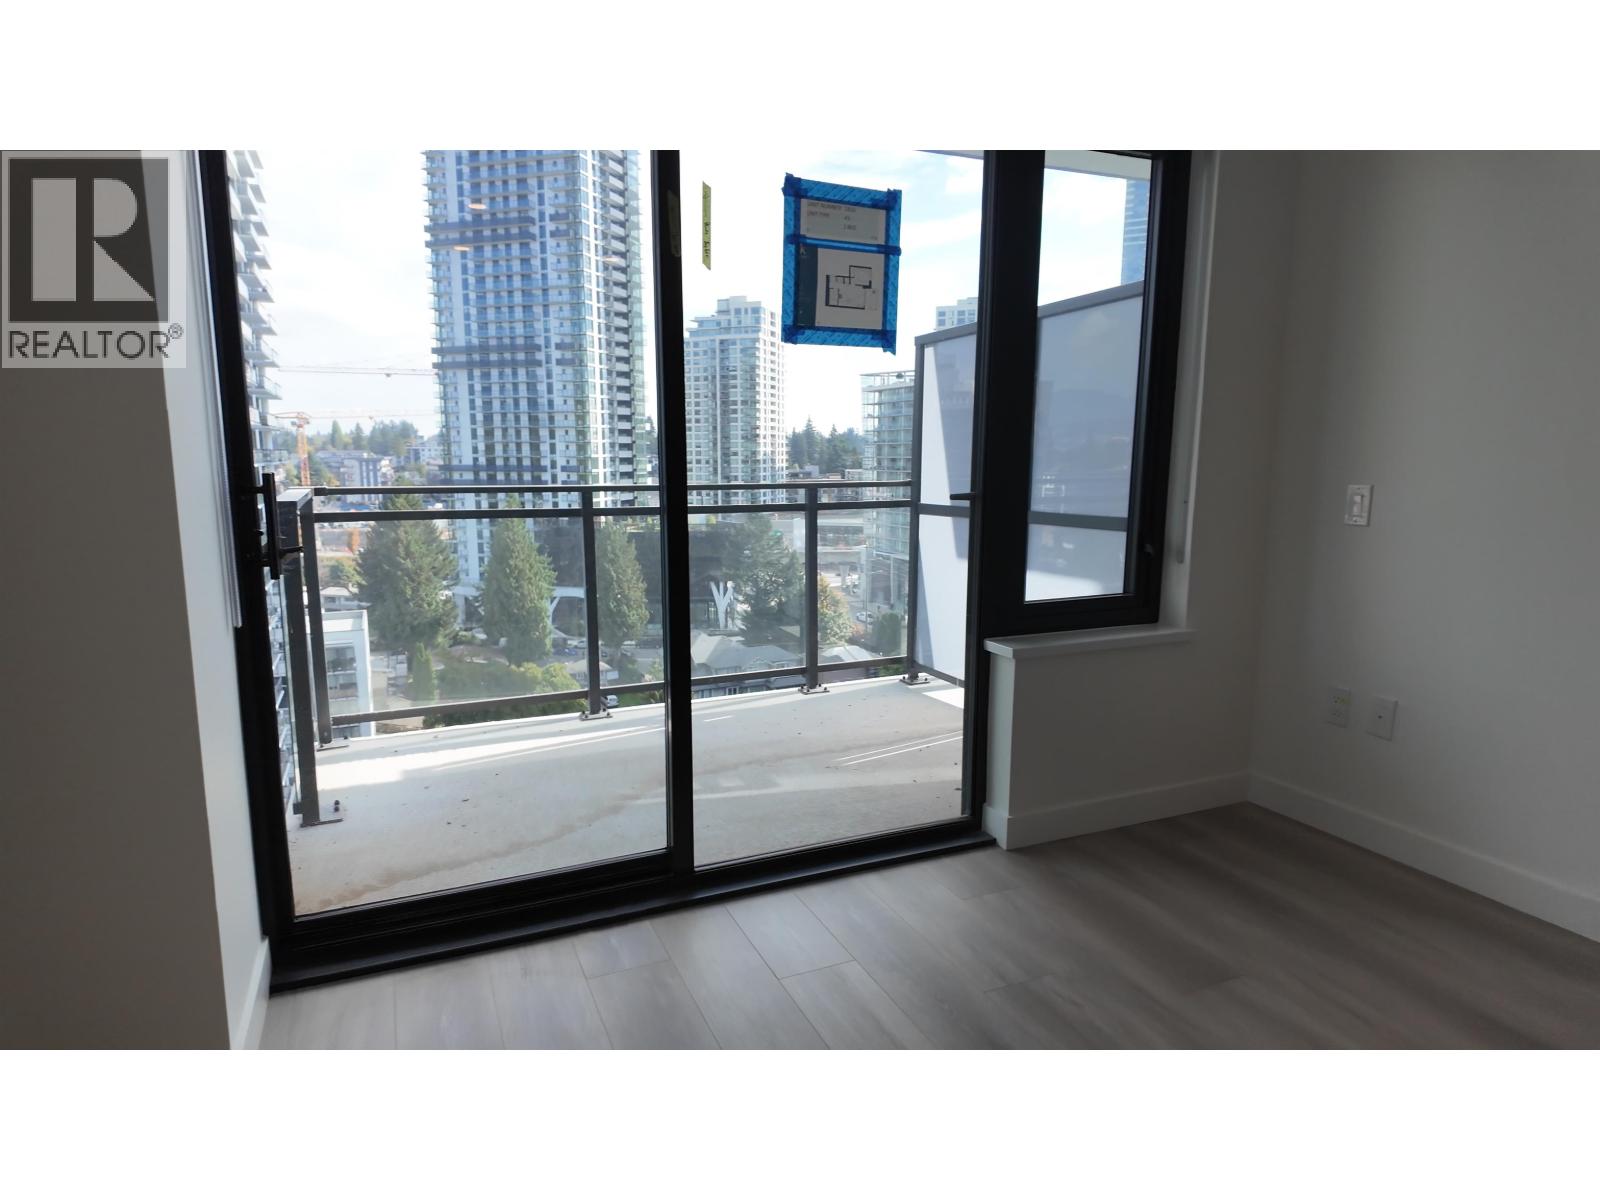
Enter an interest rate to see your estimated monthly payment.Assignment of contract at KOMO by Strand. This one-bedroom home includes an EV ready parking stall and a storage locker. Ask the listing agent about a significant buyer incentive available from the seller. Conveniently located just a 5-minute walk to shops, restaurants, Burquitlam SkyTrain Station, trails and more. Measurements are approximate. Assignment is subject to the developer's final approval. (id:31684)
| 19 hours ago | Listing updated with changes from the MLS® | |
| 19 hours ago | Status changed to Active | |
| 23 hours ago | Listing first seen on site |


The trademarks MLS®, Multiple Listing Service® and the associated logos are owned by The Canadian Real Estate Association (CREA) and identify the quality of services provided by real estate professionals who are members of CREA. Used under license.
The trademarks REALTOR®, REALTORS®, and the REALTOR® logo are controlled by The Canadian Real Estate Association (CREA) and identify real estate professionals who are members of CREA. These trademarks are owned or controlled by The Canadian Real Estate Association (CREA) and identify real estate professionals who are members of CREA (REALTOR®) and/or the quality of services they provide (MLS®).
This REALTOR.ca listing content is owned and licensed by REALTOR® members of The Canadian Real Estate Association.