




1809 1283 HOWE STREETVancouver, BC V6Z 0E3
Mortgage Calculator
Monthly Payment (Est.)
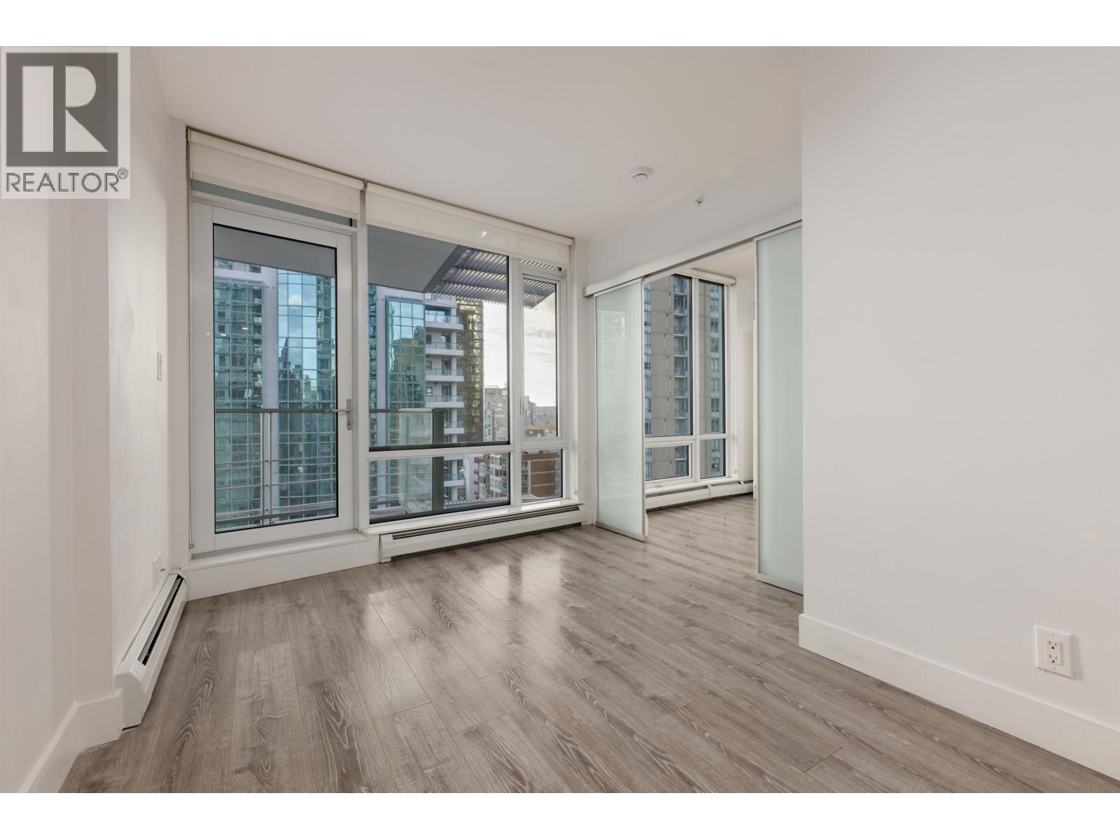
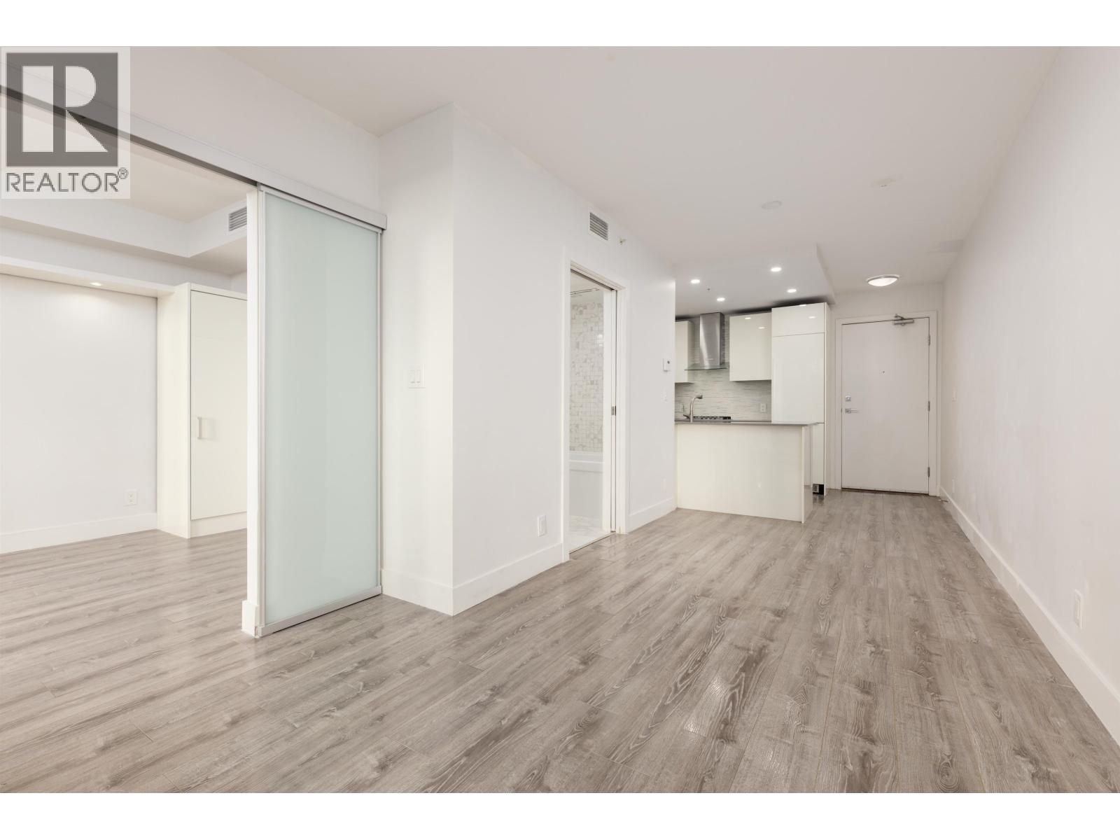
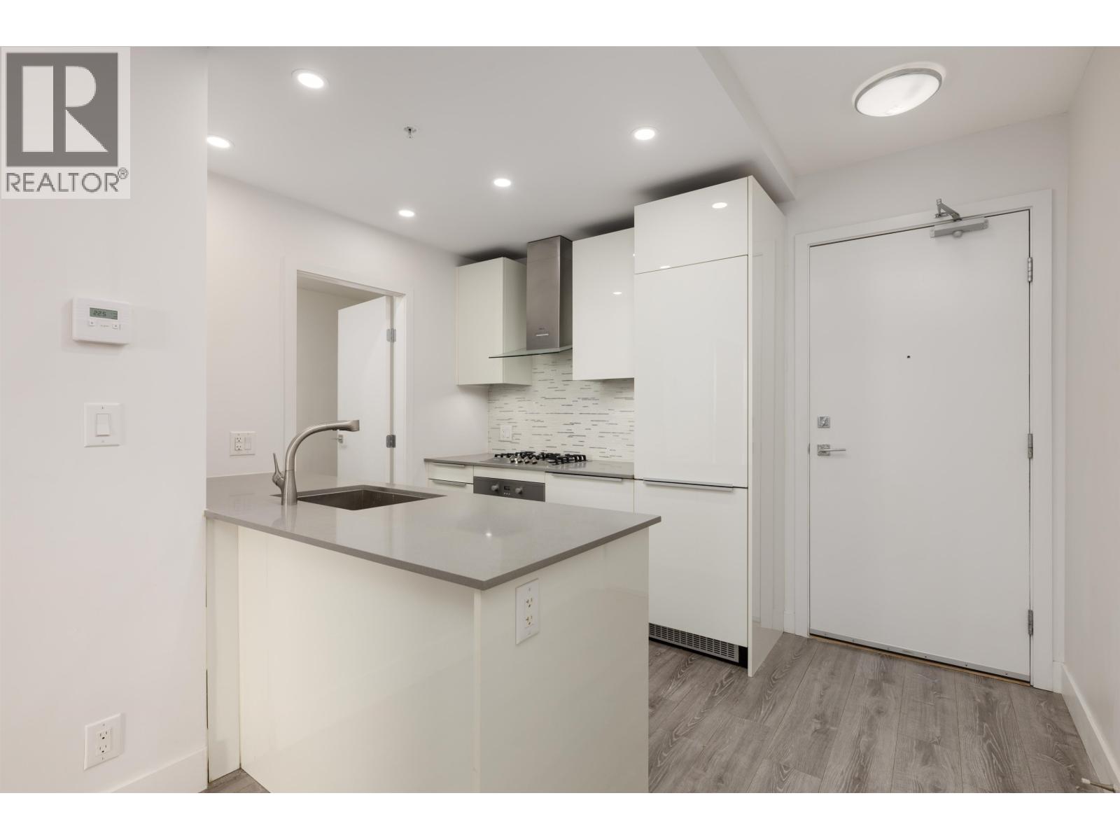
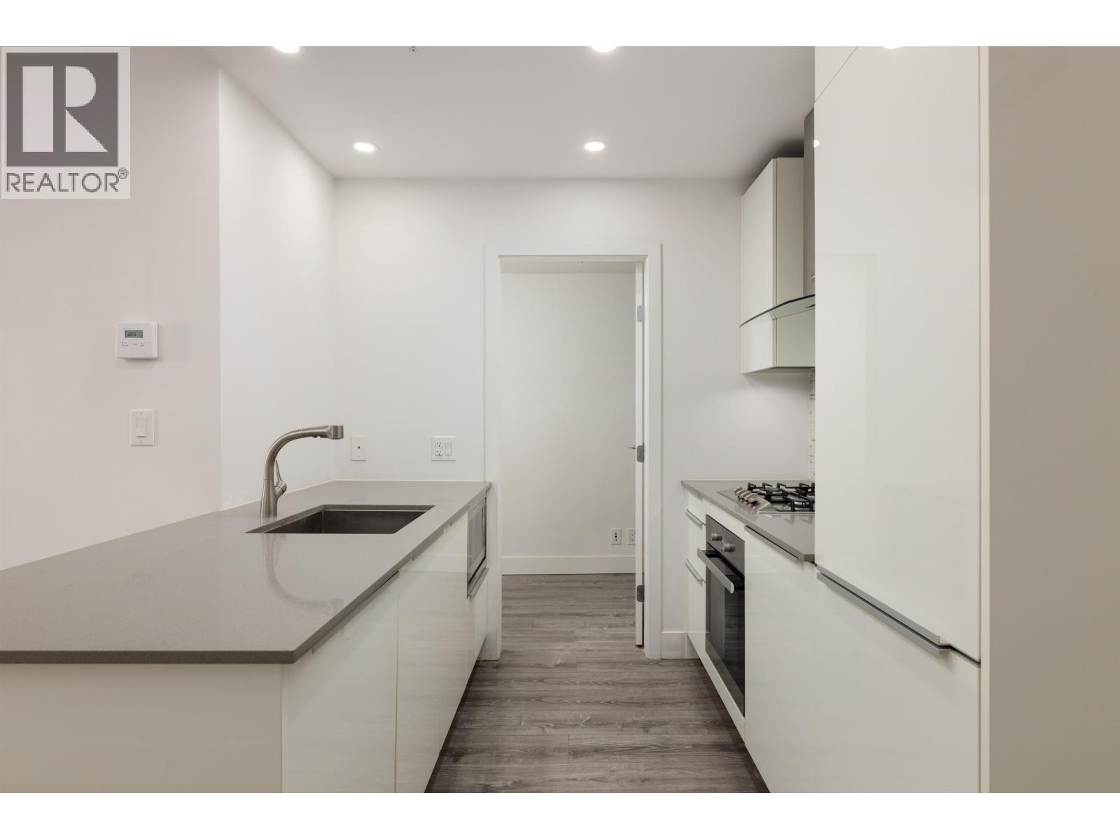
Enter an interest rate to see your estimated monthly payment.Bright 1 bed, 1 bath condo at Tate on Howe, 491 sqft, built 2019. Priced to SELL. A smart downtown layout with an open living space, modern kitchen, and a comfortable bedroom retreat. Building amenities include 24 hour concierge, gym, yoga studio, theatre, party room, and garden terrace. Steps to Yaletown, Robson Street, transit, restaurants, and the seawall. Ideal for a first home or a low-maintenance investment in the heart of Vancouver. (id:31684)
| 22 hours ago | Listing updated with changes from the MLS® | |
| 22 hours ago | Status changed to Active | |
| 24 hours ago | Listing first seen on site |


The trademarks MLS®, Multiple Listing Service® and the associated logos are owned by The Canadian Real Estate Association (CREA) and identify the quality of services provided by real estate professionals who are members of CREA. Used under license.
The trademarks REALTOR®, REALTORS®, and the REALTOR® logo are controlled by The Canadian Real Estate Association (CREA) and identify real estate professionals who are members of CREA. These trademarks are owned or controlled by The Canadian Real Estate Association (CREA) and identify real estate professionals who are members of CREA (REALTOR®) and/or the quality of services they provide (MLS®).
This REALTOR.ca listing content is owned and licensed by REALTOR® members of The Canadian Real Estate Association.