




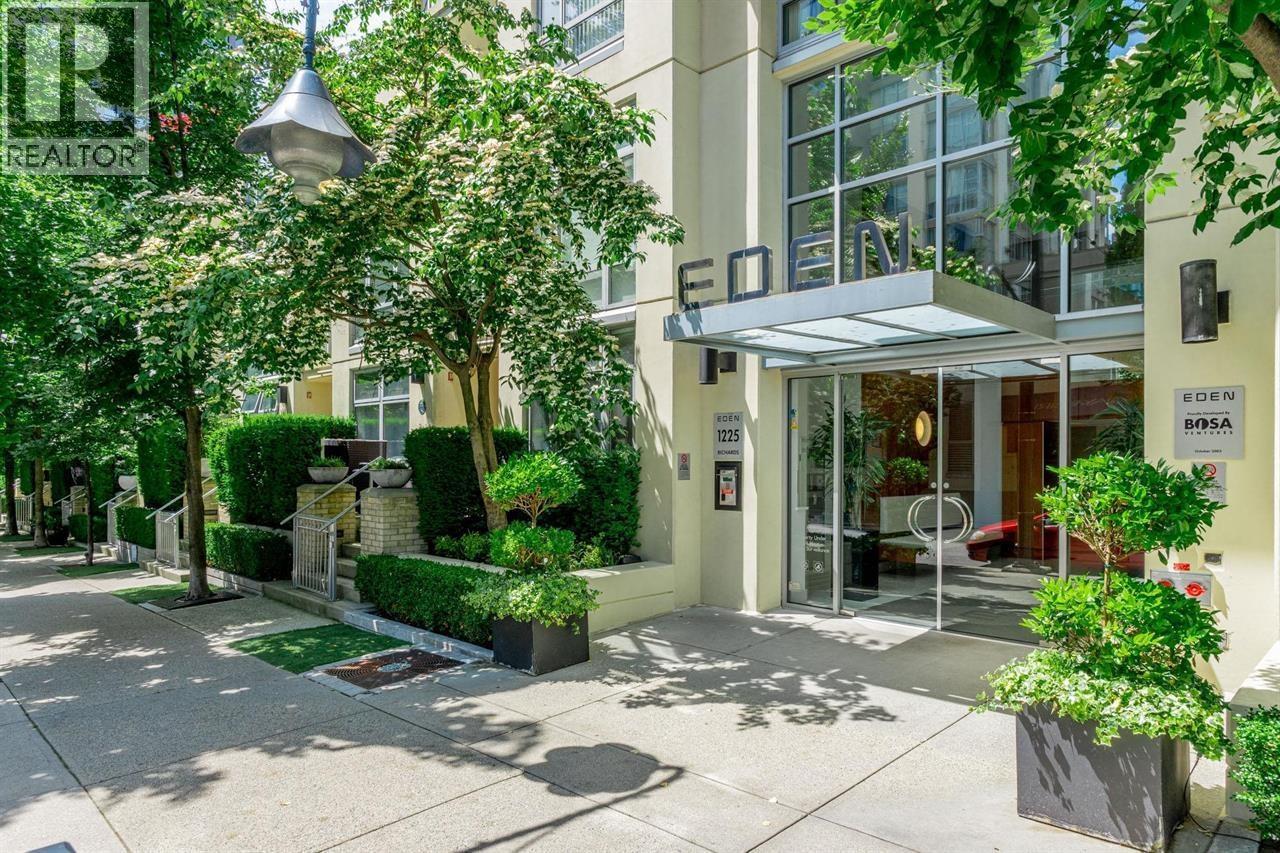
1227 RICHARDS STREETVancouver, BC V6B 3G3
Mortgage Calculator
Monthly Payment (Est.)
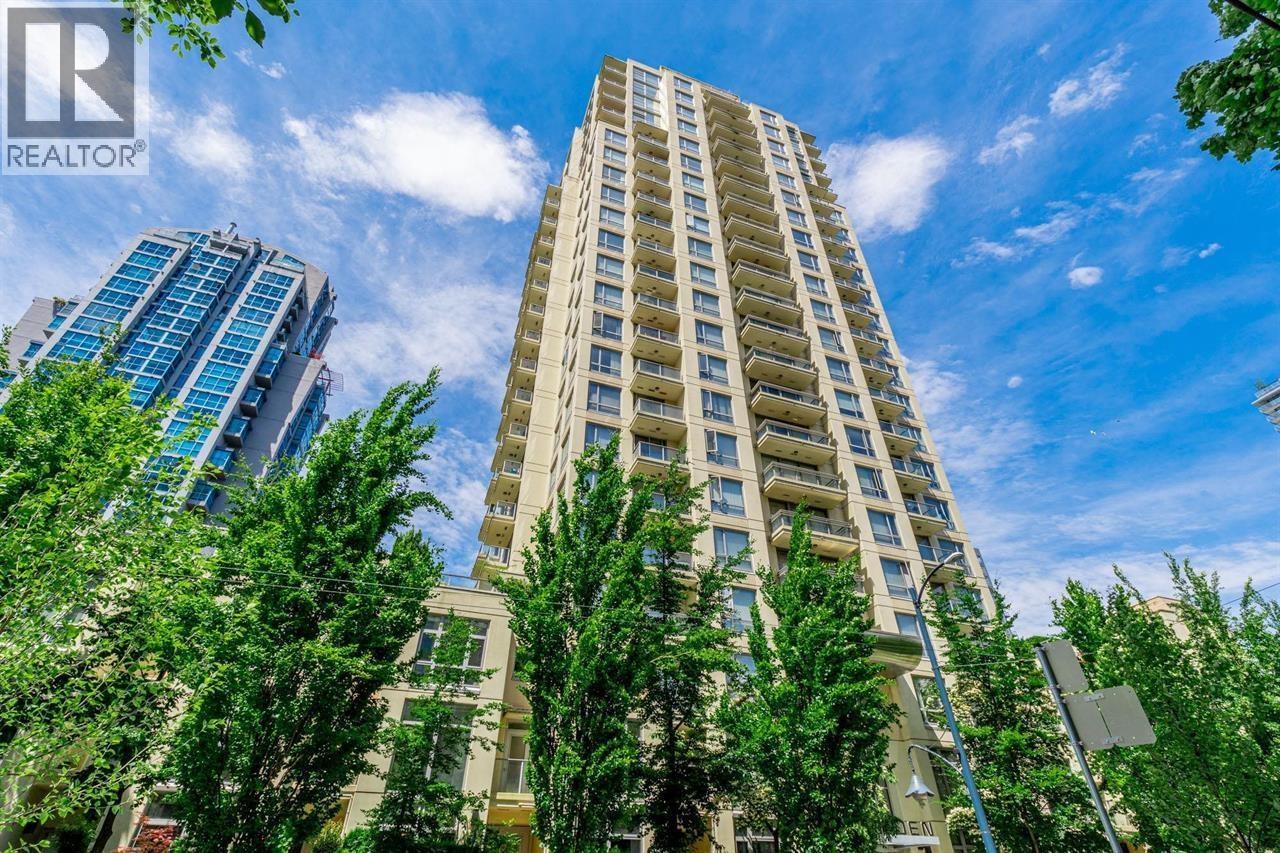
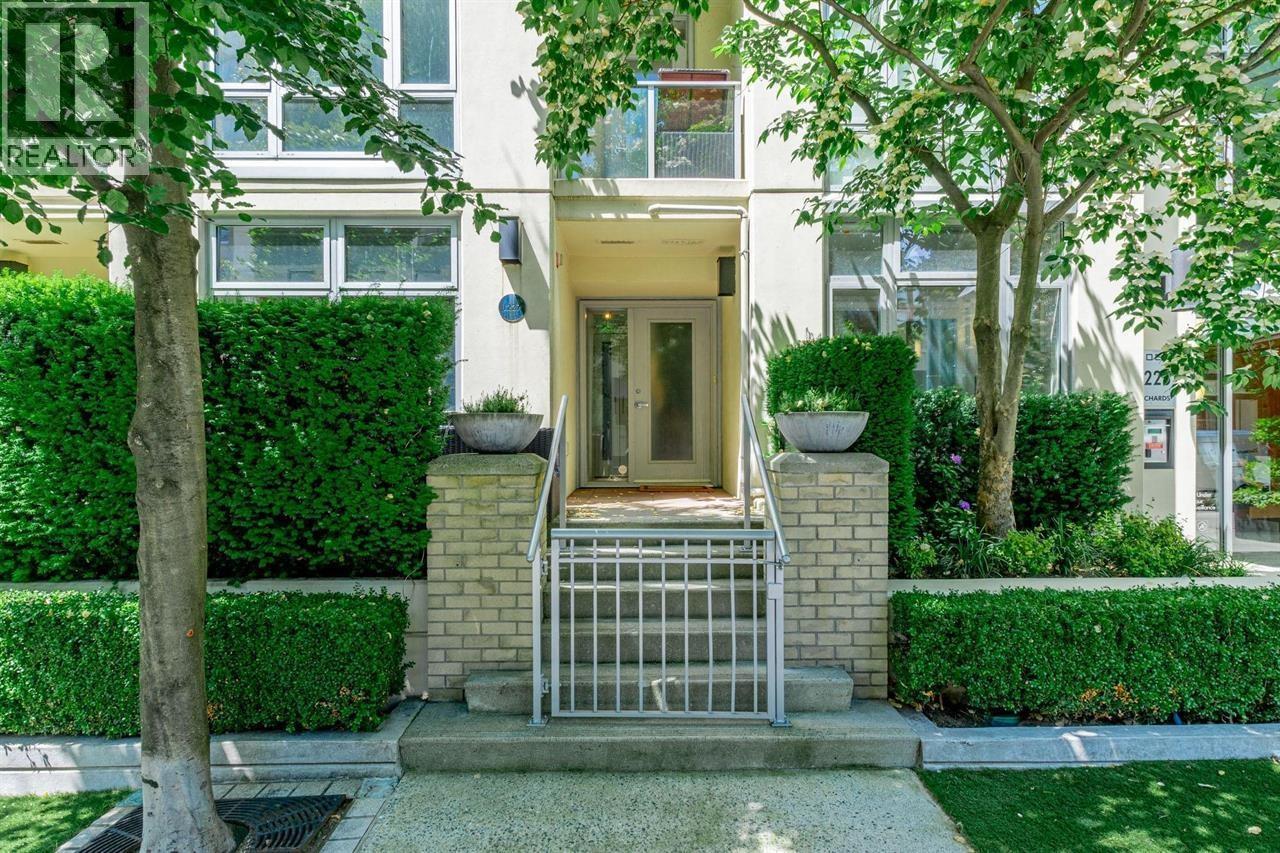
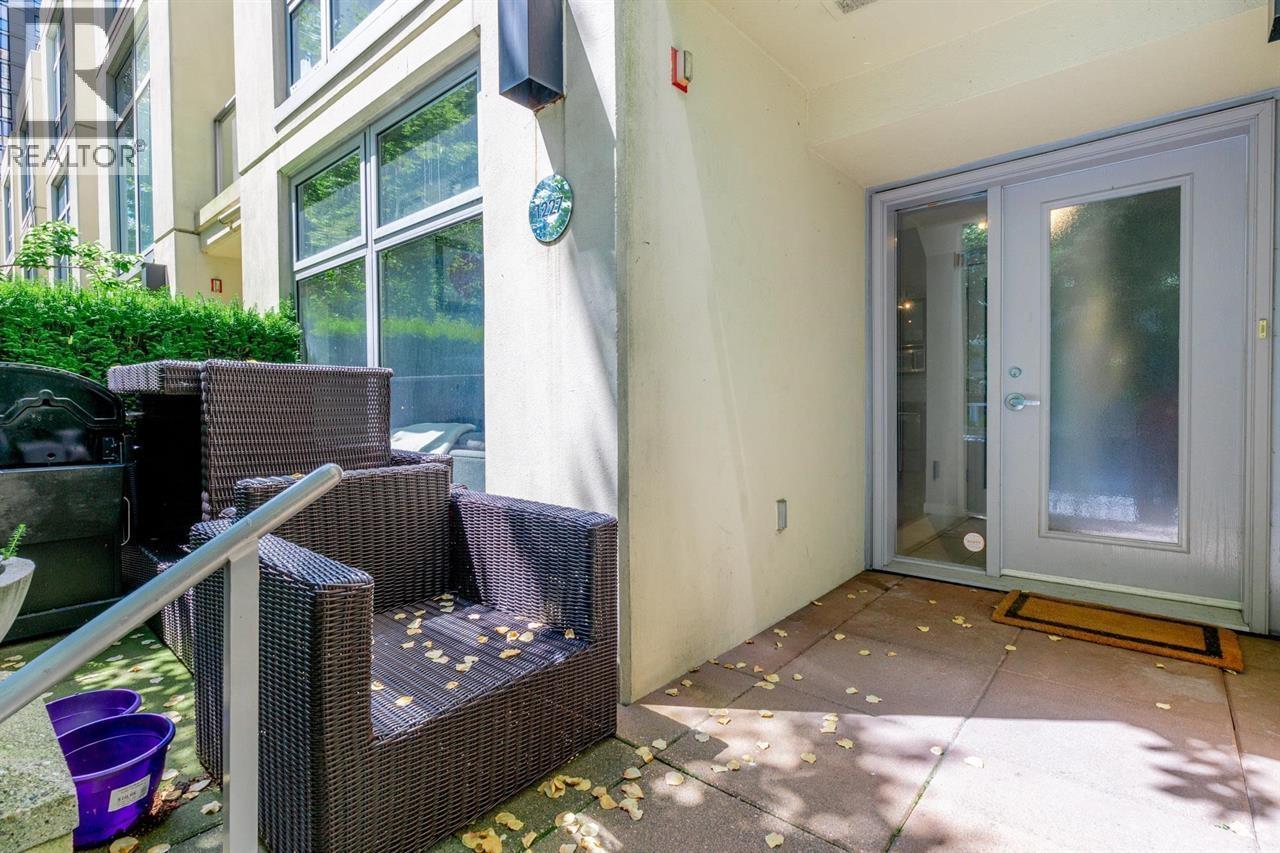
Enter an interest rate to see your estimated monthly payment.Renovated concrete townhome in the heart of Yaletown by Bosa. South-facing 2 bed, 2 bath plus den with 16-ft vaulted ceilings in the living room and huge windows. Upstairs loft-style rec room with live-edge sit-up bar, drop-down projector screen and wet bar; it could also be used as a third bedroom. Primary has updated ensuite and walk-in closet. Engineered hardwood, tile, granite counters, two office spaces, patio, large in-suite laundry/storage room. 1,269 sq ft, 2 parking, 1 locker. Gym, steam room, hot tub, bike rooms, lounge, caretaker. Rent includes water, gas, sewer, garbage and recycling. Tenant pays hydro, internet, cable. Unfurnished. No pets, no smoking. 1-year lease, then month to month. Available now. (id:31684)
| 20 hours ago | Listing updated with changes from the MLS® | |
| 24 hours ago | Listing first seen on site |


The trademarks MLS®, Multiple Listing Service® and the associated logos are owned by The Canadian Real Estate Association (CREA) and identify the quality of services provided by real estate professionals who are members of CREA. Used under license.
The trademarks REALTOR®, REALTORS®, and the REALTOR® logo are controlled by The Canadian Real Estate Association (CREA) and identify real estate professionals who are members of CREA. These trademarks are owned or controlled by The Canadian Real Estate Association (CREA) and identify real estate professionals who are members of CREA (REALTOR®) and/or the quality of services they provide (MLS®).
This REALTOR.ca listing content is owned and licensed by REALTOR® members of The Canadian Real Estate Association.