




208 128 W 8THNorth Vancouver, BC V7M 3M1
Mortgage Calculator
Monthly Payment (Est.)
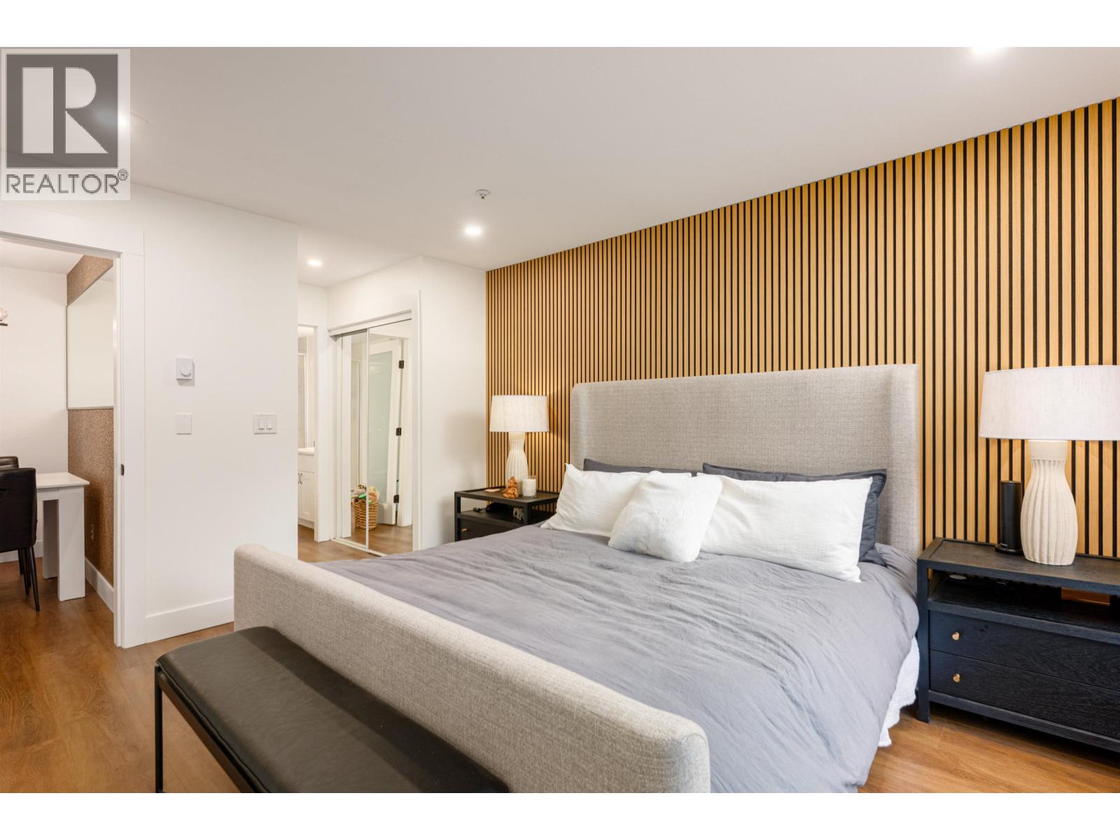
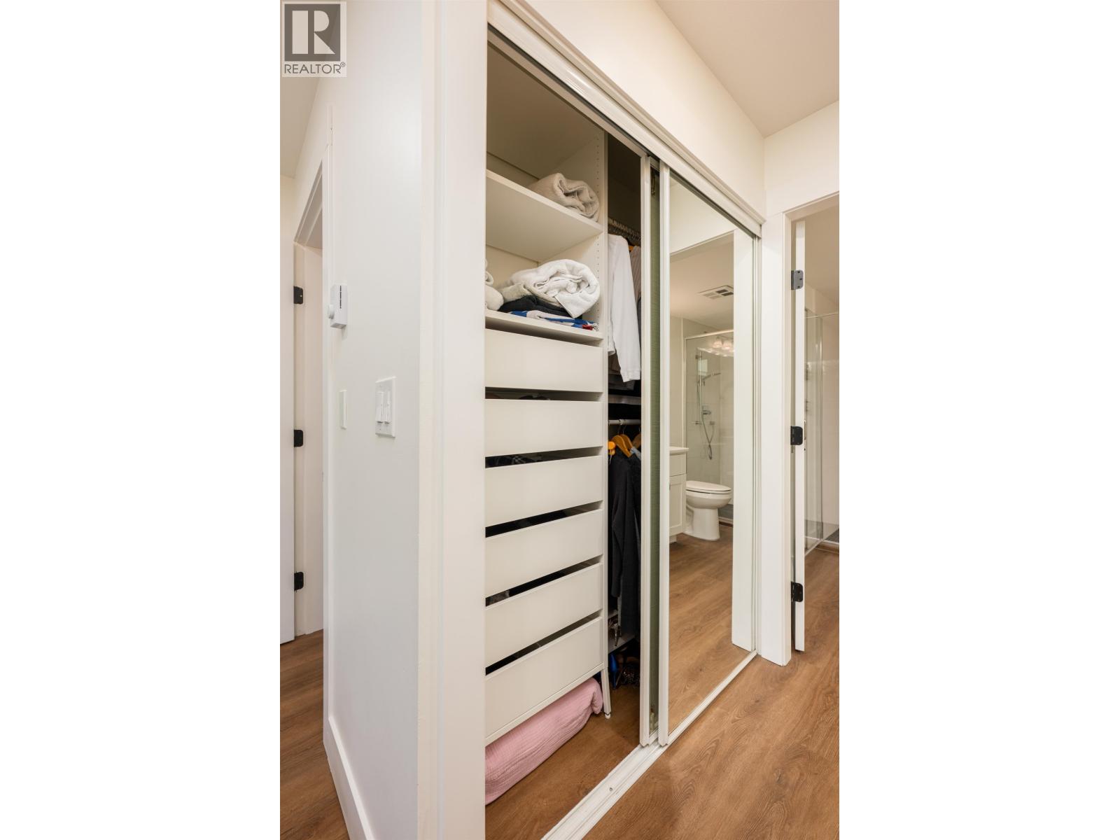
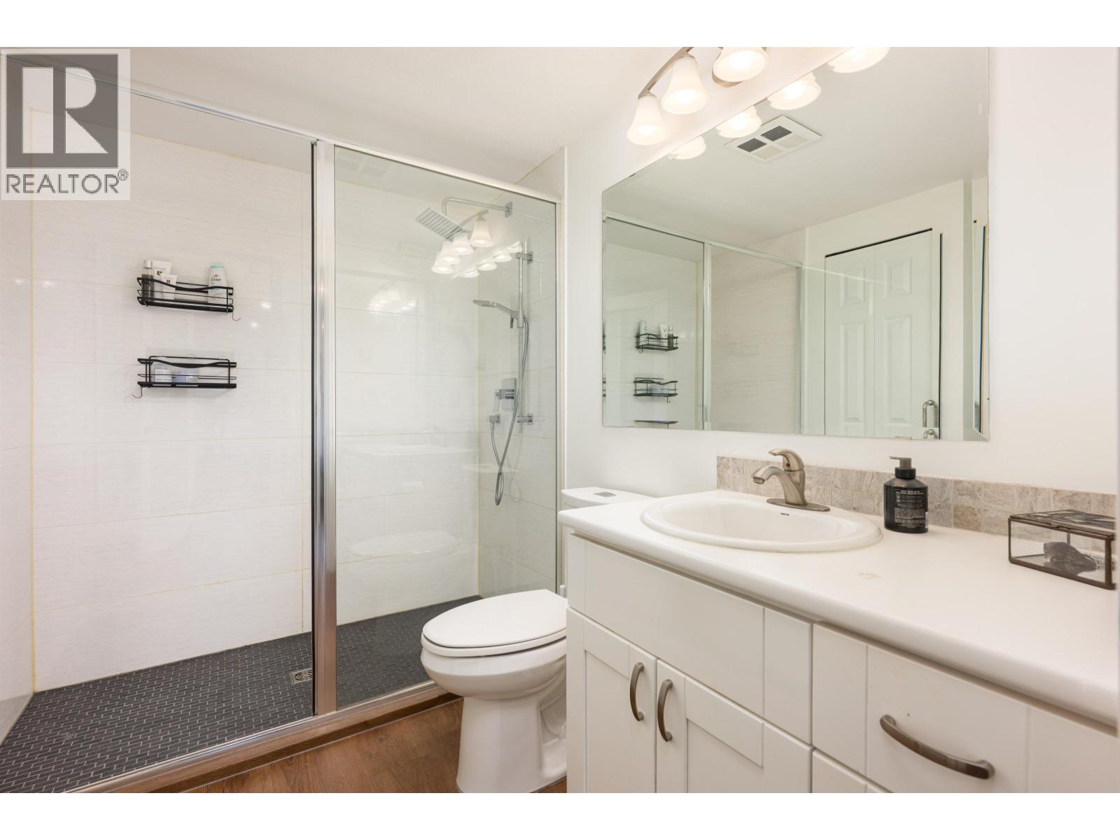
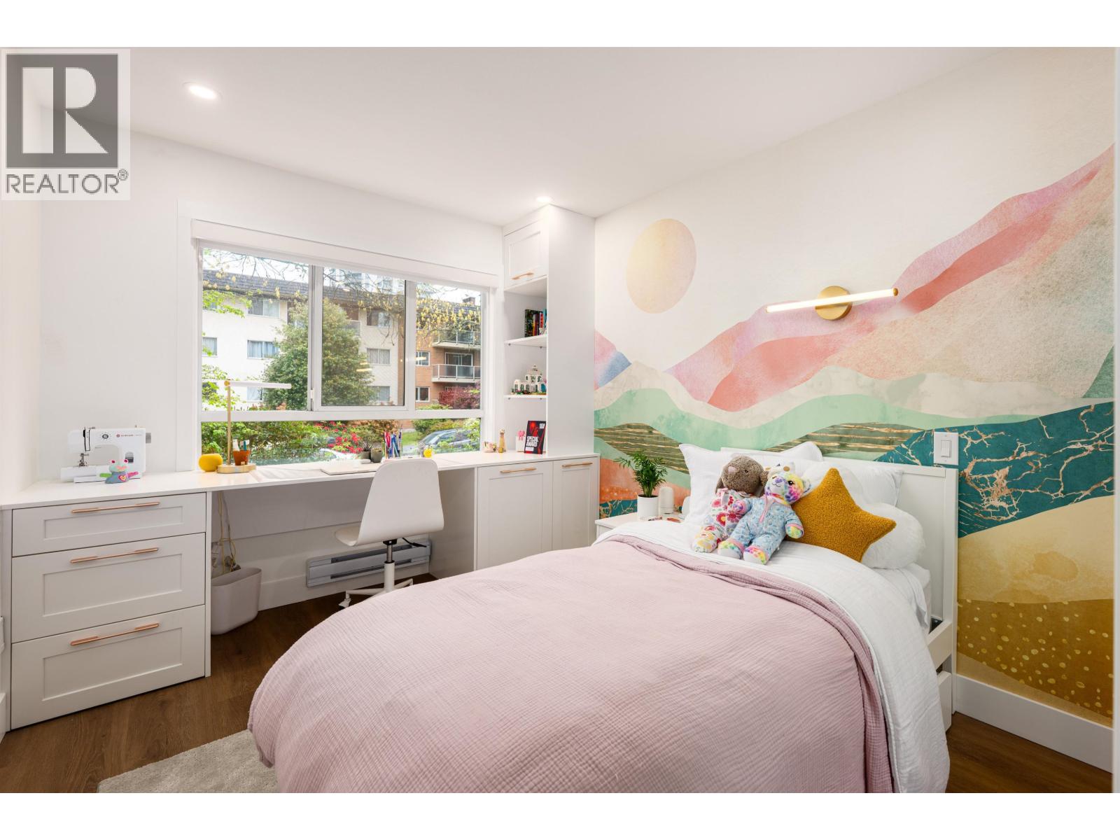
Enter an interest rate to see your estimated monthly payment.Nestled on a tranquil tree-lined street just steps from Victoria Park in Central Lonsdale, this well maintained building offers an opportunity to refined urban living. The exterior stucco & partial north/east facades were rainscreened in 2000/2001. Layout includes spacious main bdrm with ensuite, complemented by a 2nd bdrm, both separated by a welcoming living room anchored by a cozy fireplace.The home was extensively renovated with strata approved quality upgrades including pot lights, flooring throughout, built-in shelves, new doors, custom desk & shelving unit in 2nd bdrm as well as premium appliances. 1 parking and 1 storage locker are included.Residents enjoy access to amenities such as bike room, gym & meeting room. Ideally situated, this inviting home embraces the vibrant lifestyle. (id:31684)
| 21 hours ago | Listing updated with changes from the MLS® | |
| yesterday | Listing first seen on site |


The trademarks MLS®, Multiple Listing Service® and the associated logos are owned by The Canadian Real Estate Association (CREA) and identify the quality of services provided by real estate professionals who are members of CREA. Used under license.
The trademarks REALTOR®, REALTORS®, and the REALTOR® logo are controlled by The Canadian Real Estate Association (CREA) and identify real estate professionals who are members of CREA. These trademarks are owned or controlled by The Canadian Real Estate Association (CREA) and identify real estate professionals who are members of CREA (REALTOR®) and/or the quality of services they provide (MLS®).
This REALTOR.ca listing content is owned and licensed by REALTOR® members of The Canadian Real Estate Association.