




1609 652 WHITING WAYCoquitlam, BC V3J 0K3

Mortgage Calculator
Monthly Payment (Est.)
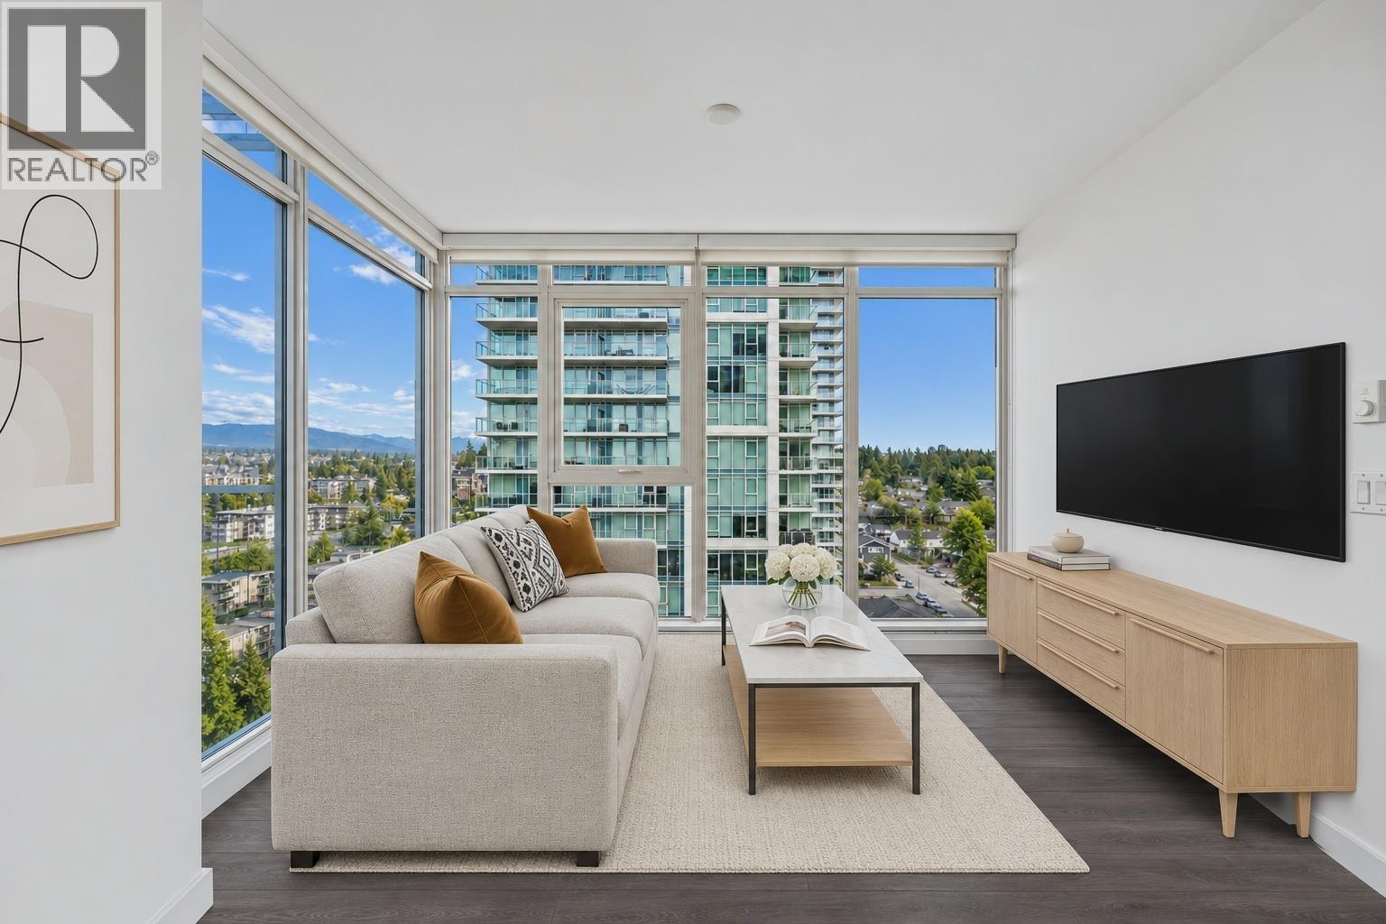
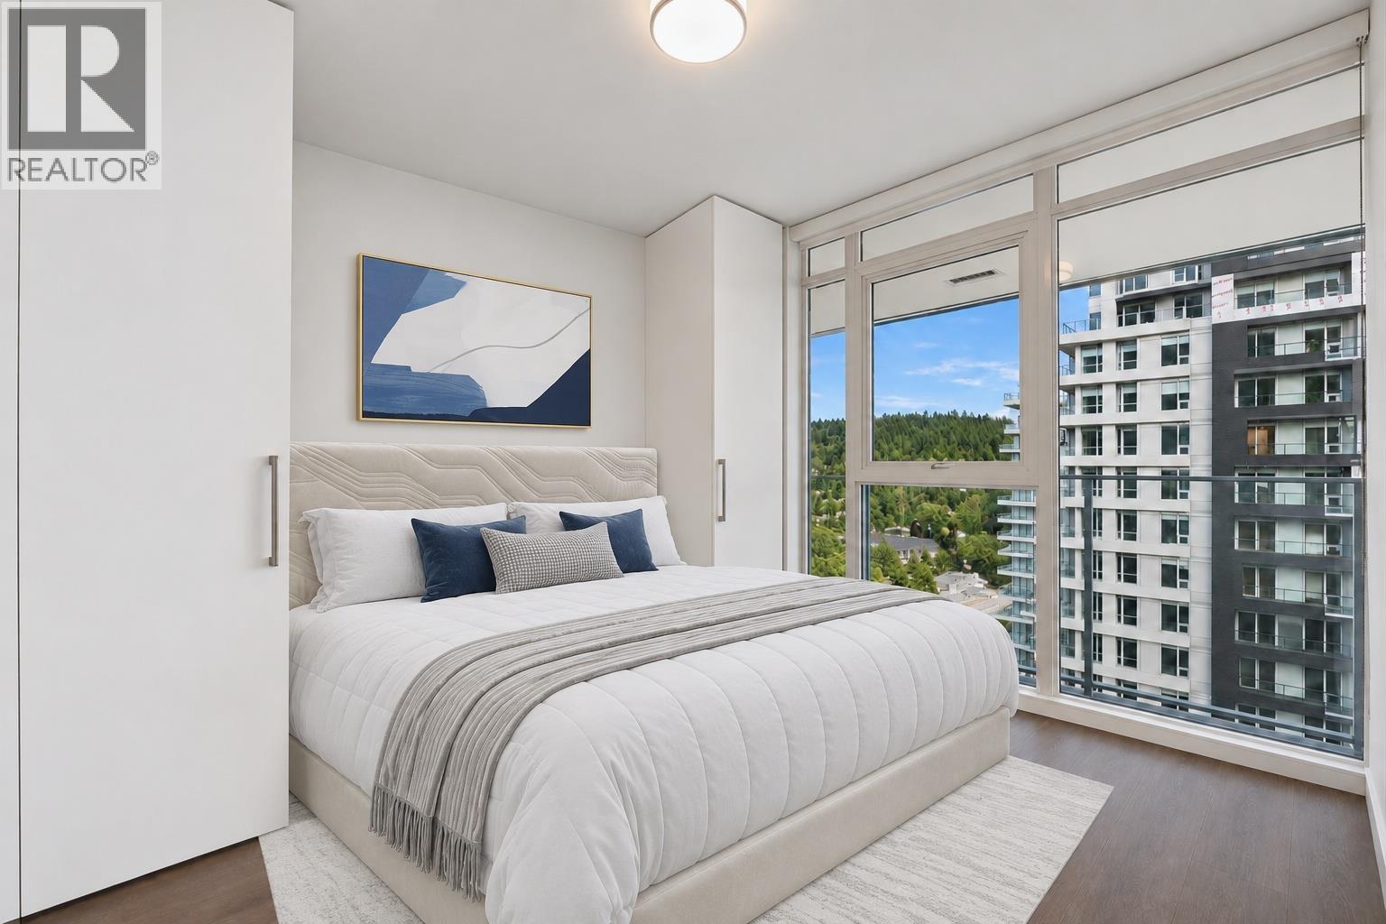
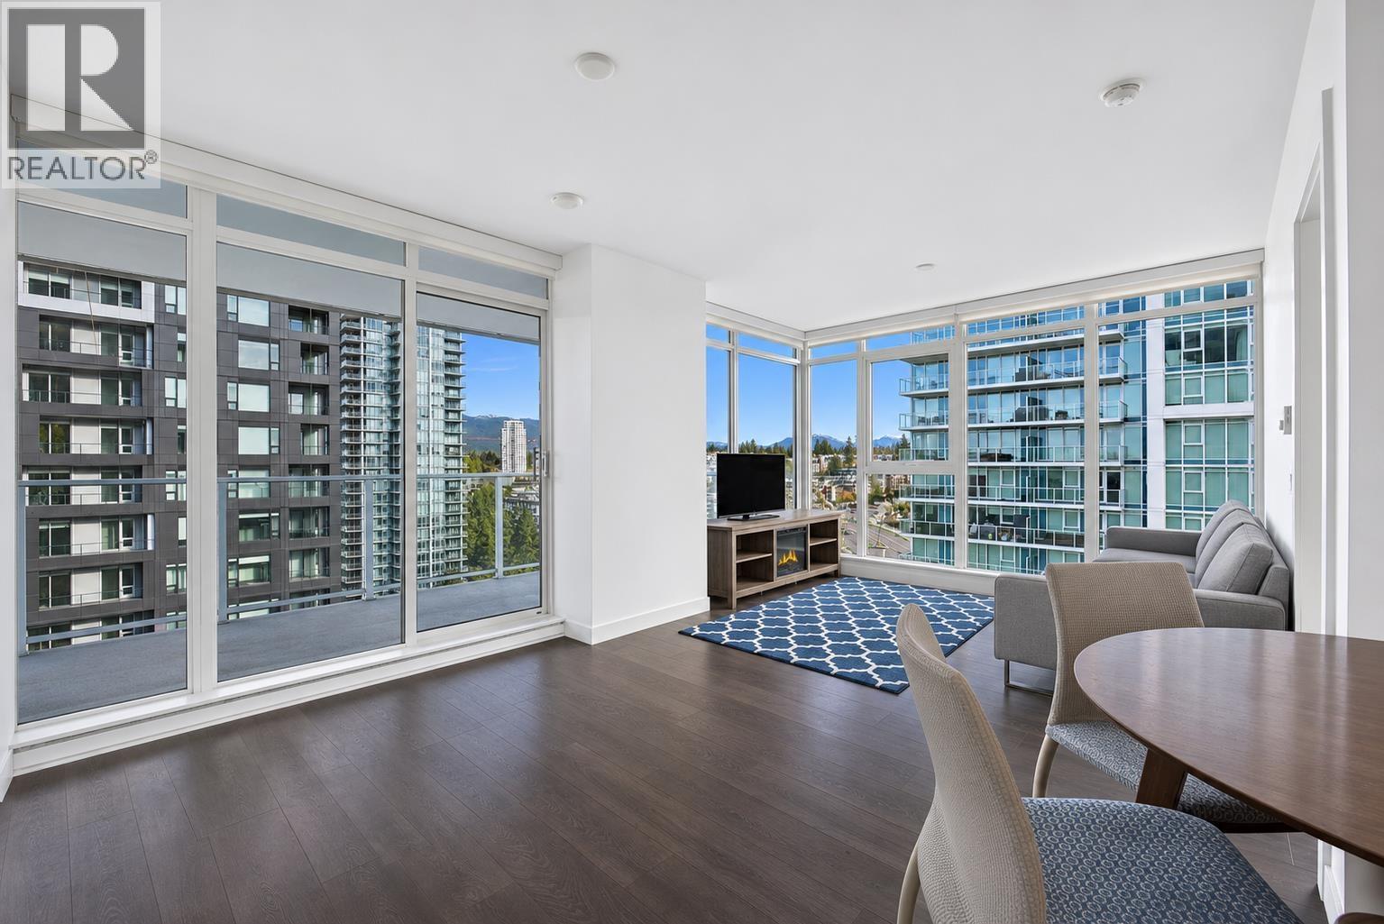
Enter an interest rate to see your estimated monthly payment.Experience elevated living at Marquee at Lougheed Heights by BOSA Properties. This Beautifully Maintained 2 Huge Bedroom & 1 Bath home features a functional layout, Floor to Ceiling Windows, Northeast Mountain and City Views. The Modern Kitchen offers Premium Bosch Appliances, quartz countertops, and contemporary cabinetry. Enjoy your spacious patio and resort style amenities including a fitness center, outdoor pool, lounge, BBQ and garden areas, dog space, and concierge. Unbeatable location steps to transit, SFU, City of Lougheed, parks, shops, and restaurants. A stunning home offering exceptional value in one of Coquitlam´s most connected communities. (id:31684)
| 59 minutes ago | Listing updated with changes from the MLS® | |
| an hour ago | Status changed to Active | |
| yesterday | Listing first seen on site |


The trademarks MLS®, Multiple Listing Service® and the associated logos are owned by The Canadian Real Estate Association (CREA) and identify the quality of services provided by real estate professionals who are members of CREA. Used under license.
The trademarks REALTOR®, REALTORS®, and the REALTOR® logo are controlled by The Canadian Real Estate Association (CREA) and identify real estate professionals who are members of CREA. These trademarks are owned or controlled by The Canadian Real Estate Association (CREA) and identify real estate professionals who are members of CREA (REALTOR®) and/or the quality of services they provide (MLS®).
This REALTOR.ca listing content is owned and licensed by REALTOR® members of The Canadian Real Estate Association.