




498 E 19TH AVENUEVancouver, BC V5V 1J7
Mortgage Calculator
Monthly Payment (Est.)
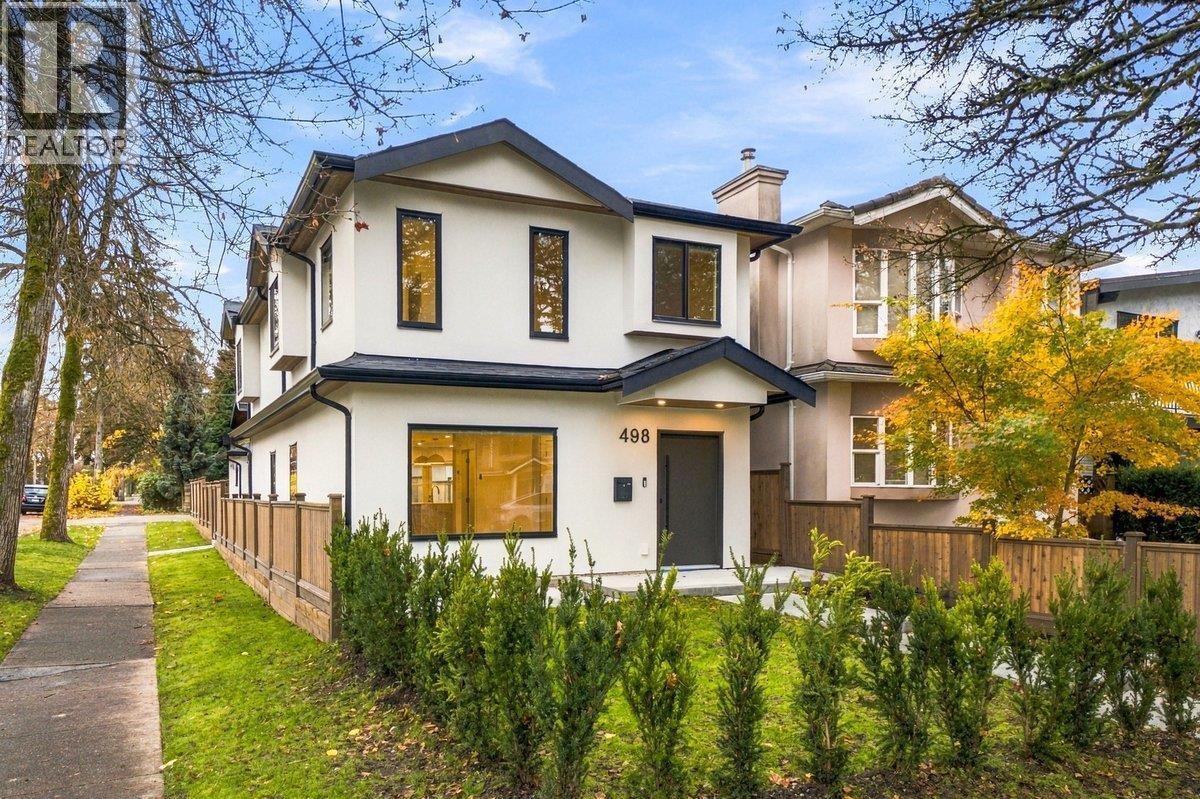
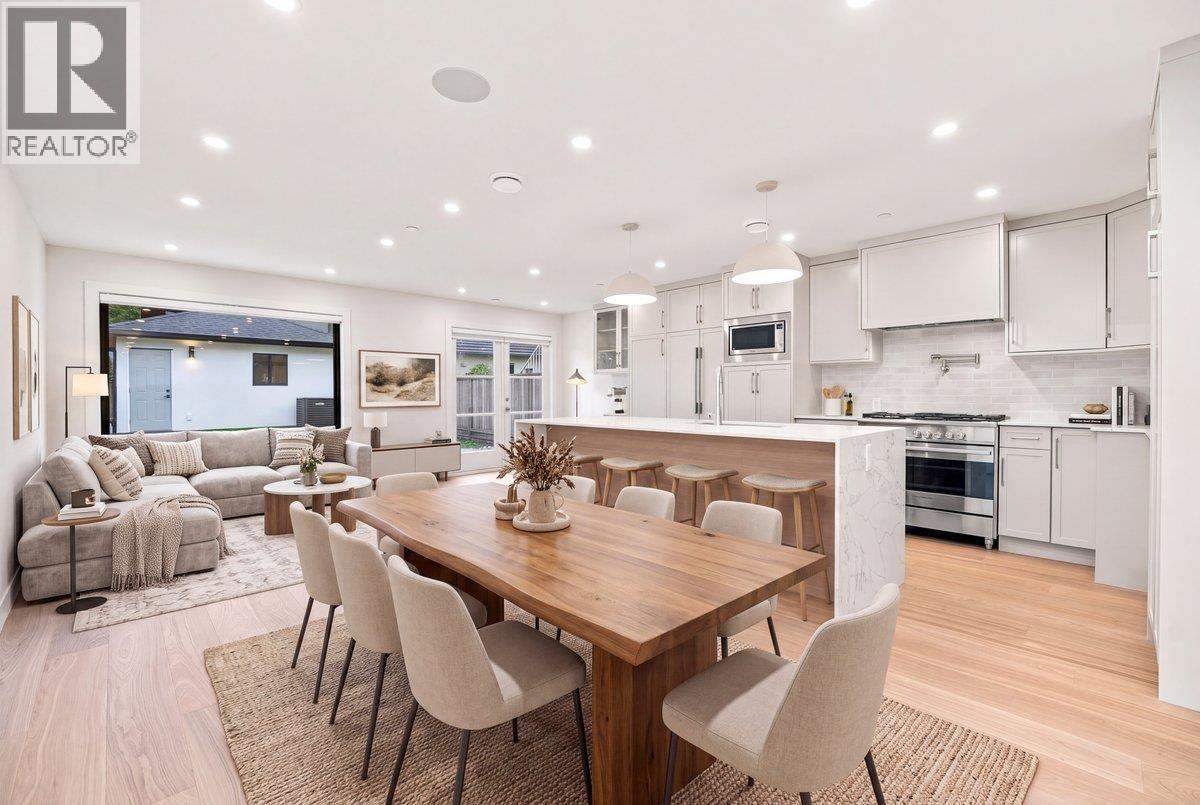
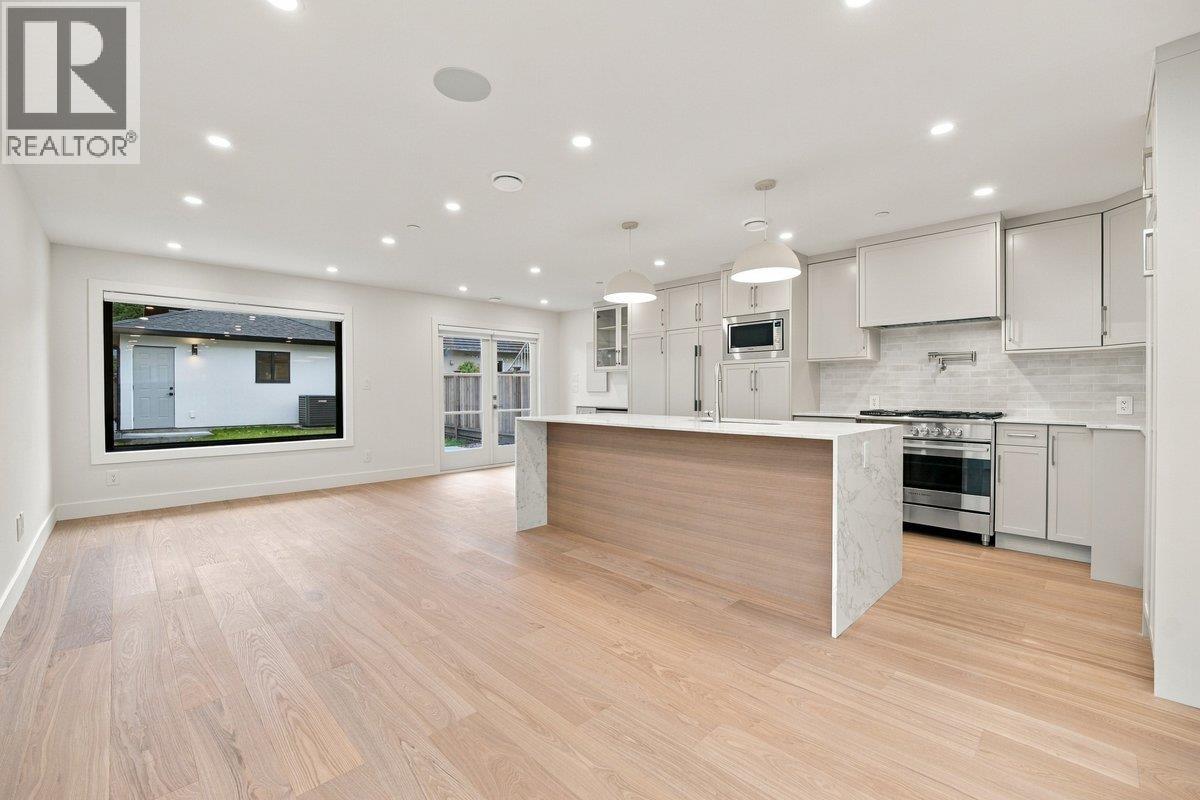
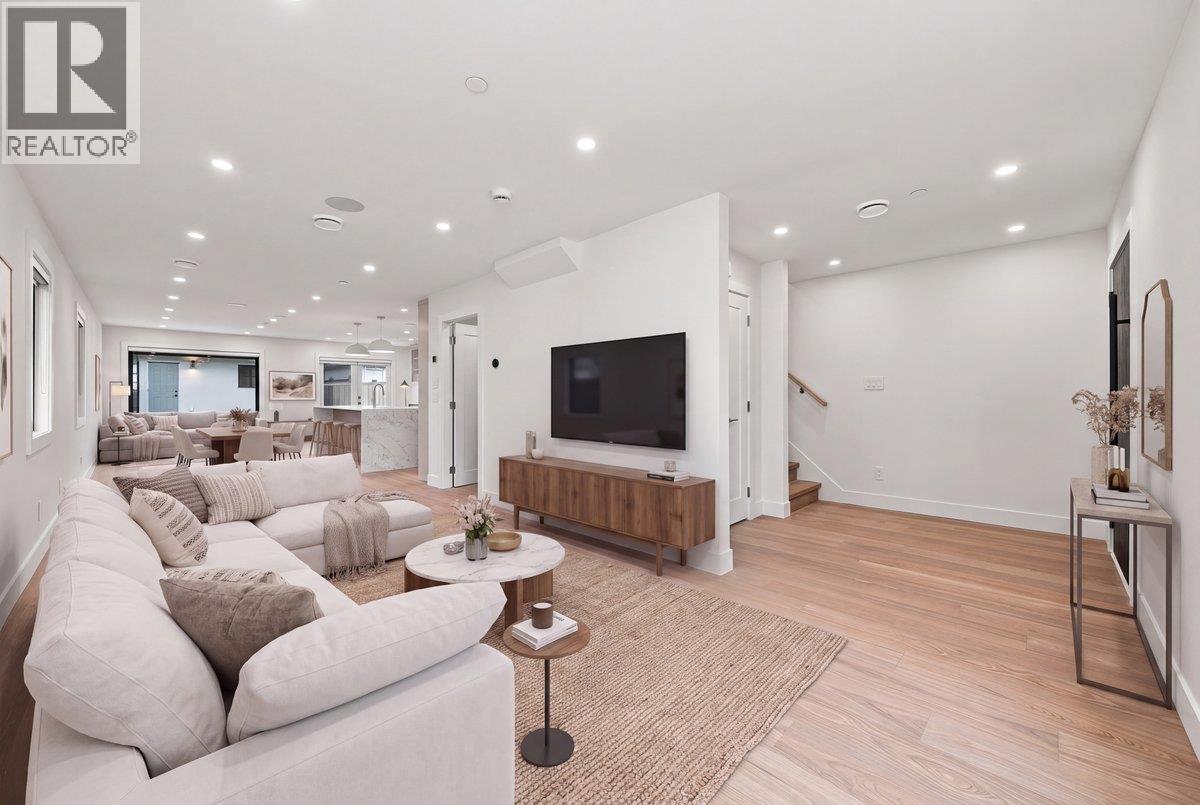
Enter an interest rate to see your estimated monthly payment.CORNER LOT! Newly designed MASTERPIECE in the very highly sought after Main/Fraser neighbourhood! Exquisitely appointed with the finest quality&detail, the main floor features an abundance of natural light that floods the spacious open concept living/dining/family room. STUNNING chef's kitchen with Fisher & Paykel appliances, huge island, real oak cabinets+tons of counter an cupboard space. Up has 3 great sized bedrooms, a den/flex space+an enormous primary w/en-suite+patio. BONUS: Air conditioning, surround sound, HW on demand, all the luxuries of a new home! Fully fenced south facing backyard+ detached double car garage with EV charger. Located in one of the BEST School catchments: Livingstone+Tupper. Walk to parks, transit, shops etc. Some photos vitually staged OPEN Sat/Sun Nov 21+22, 2:30-4 (id:31684)
| 21 hours ago | Listing updated with changes from the MLS® | |
| yesterday | Listing first seen on site |


The trademarks MLS®, Multiple Listing Service® and the associated logos are owned by The Canadian Real Estate Association (CREA) and identify the quality of services provided by real estate professionals who are members of CREA. Used under license.
The trademarks REALTOR®, REALTORS®, and the REALTOR® logo are controlled by The Canadian Real Estate Association (CREA) and identify real estate professionals who are members of CREA. These trademarks are owned or controlled by The Canadian Real Estate Association (CREA) and identify real estate professionals who are members of CREA (REALTOR®) and/or the quality of services they provide (MLS®).
This REALTOR.ca listing content is owned and licensed by REALTOR® members of The Canadian Real Estate Association.